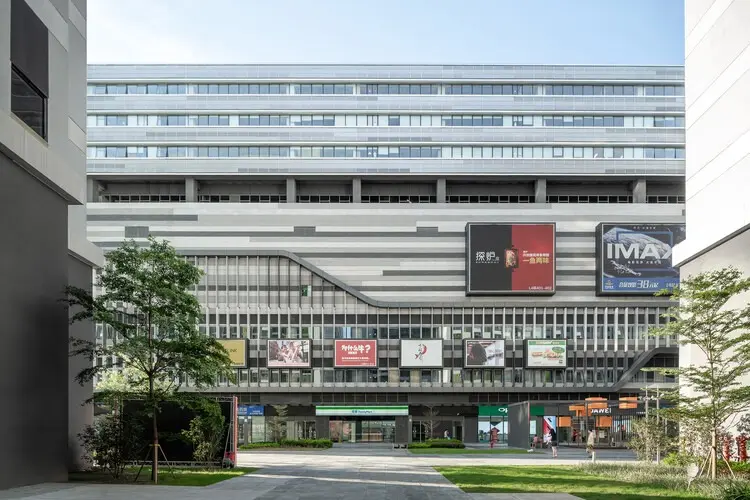
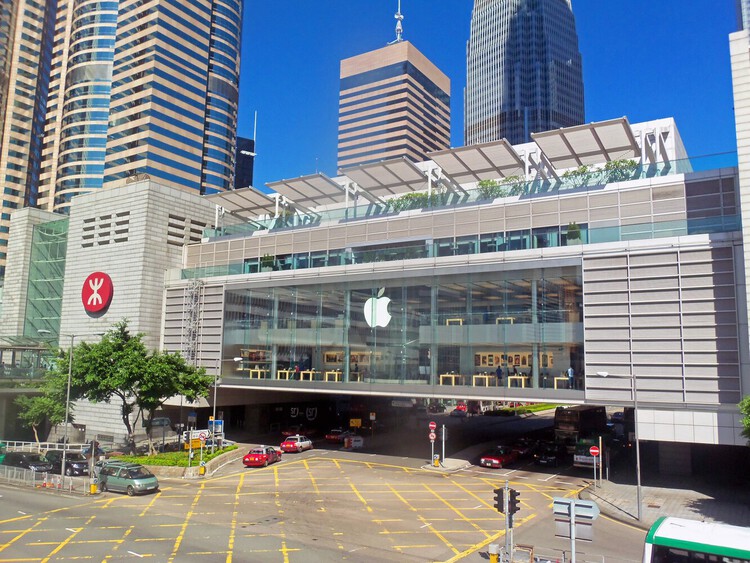
In many contemporary Asian cities, experiencing the summer climate is increasingly a matter of distance. In Hong Kong, for instance, a resident can navigate an elaborate, unbroken journey without ever truly encountering the atmospheric conditions outside. Moving seamlessly from an apartment tower through a podium shopping mall, entering the Mass-Transit-Railway (MTR) system, arriving beneath another sprawling commercial complex, and continuing through enclosed footbridges or underground passages, the traveler encounters remarkably little of the natural weather outdoors. Heat, humidity, heavy seasonal rainfall, and shifting temperatures remain a reality of the geography, but they can be largely bypassed through a continuous, climate-controlled network of interior spaces.
Over several decades, air-conditioning has evolved far beyond its origins as a localized appliance meant to cool individual rooms. Today, it operates as a foundational urban infrastructure capable of producing an entirely alternative environment. This phenomenon is particularly visible across East Asia and Southeast Asia, where transit-oriented development frequently combines railway stations, massive shopping centers, housing blocks, corporate offices, and everyday municipal services into tightly interconnected megastructures. The widespread adoption of development models like Hong Kong’s "Railway plus Property" system has helped institutionalize this deep relationship between mass transit and private commercial development, giving rise to urban districts where navigating the city is virtually inseparable from moving through privately managed interiors.
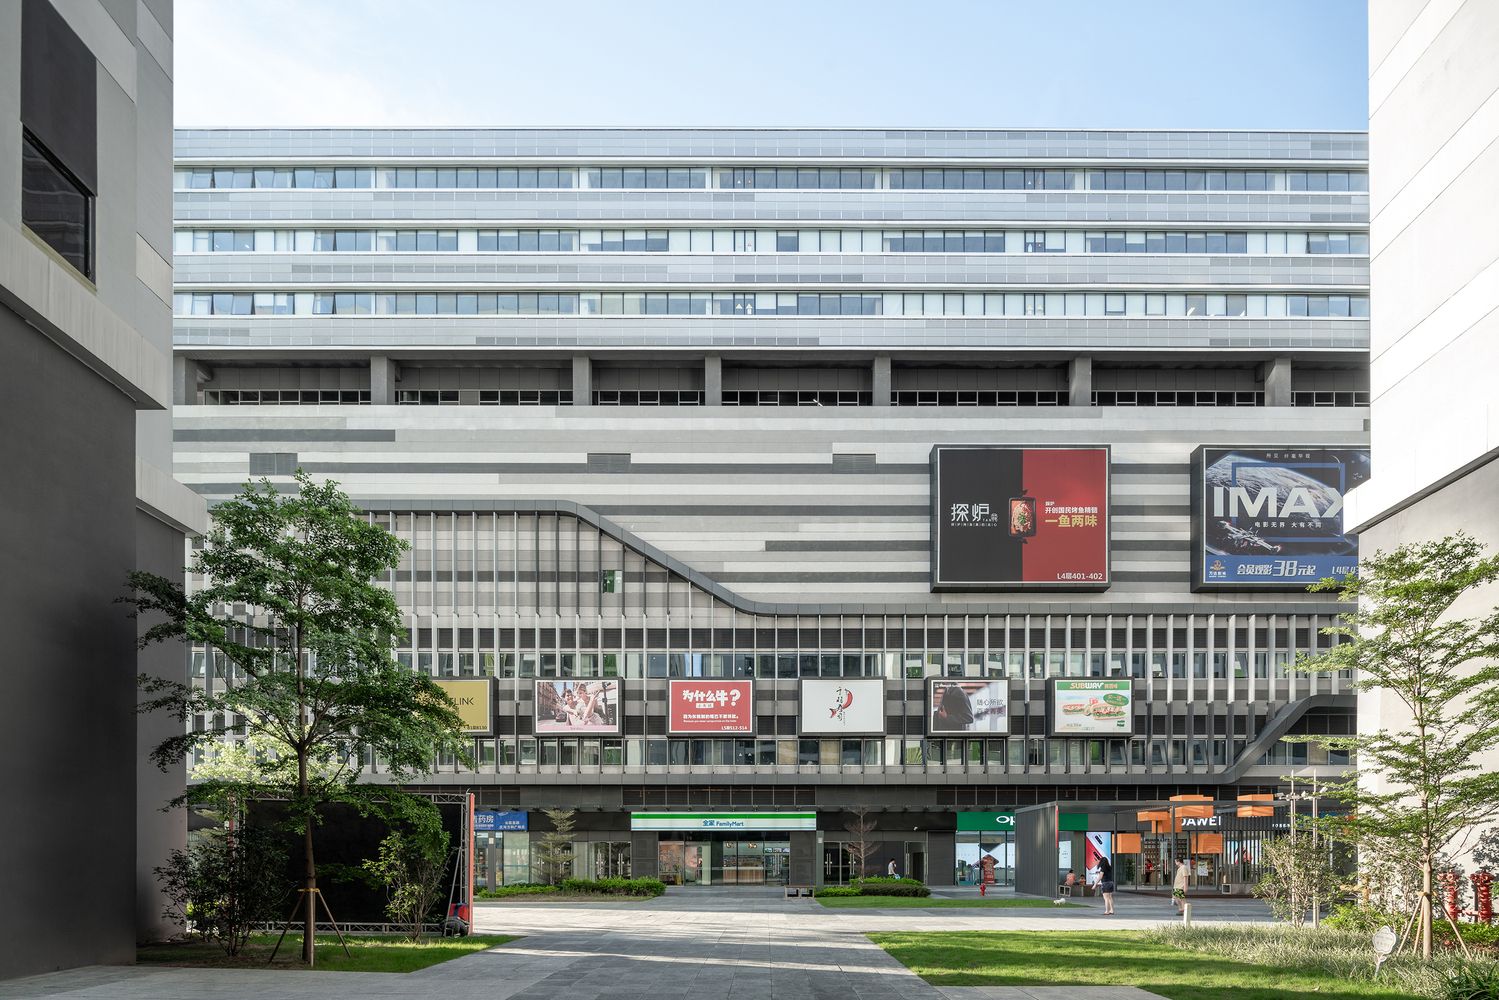
There is a great deal to admire in these sophisticated networks. They allow dense urban populations to move with remarkable efficiency, concentrating daily commerce and routine activities around efficient public transportation nodes while providing vital relief from extreme heat, oppressive humidity, and torrential downpours. In many cases, the modern shopping mall has far outgrown its traditional definition as a mere destination for consumerism; instead, it functions as an essential component of the city’s broader circulation network and daily infrastructure. The undeniable success of these built environments lies precisely in how seamlessly they elevate the convenience and comfort of urban life for millions of citizens.
Yet that very success also introduces a more profound and uncomfortable question for architects and urban planners alike. At what exact point does adapting to an increasingly harsh climate cross the line into escaping from it altogether? As these climate-controlled environments grow larger, more interconnected, and more continuous, the external city begins to register primarily as an uncomfortable interval—a grueling gap to be crossed as quickly as possible between two controlled interiors. What begins as necessary climatic relief can gradually transform into a pervasive form of climatic withdrawal, fundamentally reshaping not only how modern cities are physically engineered and constructed, but also how urban inhabitants perceive, understand, and ultimately expect to experience the climate of the places they call home.
When the Mall Becomes the City
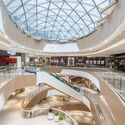
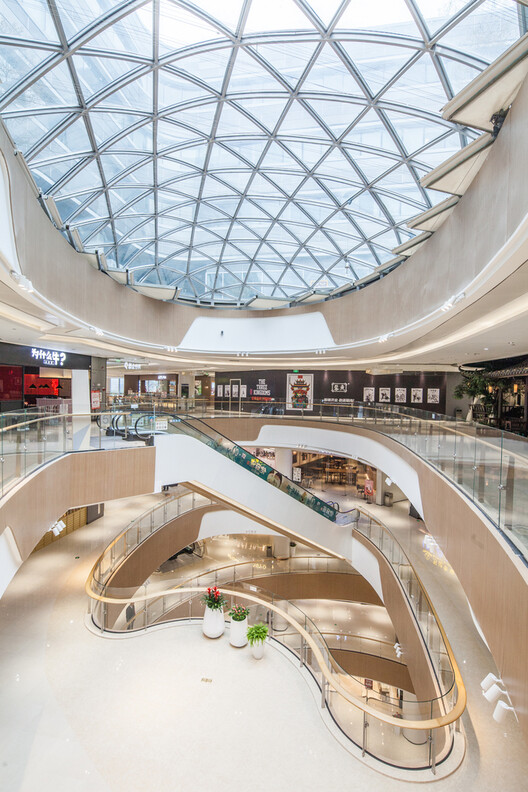
The contemporary Asian mega-mall bears little resemblance to the traditional Western image of a suburban shopping center standing in isolation amidst an expansive sea of parking lots. In high-density environments like Hong Kong, the mall routinely functions as core civic circulation infrastructure. Citizens pass through its grand atriums to reach rapid-transit stations, execute the vast majority of their vertical city movement within its confines, collect groceries on the evening commute, dine, socialize, and eventually ascend directly into residential or corporate towers overhead. In everyday practice, what is technically a privately owned commercial interior absorbs and performs many of the vital social functions historically reserved for streets, public squares, and open civic spaces.
This spatial reality makes it impossible to dismiss the mega-mall simply as a superficial architectural manifestation of unbridled consumer capitalism. Its immense popularity and enduring presence are rooted in its practical utility. By seamlessly integrating mass transit, commercial retail, essential services, and pedestrian circulation into highly compact developments, cities like Hong Kong have pioneered an extraordinarily efficient model of dense urban living. Rather than retreating from the city, the modern mall has effectively swallowed substantial portions of it. Walking, waiting, meeting friends, dining, transferring between modes of transit, and transitioning from the workplace to the home can all take place within a continuous, highly managed sequence of interiors.
Across the wider region, similar indoor networks have been formalized as explicit, forward-thinking urban planning tools. In Singapore, the Urban Redevelopment Authority actively supports and guides the creation of covered, elevated, and underground pedestrian pathways linking major developments directly to rapid-transit stations. Entire districts are intentionally master-planned around comprehensive, multi-level pedestrian networks designed to guarantee comfortable, all-weather mobility. Similarly, in Bangkok, mega-developments like One Bangkok combine shaded outdoor routes with expansive air-conditioned spaces, offering parallel responses to the challenge of pedestrian comfort within a tropical climate. The cumulative result is not merely a collection of isolated climate-controlled buildings, but a steadily expanding, continuous interiorized urban landscape.
The environmental cost of maintaining these massive indoor environments is far from trivial. According to data from the Electrical and Mechanical Services Department in Hong Kong, air-conditioning alone accounted for approximately 30 percent of the territory’s total electricity consumption in 2023. To contextualize this massive figure as a rough order-of-magnitude exercise—dependent on varying assumptions regarding system efficiency and how electrical energy is ultimately dissipated—this level of power usage generates a staggering amount of waste heat over time. Averaged across the course of the year, that thermal output is roughly comparable to the continuous operation of nearly 800,000 two-kilowatt electric heaters running simultaneously. While this comparison is necessarily approximate, it vividly illustrates the monumental scale of the energy required to keep a major metropolis cool.
Yet raw energy consumption represents only one facet of a much broader architectural dilemma. As conditioned interiors become increasingly vast and interconnected, they inevitably alter societal expectations regarding what urban comfort means. A comfortable city is no longer necessarily one whose outdoor public realm is designed to be inviting and inhabitable; increasingly, it is one that renders exposure to those very outdoor spaces entirely optional.
Escaping the Street
This architectural shift sets in motion a subtle yet powerful feedback loop. As more of daily urban life migrates inward into conditioned environments, private investment and civic attention naturally follow. The indoor mall becomes cleaner, cooler, more convenient, and more densely programmed, while the exterior street is increasingly perceived as a harsh, uncomfortable interval that must be crossed swiftly to reach the next climate-controlled sanctuary. The more hostile that outdoor interval feels by comparison, the more alluring the interior refuge becomes. Consequently, climatic escape actively reinforces the very conditions that make further escape desirable.
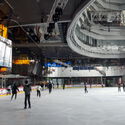
The distinction is critical. Mechanical air-conditioning began as a technological tool designed to improve specific indoor rooms; today, it actively participates in reorganizing the structural layout of the entire city around those rooms. If ambient heat can be neatly bypassed by simply moving indoors, there is far less architectural pressure to design exposed pedestrian pathways that are genuinely comfortable. If torrential downpours and seasonal storms can be avoided entirely by descending into a tunnel or crossing an enclosed bridge, the street edge is relieved of its traditional responsibility to provide civic shelter. As human circulation migrates above, below, and directly through buildings, the physical threshold separating inside from outside becomes increasingly abrupt. One environment is meticulously managed and predictable; the other is merely something to be endured in transit.
This does not imply that the appropriate response is a sentimental, nostalgic return to a pre-industrial urbanism, nor does it suggest that complete exposure to tropical climates is inherently more authentic. In densely populated cities grappling with rising temperatures and humidity, air-conditioning remains an absolute necessity for public health, safety, and daily functioning. The more pertinent architectural question is whether conditioned space remains simply one valid form of urban experience among many, or whether it hardens into the ultimate, assumed destination of urban life itself. Singapore offers an instructive counterpoint in this regard: alongside its subterranean and elevated networks, municipal planning guidelines continue to mandate and incentivize open-sided covered walkways, sheltered public passages, lush landscaping, and at-grade connections that offer robust climatic protection without completely walling pedestrians off from the surrounding natural environment.
This normalization of the indoor city becomes most pronounced across generational lines. For older residents who experienced tropical Asian cities before the widespread introduction of mechanical cooling, stepping into an air-conditioned interior represented a conscious, appreciated moment of relief—they knew intimately what they were escaping from. For subsequent generations, however, the fully conditioned environment forms the ordinary, unquestioned background of daily existence. Moving seamlessly from an air-conditioned residential lobby into an elevator, through a commercial podium, onto a metro train, and directly into an office tower or another mall no longer feels like retreating from the outside world. It simply feels like experiencing the city. Escapism reaches its absolute peak when the alternative environment ceases to register as an alternative at all, becoming instead the default reality for younger urbanites.
This widespread normalization fundamentally alters public expectations regarding what architecture should deliver. Natural seasonal variations are recast as mechanical inconveniences to be smoothed over and eliminated, rather than environmental conditions around which daily routines and habits might naturally adjust. A genuinely comfortable environment is expected to remain strictly constant, completely insulated from whatever weather patterns are unfolding outside its glass envelope. At their most extreme, these massive urban mega-developments begin to function like urban-scale refrigerators—gigantic interior ecosystems capable of maintaining precise atmospheric preferences while the wider climate, seasons, and weather systems rage on beyond their perimeters. The technological achievement is undeniably impressive, but it fosters a specific, detached relationship with place, one where environmental differences are suspended rather than encountered.
Returning to the Climate
The central challenge facing contemporary architecture is therefore not to reject the air-conditioned city, whose operational efficiency and convenience have become foundational to modern life. Nor should mega-malls and transit-oriented developments be dismissed out of hand simply because they rely on enclosure and private management. In cities like Hong Kong, their incredible density and deep integration with public transport have yielded undeniable urban efficiencies, while protected circulation networks make metropolitan life significantly more viable during periods of extreme heat and severe rainfall. The pressing question is what happens when this highly successful model becomes so dominant that the natural world outside ceases to matter entirely.
Between the completely sealed mega-mall and the harshly exposed street lies a vast, underexplored territory of architectural design. Covered walkways, deeply shaded public rooms, thoughtful planting, open-sided arcades, natural breezeways, semi-conditioned thresholds, and flexible spaces capable of adapting to changing weather patterns can offer meaningful environmental protection without demanding total atmospheric isolation. The ultimate objective is not to eradicate air-conditioning, but to prevent mechanical cooling from becoming the sole imaginable definition of architectural comfort.
Escapism becomes problematic not when buildings offer temporary relief from an oppressive climate, but when that relief becomes so absolute that the external climate is completely forgotten. As urban centers confront rising global temperatures and growing climatic uncertainty, architecture will undoubtedly continue to require mechanical cooling systems. Yet it must also retain the traditional knowledge and design strategies required to make streets, thresholds, and public spaces habitable without enclosing every square meter within a single artificial atmosphere. The fundamental question for the future of Asian urbanism may therefore be less about how successfully cities can escape their climates, and much more about how architecture can allow people to remain meaningfully connected to them. If buildings make it entirely possible to live without ever encountering the climate, society may eventually forget how to design for it altogether.