Colleen Hoover has firmly established herself as a master of the propulsive plot, turning page-turning suspense into a cultural phenomenon. It comes as little surprise that her fiercely loyal and observant fanbase holds the bar exceptionally high when her buzzy bestsellers are adapted for the big screen. The latest adaptation to enter the Hollywood pipeline is Verity, based on the author’s gripping 2018 thriller of the same name. Because a vast majority of the story unfolds within the confines of a single, secluded location, the production team faced particularly exacting expectations when it came to bringing Hoover’s meticulously obsessed-over world-building to life for cinematic audiences.

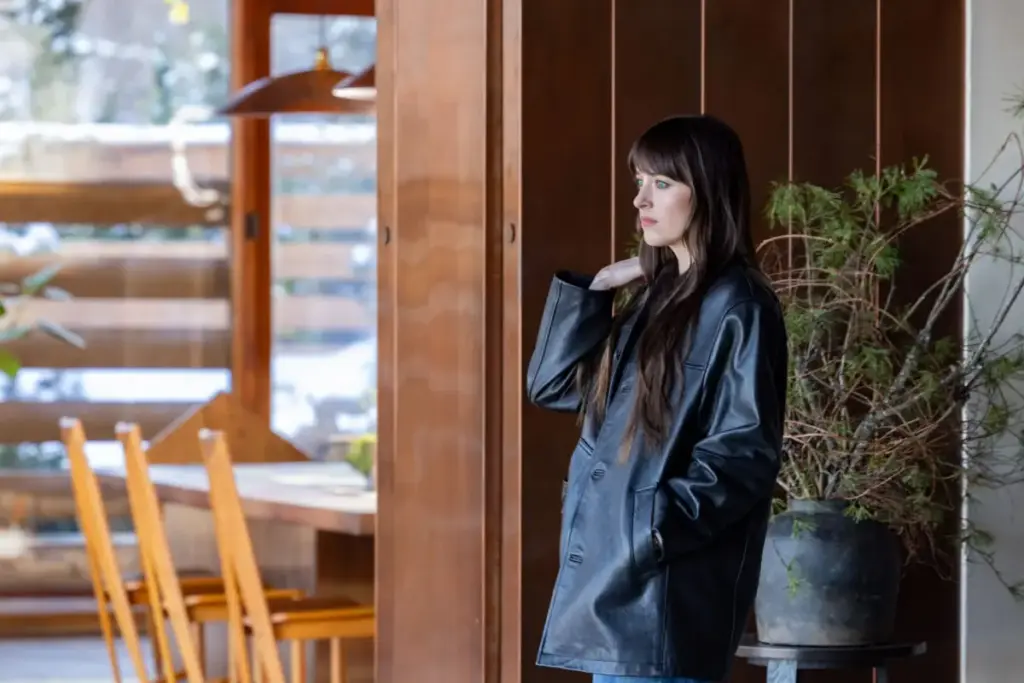
The high-profile feature film adaptation stars Dakota Johnson as Lowen Ashleigh, an up-and-coming writer who finds herself thrust into an unexpected and lucrative career opportunity. Lowen is tasked with ghostwriting the final volumes of a wildly successful book series for famous, reclusive author Verity Crawford, who is portrayed by Anne Hathaway. To properly execute the assignment, Lowen is invited to stay at the remote, isolated Vermont estate where Verity lives alongside her husband, Jeremy—played by Josh Hartnett—and their young son. The grand house itself holds the dark and dangerous secrets of its inhabitants, acting almost as a living, breathing character within the narrative. Consequently, when the project was officially greenlit by Amazon MGM Studios, finding the ideal dwelling was paramount to creating the precise mysterious-yet-seductive atmosphere the storyline demanded.
Production designer Amy Williams and location manager Elizabeth Krekel cast a wide and exhaustive net in their search to find the elusive physical space that would check every single box required by the script. According to Williams, the team was deeply open to whatever architectural environment felt like it could best encapsulate these complex characters and their toxic world. At the same time, they deliberately sought out a primary filming location that had not already been heavily exposed or seen onscreen before in previous television or film projects.

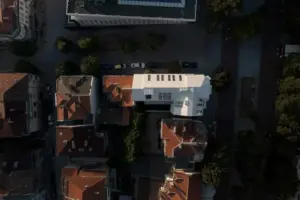
The turning point came when Williams was shown a photograph of a striking residence located in Armonk, New York, known locally as Beckoning Path. She instantly recognized that no other property could possibly suit the dark psychological narrative better. Originally designed as a tai chi retreat, the distinct residence was crafted by Jens Quistgaard, the chief designer of the renowned heritage Scandinavian homeware brand Dansk, specifically for the brand’s founders, Martha and Ted Nierenberg. Reflecting on the initial discovery, Williams admitted that while the unconventional property was not necessarily what anyone else on the crew had initially pictured, it was an absolute fantasy dream come true for a midcentury-modern enthusiast like herself.
The architectural wonder featured a striking 1960s footprint characterized by sweeping walls of windows and dramatic gabled peaks along its exterior roofline. In a fortuitous twist of fate, the structure already possessed a built-in element of heavy symbolism—forming a literal "V" for Verity—that Williams had secretly hoped to find or deliberately incorporate into the set design. Featuring sharp angles and soaring peaks, the home possessed a remarkable dual personality: it could easily pass as an architectural masterpiece bathed in the warm light of day, only to morph into something significantly more menacing and foreboding as it fell under the long shadows of night.

Despite the property’s unique and tailor-made architectural bones, Williams still had to fiercely advocate for its selection during early production meetings. She noted that certain members of the creative and logistical teams were initially a bit hesitant because it was far from the safe, conventional choice for a studio feature. However, Williams countered that Verity is inherently not a safe or comfortable movie, making it essential to lean into the iconic and inherently dangerous choice rather than opting for something generic.
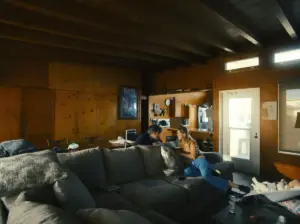
Because Beckoning Path currently functions as an active tai chi retreat, the process of redecorating the interiors was less about stripping the space bare and more about thoughtfully outfitting the rooms to suit the narrative tone. Williams and her department scoured curated design platforms and high-end sourcing sites like 1stDibs to unearth tasteful, period-appropriate pieces that would credibly belong to a wealthy family like the Crawfords, while simultaneously projecting the subtly spooky, unsettling effect that serves as a hallmark of the film.

Williams explained that the objective was to make the sprawling residence feel fundamentally inhospitable to children, avoiding any sense of a warm, fuzzy family home. Instead, every design choice was engineered to make audiences feel physically and emotionally uncomfortable while watching the unfolding drama. To achieve this chilling effect, nearly all of the carefully curated decor bears spiky edges, stark silhouettes, or sharp, unforgiving angular forms, making the furniture feel almost as threatening and unpredictable as the human characters inhabiting the rooms.
While the exterior grounds and primary structural elements of Beckoning Path formed the backbone of the physical filming locations, certain interior spaces on the property presented logistical hurdles. Some rooms were simply too cramped for heavy film equipment, or they failed to provide the precise lighting angles required for professional motion picture production. To circumvent these limitations for sequences involving hallways, sprawling bedrooms, and Verity’s opulent home office, Williams and her dedicated art department designed and constructed custom sets from scratch on a soundstage at Broadway Stage in Queens, New York.

Stepping into the role of a modern-day architect to construct studio replicas was an exhilarating challenge for Williams, though it required an immense amount of imagination and a profound understanding of Quistgaard’s original midcentury design philosophy. Because Quistgaard’s forms are exceptionally specific and deliberate, the design of the soundstage sets involved pushing his foundational aesthetic forward in a much more dramatic, cinematic direction. This meant integrating even more pronounced verticals, steeper pitches in the ceiling lines, and sharper, more aggressive angles to maintain continuity with the real Vermont estate.
While the character of Verity remains an enigma whose hidden inner motivations keep Lowen constantly guessing at every single narrative twist and turn, actress Anne Hathaway proved to be an invaluable asset behind the scenes. Having collaborated with Williams on multiple film projects over the course of their careers, Hathaway brought a deep level of trust and creative synergy to the production. Williams praised the Academy Award-winning actress as a genuinely great and open collaborator who possesses impeccable design instincts. According to the production designer, working alongside Hathaway made the process of selecting specific artwork, props, and furniture pieces feel like a true partnership. Whether they were debating the merits of a striking chrome desk versus a classic wooden alternative, Hathaway served as an essential sounding board during high-stakes aesthetic decisions—a rare and welcome luxury within the fast-paced environment of Hollywood feature film production.