When it comes to constructing a long-lasting and structurally sound backyard shed, industry experts and manufacturers agree that everything begins with the ground underneath. Outdoor Living Today has released a comprehensive advisory focusing on the critical importance of building a sturdy, level base. Designed to eliminate the confusion and guesswork often associated with preparatory landscaping, the newly detailed framework aims to assist everyone from seasoned do-it-yourself enthusiasts to first-time project builders in achieving professional results.
A solid foundation serves as the primary defense against shifting soils, moisture accumulation, and structural sagging over time. Without proper groundwork, even the highest-quality timber shed can experience door misalignments, window jamming, and premature wear. To combat these common issues, the guidance outlines three distinct, highly recommended foundation types, alongside a streamlined process for site preparation and layout verification.
Clear and Prepare the Site
The preliminary phase of any successful backyard construction project requires meticulous attention to the chosen location before any shed kit arrives at the property. Proper site preparation dictates how well the structure will weather the elements and how stable it will remain across changing seasons.

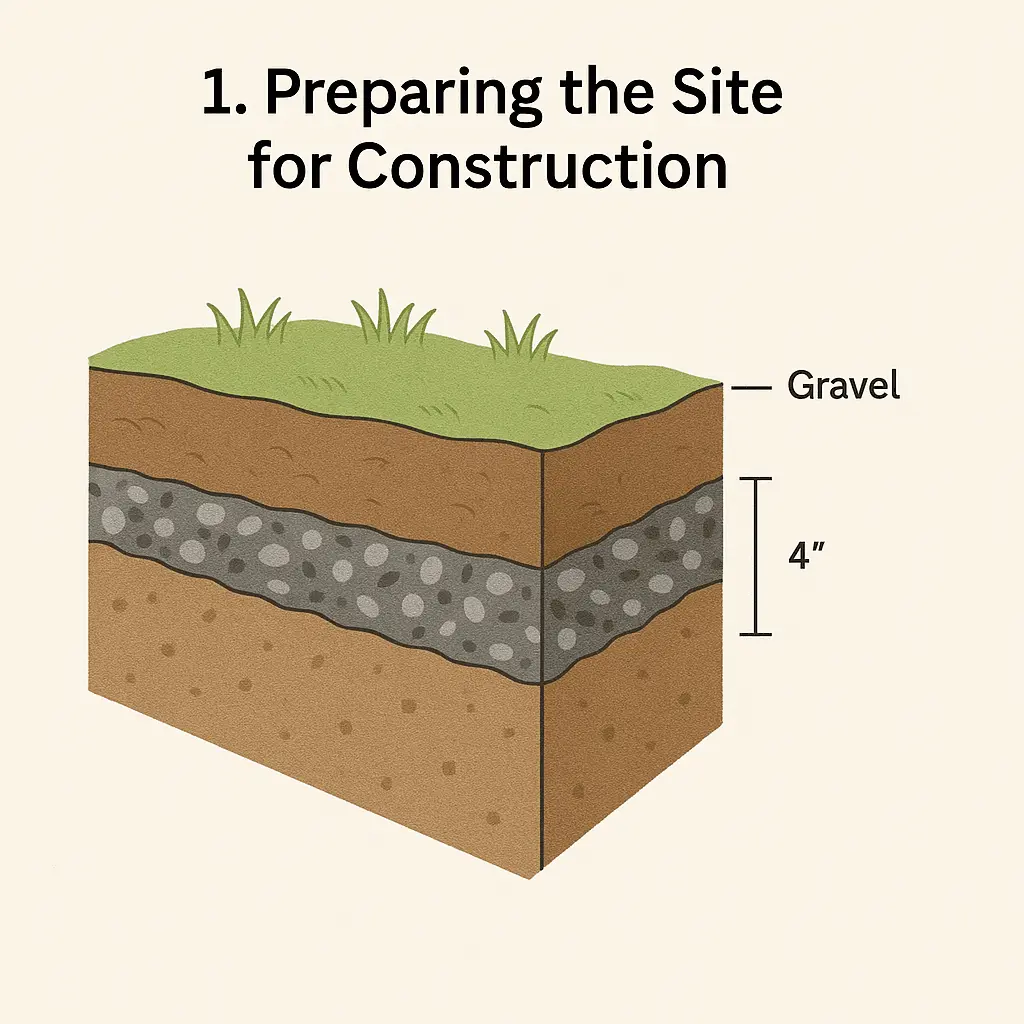
Industry professionals emphasize that the clearing process must go beyond merely removing visible debris. Builders are advised to strip away all organic topsoil, grass, and roots from the designated footprint. Leaving organic matter beneath a heavy structure creates an unstable sub-grade as the material eventually decomposes and settles. Once the topsoil is cleared, the area must be leveled carefully using hand tools or mechanical grading equipment, depending on the natural slope of the terrain.
To ensure long-term stability and prevent the intrusion of unwanted vegetation, experts strongly recommend incorporating a layer of high-grade landscape fabric across the excavated earth before adding aggregates. Placing a durable landscape barrier beneath a compacted gravel pad stops weeds from sprouting through the floor structure while simultaneously preventing the underlying soil from shifting or washing away during heavy rainfalls.
Mark Out the Shed Foundation
Following the initial clearing and leveling of the ground, the next critical phase involves marking out the exact dimensions of the future shed foundation. Precision at this stage ensures that the structure will square up properly when assembly begins, preventing costly alignment errors later in the building process.

Builders must accurately measure and stake out the perimeter corners, establishing straight reference lines using builder’s string and corner stakes. Verifying that the opposing diagonal measurements are equal is a traditional and reliable method for confirming that the layout forms a true rectangle with square right angles. For those seeking additional precision, modern technology offers various digital tools, including smartphone applications and online calculators designed to compute exact right-angle dimensions based on specific shed measurements. Taking the time to double-check these diagonal dimensions prevents the framing from twisting and guarantees a smooth installation process when the wall panels and roof trusses are finally erected.
Choose Your Foundation Type
Selecting the appropriate foundation depends heavily on the intended use of the shed, local climate conditions, budget considerations, and the preferences of the property owner. Outdoor Living Today highlights three primary foundation choices, each offering distinct advantages for backyard installations.
The patio stone foundation represents an exceptionally popular option for those seeking a balance of reliability and installation simplicity. This approach typically involves laying a well-compacted bed of crushed gravel or sand topped with uniform patio stones or concrete pavers. Homeowners frequently favor patio stone foundations because they are quick to install, cost-effective, and flexible enough to be adjusted or relocated if landscaping plans change in the future.

Alternatively, a four-by-four pressure-treated beam foundation offers robust support by elevating the wooden floor structure slightly above ground level. This method utilizes heavy-duty, treated timber skids arranged in a parallel grid or perimeter frame to bear the weight of the shed. One of the primary benefits of using a timber beam foundation is the creation of an open space underneath the floor system, which allows for continuous air circulation. This natural ventilation helps mitigate moisture buildup and significantly reduces the risk of premature wood rot.
For those requiring maximum permanence and durability, a poured concrete slab foundation remains the gold standard. Concrete foundations provide an unyielding, completely level platform that completely seals out burrowing pests, surface water, and shifting ground. While more labor-intensive and permanent than gravel or timber alternatives, a concrete slab offers unbeatable structural longevity, making it an ideal choice for heavier storage needs, workshops, or hobby spaces.
Final Tips Before You Start
Before breaking ground or purchasing construction materials, builders are reminded to review all available resources carefully. While general best practices provide a reliable framework for site preparation and base construction, individual product designs often feature unique engineering requirements and weight distribution specifications.

For tailored guidance that aligns precisely with a specific model’s architecture, builders should consult the product assembly manual included with their kit. Ensuring that the chosen foundation matches the exact specifications of the manufactured structure guarantees a seamless building experience and secures the longevity of the investment for years to come.






