Forget the traditional, weathered-wood beach shack and the predictable sea-of-beige coastal palettes. Perched high above the bustling shores of West Seattle’s Alki Beach, a 2,700-square-foot residence originally constructed in 1910 as a humble rustic log cabin has undergone a dramatic, paradigm-shifting metamorphosis. Following more than a century of existence, a succession of various owners, and at least two prior rounds of traditional remodeling, the property had eventually morphed into a disjointed and conventionally styled dwelling. For its current inhabitants—a growing, playful family migrating north from the sun-drenched climes of Southern California—that traditional layout simply would not suffice. Seeking a complete reinvention, they joined forces with the creative minds at SHED Architecture & Design to convert the historic structure into a vibrant, color-saturated, and richly patterned coastal sanctuary both inside and out.

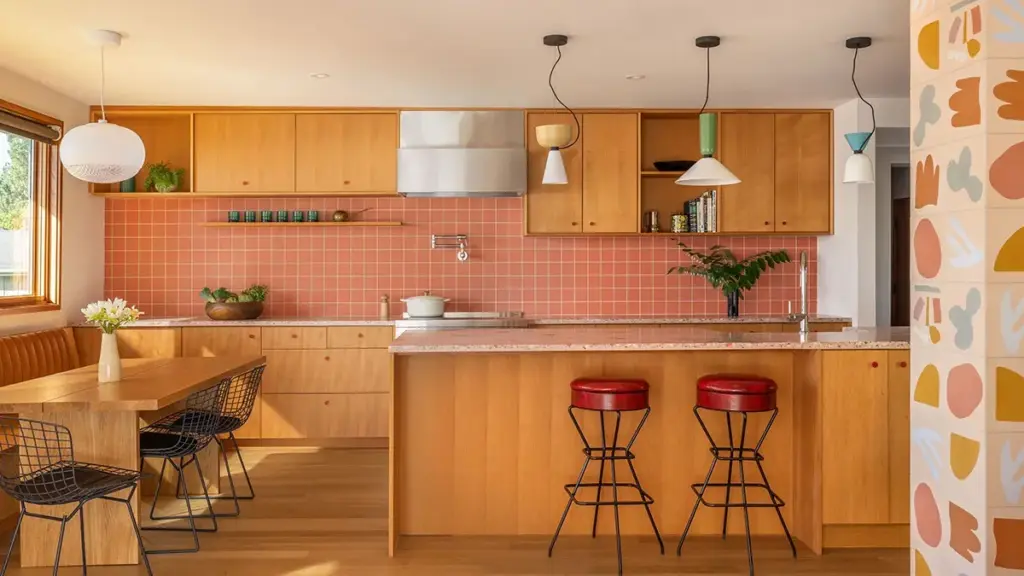
The comprehensive architectural overhaul required a reimagining of how the family interacted with the home’s unique interior geography and its breathtaking natural surroundings. Among the most impactful interior interventions executed by SHED Architecture & Design was a major spatial reversal involving the kitchen and the dining zone. By swapping the footprints of these two essential living spaces, the design team successfully anchored a cozy breakfast nook directly into the best vantage point in the room, affording the homeowners unobstructed, panoramic views of the glistening waters of Puget Sound as they begin their mornings.
Surrounding this prime dining perspective, the remainder of the kitchen embraces a bold, joyful chromatic identity. The space is anchored by a striking, pretty-in-pink aesthetic, punctuated by a rosy Zia Tile backsplash that catches the ambient Pacific Northwest light, paired seamlessly with custom mosaic countertops fabricated by Concrete Collaborative. This pastel-infused energy refuses to stay confined to the culinary zone, bleeding naturally into the adjacent living area. The two spaces are visually delineated yet connected by a dramatic central tile wall emblazoned with striking abstract shapes.

Further enhancing the living room experience is a dedicated reading nook positioned directly across from the main sofa. Framed by expansive, oversized windows that flood the interior with natural light and frame the dynamic maritime traffic of the water, the nook features a long, deeply cushioned bench designed for hours of relaxation while taking in the sweeping views of Puget Sound.
Ascending to the second level reveals a primary suite thoughtfully upgraded to maximize both tranquility and functionality. The owners articulated a clear desire for a serene, light-filled retreat that did not sacrifice modern storage efficiency. In response, SHED Architecture & Design introduced a clerestory window and a mirrored transom situated directly above a striking cherry-red doorway, instantly drawing the eye and amplifying the sense of volume and airiness. The sleeping quarters feature a bespoke, custom-built bed platform engineered with ingenious concealed drawers, ensuring that clutter remains completely out of sight while maintaining the room’s minimalist, calming atmosphere.

If the primary suite represents a study in serene restraint, the home’s bathrooms embrace a delightfully maximalist design philosophy, overflowing with geometric tiles that aggressively cover both floors and walls in a celebration of pattern and color. The guest bathroom, in particular, serves as a masterclass in eclectic design. Within its walls, wavy blue-and-white tiles engage in a lively visual dialogue with whimsical, doodle-like sea-creature wallpaper. The vanity features a rich terrazzo countertop, while the bathing area is enclosed by a translucent shower curtain stamped with a bold yellow grid pattern, tying together a space that feels simultaneously curated and delightfully unpretentious.
This commitment to a vibrant, playful aesthetic extends far beyond the interior threshold and onto the home’s exterior envelope. To the absolute delight of the neighborhood—and perhaps to the mild consternation of more conservative traditionalists—the exterior black shiplap siding serves as a massive canvas for a sprawling, kaleidoscopic mural created by artist Stevie Shao. The exterior artwork depicts an array of local Pacific Northwest wildlife rendered in hyper-saturated, brilliant colors, ranging from majestic whales and soaring ospreys to elegant cranes and an axolotl, a specific creature requested by the owners’ young daughter.

The Alki Beach residence represents merely the latest chapter in a broader design trajectory for SHED Architecture & Design within the greater Seattle region, showcasing the firm’s ongoing dialogue with the Pacific Northwest landscape. Just last year, drawing conceptual inspiration in part from Northern California’s legendary, rustic-modern Sea Ranch community, the firm collaborated with a creative couple to convert a disparate postmodern Seattle property into a thoroughly modern cabin nestled in the trees. That ambitious three-level home similarly pushed architectural boundaries while rigorously incorporating high-performance Passive House design principles.
For the West Seattle family who left Southern California in search of a new chapter on the water, the 1910 log cabin is no longer a relic of the past, but rather a living, breathing work of art that bridges historic roots with contemporary, uninhibited design.