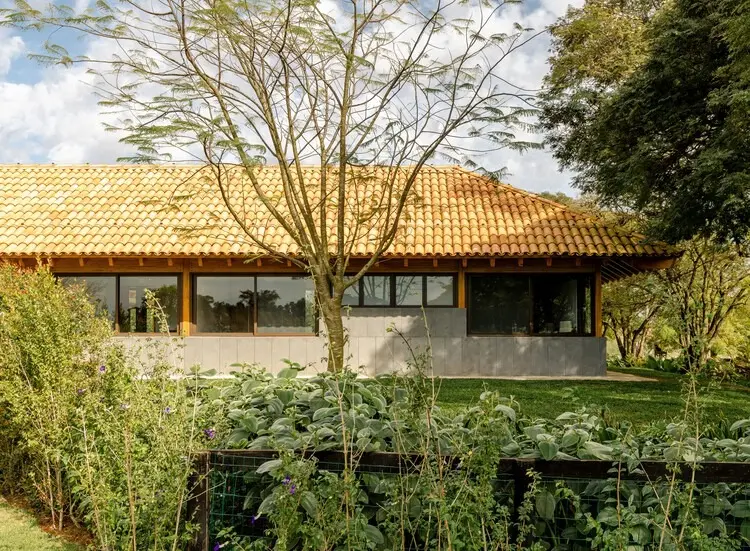
Nestled within the picturesque landscape of the Haras Larissa gated community near São Paulo, Brazil, a newly completed residential project by Ricardo Gusmão Arquitetos redefines the concept of country living. Designed as a deliberate sanctuary away from the frenetic pace and density of metropolitan life, the Haras Larissa Residence places a profound emphasis on seamless interaction with its surrounding rural environment, combining sophisticated architectural execution with an open, grounded layout that embraces nature at every turn.
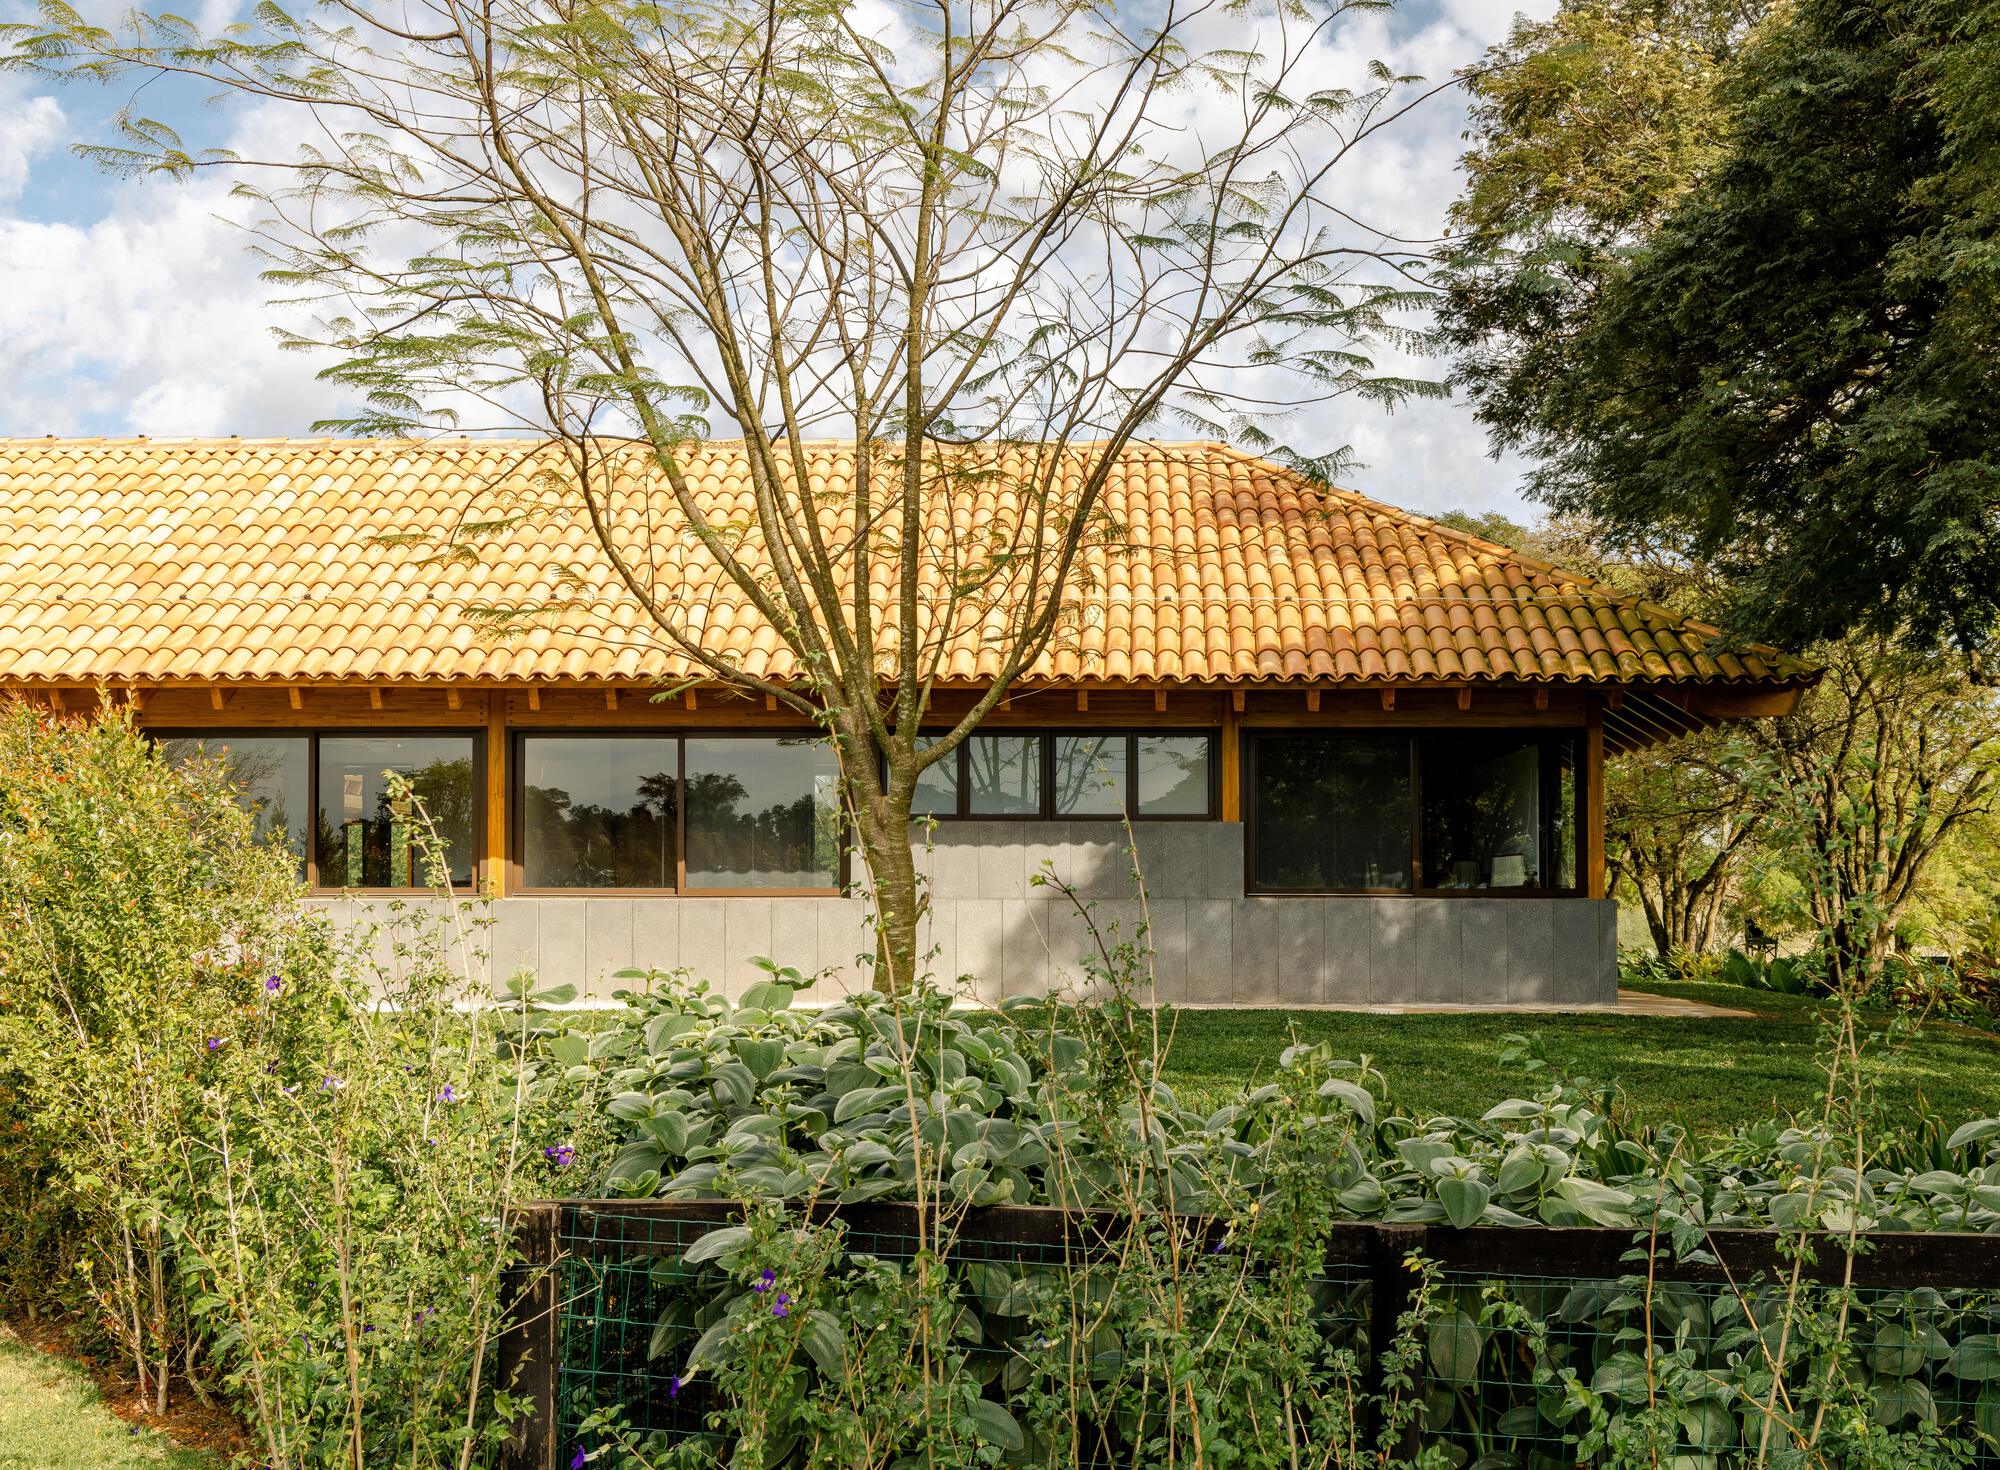
The architectural vision for the property, curated and presented within the international design community, centers on establishing an uninterrupted dialogue between interior spaces and the expansive, verdant horizon typical of the region. Known for its rolling topography, equestrian traditions, and tranquil ambiance, the Haras Larissa enclave provides an ideal canvas for contemporary residential architecture that seeks to balance domestic comfort with outdoor immersion. Ricardo Gusmão Arquitetos approached the commission by prioritizing spatial fluidity, material authenticity, and a deep respect for the natural topography of the site.
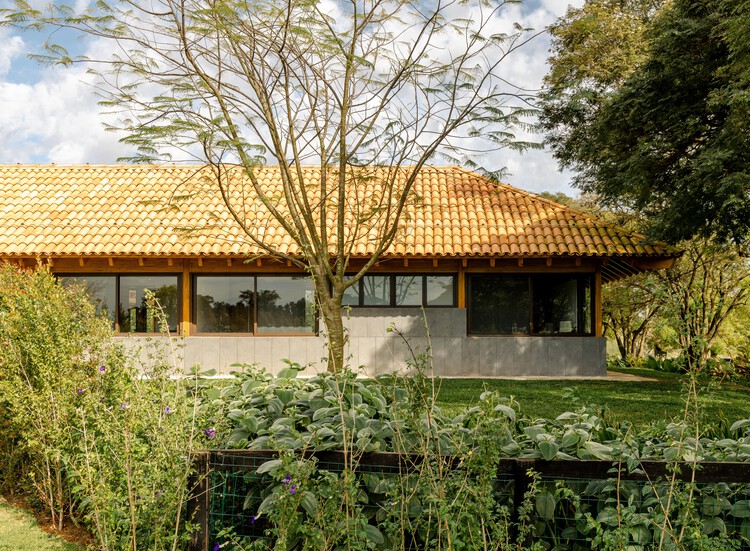
At the core of the design philosophy is the creation of shelter that does not isolate its inhabitants from the elements, but rather frames and invites them inward. The residence utilizes expansive structural spans, generous overhangs, and transparent boundaries to dissolve the traditional threshold separating indoor rooms from external verandas, gardens, and courtyards. This strategy ensures that natural light floods the living areas throughout the day, while cross-ventilation maintains a comfortable indoor climate naturally, responding thoughtfully to the local tropical conditions.
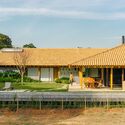
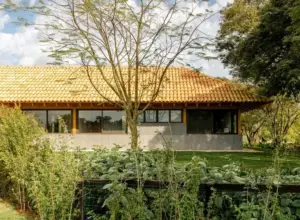
The material palette chosen by the firm plays a pivotal role in anchoring the residence to its setting. Earthy tones, exposed structural elements, and a prominent use of warm timber beams and finishes echo the textures of the rural landscape. These elements work in harmony with expansive glass panels that slide away to connect the primary social zones directly to the surrounding lawns and curated greenery. The interior photography captured by Manuel Sá highlights the rich interplay of natural sunlight filtering through wooden structures, casting dynamic shadows across the living spaces and reinforcing the tranquil, meditative quality of the home.
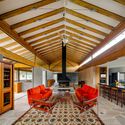
Spatial organization within the residence follows a clear yet flexible hierarchy, designed to accommodate both quiet family retreats and larger gatherings with guests. The social areas function as the beating heart of the home, oriented to capture sweeping views of the outdoors while maintaining a sense of intimate scale through warm, tactile finishes and careful furniture placement. Private quarters are thoughtfully segregated to ensure solitude and rest, yet they remain visually and spatially connected to the landscape through private balconies, internal garden views, or large windows that greet the morning light.
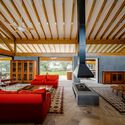
Landscape integration is not merely an afterthought in the Haras Larissa Residence; it is a fundamental driver of the architectural narrative. The transition from the built structure to the manicured and wild aspects of the site is managed with subtlety. Native plantings, open lawns, and mature trees wrap around the perimeter of the house, blurring the lines between architecture and earth. This careful orchestration of views and pathways encourages residents to move fluidly between indoor lounges and outdoor terraces, making the natural surroundings an active participant in daily domestic life.
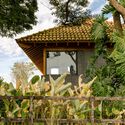
The project adds to the growing body of contemporary Brazilian residential architecture that seeks to reinterpret traditional country living through a modern lens. By focusing on honest materials, spatial generosity, and an uncompromised connection to the land, Ricardo Gusmão Arquitetos has crafted a timeless retreat that honors its unique geographic and cultural context. As urban centers continue to expand and intensify, residences like the Haras Larissa project offer a compelling glimpse into how modern design can successfully restore a harmonious relationship between human habitation and the natural world.