Perched high above Lower Manhattan in one of the city’s most legendary architectural masterpieces, a rare piece of retail history is officially searching for its next owner. Residence 40, a sprawling 6,000-square-foot luxury home occupying the former executive retreat of five-and-dime retail pioneer F.W. Woolworth, has hit the market for $18.5 million. The listing brings a captivating blend of Gilded Age grandeur and modern high-rise living back into the New York real estate spotlight, offering buyers an extraordinary opportunity to own a tangible slice of the city’s commercial and architectural heritage.
The landmarked neo-Gothic skyscraper situated at 2 Park Place was originally commissioned by Frank Winfield Woolworth himself. Completed in 1913 and designed by the renowned architect Cass Gilbert, the soaring tower quickly captured the imagination of the public. At the time of its completion, it stood proudly as the tallest building in the world, a status that cemented its place in urban history and made it an enduring symbol of American economic ambition and commercial prowess.

While Woolworth’s retail empire eventually evolved and became part of what is widely recognized today as Foot Locker, the iconic patriarch’s name remains forever etched into the New York City skyline. The building’s magnificent terra-cotta exterior, intricate Gothic ornamentation, and soaring profile continue to draw architectural enthusiasts from around the globe. Decades after its construction as a corporate monolith, the upper tiers of the historic tower underwent an ambitious transformation. Alchemy Properties converted the building’s upper levels into 33 exclusive private residences, enlisting the late, celebrated architect Thierry W. Despont to meticulously craft the interior spaces and ensure they honored the building’s storied past while accommodating contemporary luxury standards.
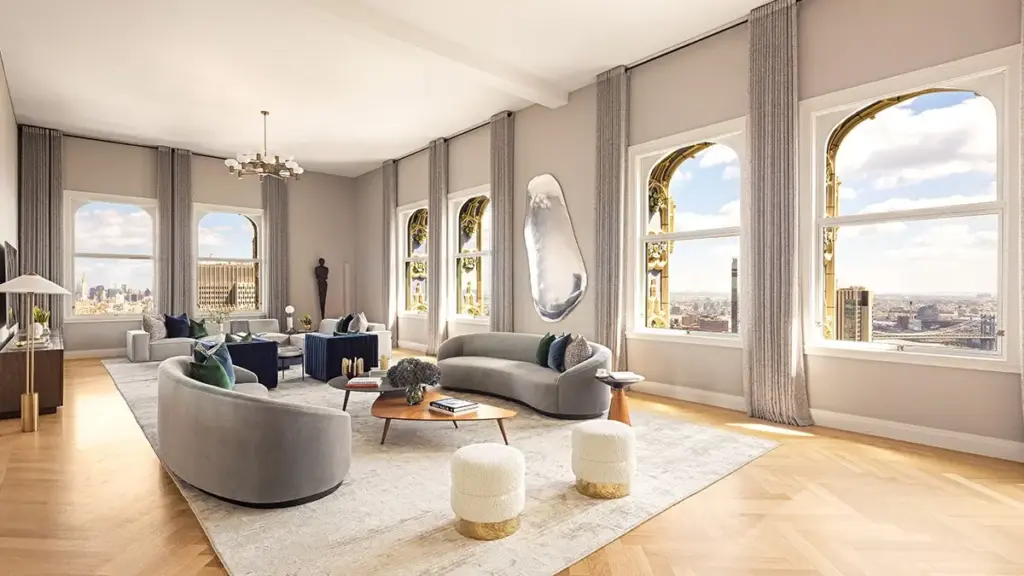
Residence 40 sits an impressive 516 feet above City Hall Park, occupying a premier vantage point that offers breathtaking, unobstructed vistas across Lower Manhattan and panoramic views sweeping across both the Hudson and East rivers. What sets this particular residence apart from others within the building is its unique preservation of original historical details. It is the only home in the entire structure that pairs soaring 15-foot ceilings with the original polychromatic terra-cotta detailing in a stunning floral motif framing the windows. This rare architectural feature seamlessly bridges the gap between historical reverence and high-end residential comfort, bringing the exterior’s ornate Gothic artistry directly into the living spaces.

Access to the home is granted via a private elevator that opens directly into an expansive 50-foot great room. Flooded with natural light pouring through oversized windows, this grand communal space serves as the heart of the residence, providing a dramatic setting for both quiet relaxation and sophisticated entertaining against a backdrop of iconic cityscapes. Adjacent to the great room is a formal dining area spacious enough to comfortably accommodate more than 20 guests for dinner parties, echoing the lavish entertaining styles of the early 20th century.
The adjoining kitchen blends historical scale with ultra-modern culinary efficiency. It is outfitted with sleek, custom Dada cabinetry, pristine Calacatta Caldia marble countertops and backsplashes, and a suite of top-tier Miele appliances. Large windows in the kitchen offer unique, up-close views of the building’s intricate neo-Gothic facade, reminding whoever is cooking of the remarkable masonry surrounding them.

The residence features four generously proportioned bedrooms, each thoughtfully designed to include its own private bathroom for maximum privacy and convenience. The crown jewel of the sleeping quarters is the corner primary suite. Perched to capture sweeping views of the city and the surrounding waterways, the primary sanctuary includes a substantial dressing room and a spa-like marble bathroom complete with luxurious heated floors, providing a private oasis high above the relentless energy of the metropolis.
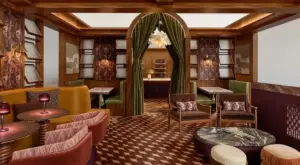
Living in the Woolworth Building also grants residents access to a curated suite of modern amenities that were entirely absent during F.W. Woolworth’s era. The residential conversion introduced a state-of-the-art indoor swimming pool, a fully equipped fitness studio, a temperature-controlled wine cellar and private tasting room, and round-the-clock white-glove staff dedicated to meeting residents’ every need. Additionally, homeowners enjoy exclusive access to the Gilbert Lounge, a communal space thoughtfully named in honor of the skyscraper’s visionary original architect, Cass Gilbert.

Over the decades, the Woolworth Building has established a rich tradition of attracting notable residents, high-profile figures, and even prominent roles in popular culture. The historic tower has served as a favorite backdrop for film and television, with one of its residences famously doubling as the lavish home of character Kendall Roy in the hit HBO series Succession. Meanwhile, the building’s residential roster continues to command headlines; notable figures, including TheRealReal founder Julie Wainwright, have recently engaged with the building’s active luxury market, highlighting the enduring allure of calling this historic skyscraper home.
Catherine Juracich of Corcoran currently holds the listing for Residence 40, with the property listed for $18.5 million.