There are not many places in London where a reigning monarch once climbed a flight of stairs specifically to gaze up at the stars. Even fewer remain standing in such a pristine state of preservation, tucked away in private seclusion while still anchored to the rich fabric of the capital’s royal and scientific heritage. Yet, the King’s Observatory in Richmond stands as a magnificent exception, offering a rare portal into the past where royal curiosity once intersected with the pursuit of enlightenment.
The Grade I-listed architectural masterpiece was designed by the celebrated neoclassical architect Sir William Chambers and completed in 1769. Commissioned originally so that King George III and his royal family could gather together to watch the historic Transit of Venus—a rare astronomical event where the planet passes directly between the Sun and Earth—the structure served as a monument to 18th-century scientific inquiry. More than two and a half centuries later, this historic old observatory has been meticulously transformed into a sophisticated private four-bedroom home, complete with its original, weathered copper-clad astronomical dome still sitting proudly on top.

For the first time since its initial construction more than 250 years ago, the former royal observatory is officially on the open market. Listed for £18 million, which translates to approximately $24 million, the property is being handled by real estate firm Charlie Willis London. The rare offering spans nearly seven expansive acres within Richmond’s picturesque Old Deer Park, sitting conveniently right next to the world-renowned Kew Gardens. Bringing this scientific landmark into the modern era was no small feat; property developer Robbie Brothers spent several years carefully turning the historic academic building into a luxurious modern residence, successfully completing the primary restoration work in 2018.
Throughout the centuries preceding its residential conversion, the building served as a vitally important center for British astronomy, precise timekeeping, and atmospheric and weather research. Its scientific utility endured well into the modern era, remaining in active operation under the auspices of the British Meteorological Office until 1980. During its long tenure as a meteorological hub, the observatory played host to brilliant scientific minds. Among them was James Stagg, a prominent meteorologist who worked within its walls before going on to achieve historical significance by advising Allied military leaders on critical weather forecasts ahead of the D-Day landings in June 1944. Today, his enduring legacy and connection to the building are still commemorated on a permanent plaque mounted inside the structure.

Transitioning a building of such immense historical and architectural importance into a comfortable contemporary family home required a delicate touch. Rather than stripping away its storied past, the developers chose to embrace and preserve the layers of history embedded within the walls. The resulting residence spans roughly 7,300 square feet of interior living space, expertly adapted for modern high-end luxury living without sanding away the rich character of what came before.
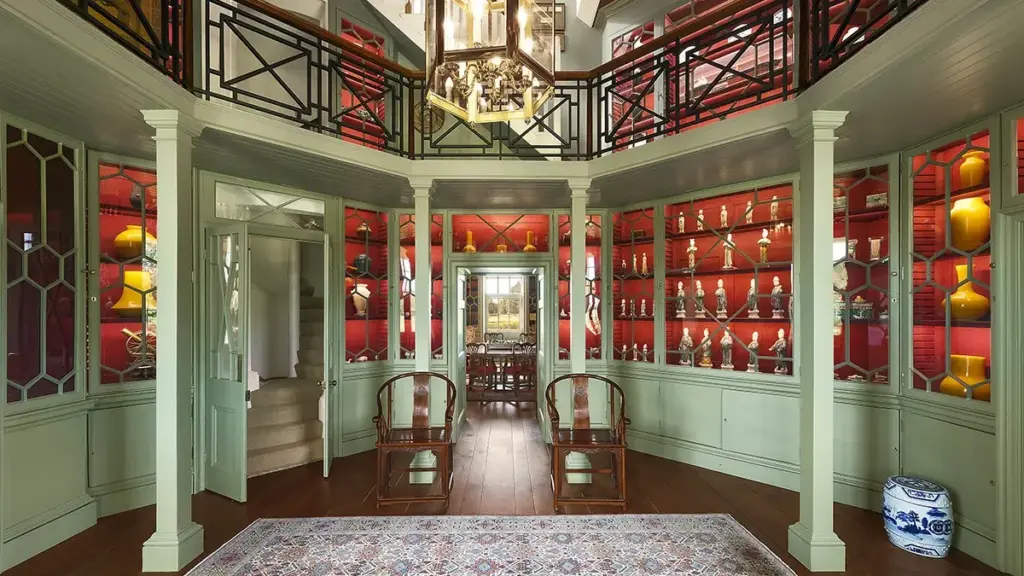
One of the most striking examples of this harmonious blend of eras is found in the home’s magnificent library. The space retains its original, floor-to-ceiling Georgian bookshelves, which are presently filled with around 6,000 historical volumes. Nearby, the formal dining room offers a visual feast of its own, featuring exquisite hand-painted wallpaper meticulously styled after an authentic 18th-century view of Canton. Ascending upward through the home leads to its crowning jewel: the original observatory dome. Still fully accessible to the residents, the dome provides a breathtaking opportunity to stand in the exact historical spot where King George III once looked up to the night sky to observe the cosmos.

Stepping outside, the nearly seven-acre grounds feel entirely detached from the bustling metropolis of central London that surrounds Richmond. The estate is approached via a long, private driveway that establishes an immediate sense of seclusion and privacy. The sprawling landscape features an ornamental lake, a charming stone boathouse, and several secondary structures left over from the observatory’s active scientific days. The grounds themselves boast a distinguished pedigree in landscape architecture, incorporating elements originally shaped by the legendary 18th-century landscape designer Capability Brown, while more recent horticultural and garden enhancements were overseen by acclaimed contemporary landscape designer Kim Wilkie.
Despite its sprawling footprint and historic grandeur, the property also presents significant future potential for an incoming buyer. The estate comes complete with approved planning permission to develop an additional 10,000 square feet of space. This approved expansion blueprint encompasses provisions for further high-end living areas, dedicated staff quarters, and a sprawling subterranean parking garage capable of accommodating up to 17 vehicles. If a future owner chooses to fully execute these approved plans, the total footprint of the residence would expand to nearly 19,000 square feet, cementing its status as one of the most substantial and unique private compounds in the entire London area.