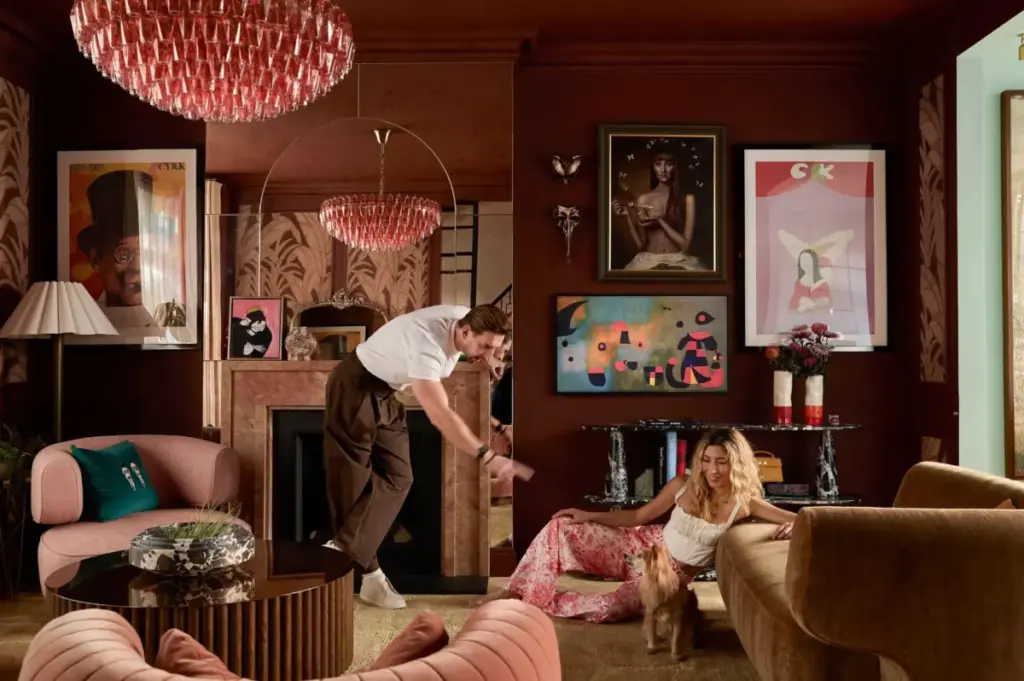
When actors Dichen Lachman and Maximilian Osinski first stumbled upon their future home in the leafy, historic neighborhood of Chiswick in west London, they were not actually house-hunting. Instead, they were in the middle of a routine workout at a nearby gym. Lachman happened to check her phone, spotted a property listing just a four-minute walk away, and decided to take a spontaneous detour.
“Oh, I will just go have a quick look—I will be right back,” Lachman recalls telling her husband.

It was certainly not love at first sight in the conventional real estate sense. The three-bedroom Victorian property was frozen in time, having barely been touched since the 1970s. Osinski describes the initial state of the interior as “the complete opposite” of the colorful, joyful home that stands in its place today. Yet, Lachman, who stars in the horror film Other Mommy, immediately saw past the dated aesthetics and recognized the underlying architectural potential.
As chance would have it, the couple already had a connection to the ideal designer for the job. They knew architect and designer Charlotte Lilford, a parent at their daughter Mathilda’s school, who had previously renovated another period property down the same street. Lachman took Osinski to see that completed project to provide a clear vision of what could be achieved. Impressed by the craftsmanship and aesthetic, Osinski agreed to move forward without even viewing the Chiswick house in person beforehand.

“I thought, If we could have something like this, I would be so happy,” Osinski explains. “I trusted the end result, and the footprint is the footprint.”
The resulting project was a delicate balancing act of part renovation and part complete reimagining. Lilford, a French architect and designer who balances her work between London and Paris as a mother of five, extended both the loft and the ground floor. She comprehensively reworked the 1,779-square-foot layout to maximize every inch of space. Crucially, she brought new life to the original period architecture by retaining existing Victorian details wherever possible and carefully reinstating historical features that had been stripped away over the decades.

Lilford’s design philosophy prioritizes function before form, focusing heavily on how a modern family actually moves through and lives in a space before addressing decorative choices. “I like designing spaces that are practical,” she explains. “I cannot design a space if it makes no sense in terms of the usage.”
For Lachman, Osinski, and their daughter—alongside their dog, Whisky—the interiors needed to accommodate a dynamic lifestyle. Their transatlantic move from Los Angeles was originally intended to be temporary. Osinski had landed the role of the flamboyant footballer Zava in the hit series Ted Lasso, which required months of filming in Richmond. Simultaneously, Lachman was filming the mind-bending workplace thriller Severance, in which she plays Gemma Scout and the enigmatic Ms. Casey. What initially began as a short-term relocation from California gradually blossomed into a permanent fixture as the family fell deeply in love with the tight-knit, community-oriented feel of west London.

The home’s interior reflects this cross-cultural and personal transition. Contemporary furnishings sourced for their former Los Angeles home sit side-by-side with pieces carrying deep family history and heritage. Lachman brought a 19th-century tapestry that originally belonged to her Tibetan grandmother. Born in Kathmandu, Lachman lived in Nepal until she was seven years old before her family relocated to Adelaide, Australia—formative early years that continue to anchor her connection to her heritage.
Similarly, Osinski’s collection of vintage Polish circus posters roots the decor in his own family background. Rugs crafted by Lachman’s grandfather, along with various mirrors and cherished family objects, were intentionally retained to preserve memories throughout the space.

“We have this funny little ritual,” Lachman smiles, describing how they decorate the house. “When we go to a new city or country, we always buy a Christmas decoration. I know it is very cheesy and touristy, but our tree is really eclectic now and carries beautiful memories. I think that is what makes a home.”
Osinski adds, “Our style is not very cookie-cutter, and neither is Charlotte’s.”

That shared aversion to cookie-cutter design is evident the moment one steps across the threshold. In the entrance hall, warm terracotta-toned walls bring an immediate sense of comfort to the terrazzo floor, complemented by a bespoke mustard banquette that doubles as a clever hidden storage solution. Above it, a vintage Danish brass Kastor pendant light by Jo Hammerborg for Fog & Mørup introduces a striking sculptural note.
The focal point upon entering, however, is the redesigned stairwell. “The first thing you see when you step into the house is the stairwell,” Lilford explains. “So it had to make a statement. We took the old staircase out and played with the shape to create more space around it.”

Further into the open-plan living areas, a white curved sofa from Six The Residence is topped with Margeaux cushions from Soho Home and arranged around the brand’s low Barrel coffee table. Pure White Lines provided statement lighting and accessories, including a Pfeiffer marble bowl, Inka side tables, and a glittering Amber Sorrento chandelier. Additional cozy seating is introduced through a blush-pink Pierre Frey Litho armchair, a velvet daybed, and Soho Home’s Vivienne armchair.
The kitchen was custom-built by bespoke joinery firm Julien Austin Giles, featuring a striking marble counter that embraces natural wear and tear. “I have clients that sometimes do not want a marble worktop because they are worried about staining, but it is also part of the aging process,” Lilford notes. “Those natural materials give real character to your space.”

Osinski reflects on how the kitchen naturally transformed into the primary social hub of the house. “When we have friends over, everyone goes to the kitchen,” he laughs. “I have started to feel like if I suggest heading to the living room it is almost an insult.”
Lilford designed the kitchen to function as a hardworking family environment while retaining aesthetic harmony with the rest of the residence. Despite arriving from Los Angeles with an oversized collection of American-scale appliances—including larger-than-average ovens and a substantial range—Lilford successfully integrated them into the more compact London footprint.

Throughout the home, color, wallpaper, marble, mosaic, and Zellige tiling are deployed with confidence, often concentrated in impactful moments. The compact courtyard garden is treated as an additional indoor-outdoor room. “The smaller the garden, the more money you need to put in it,” Lilford says. “You need to make a real splash.” That splash materializes as a marble wave mosaic tile pattern from Starel, which seamlessly flows from the outdoor flooring into the interior.
Upstairs, the bold design choices continue. An intimate seating nook is cocooned in Matières Végétales jungle wallpaper by French design house Élis, paired with a John Lewis Pleat sofa and a Wendy Morrison Plumage carpet. The upstairs movie theater features a secret door that opens directly into a guest bedroom, where a Rialto Venetian-style saffron wall light from Pooky pops against deep green walls.

If anything, the couple—who met while living in West Hollywood and have been married for more than a decade—needed to be reined in by their designer rather than pushed. “Charlotte is really good at toning us down,” Lachman admits. “We are good at pushing back in terms of going a bit darker or wilder.”
For their daughter Mathilda’s bedroom, a vibrant green Gucci Heron print covers the wall. In the adjoining bathroom, a bespoke peach basin sits against Starry Night navy blue tiles by Otto Tiles that wrap across the ceiling. “The dark tiles create a cosy, magical nighttime feeling. It was a small space, so we could go full on,” Lilford says.

Even with working lives that continually take them across the globe—such as Lachman’s recent filming stint in New Zealand for The Legend of Zelda and Osinski’s work on the BBC comedy Ann Droid—the Chiswick house has firmly established itself as their anchor.
During visits, neighbors frequently look after their dog, Whisky, while Mathilda plays down the street with friends. It is a community integration that highlights the cultural shift from their previous life in California. “LA is built for cars,” Osinski observes. “London is very human scale.”

While their Chiswick Victorian may be physically smaller than the new-build home they left behind in the United States, it has successfully fostered a more connected, intimate way of living. Practical enough for everyday family life, playful enough to mirror its owners’ creative personalities, and meticulously crafted to make every single square foot count, the house ultimately achieves what every home strives for: it feels deeply lived in and truly loved.