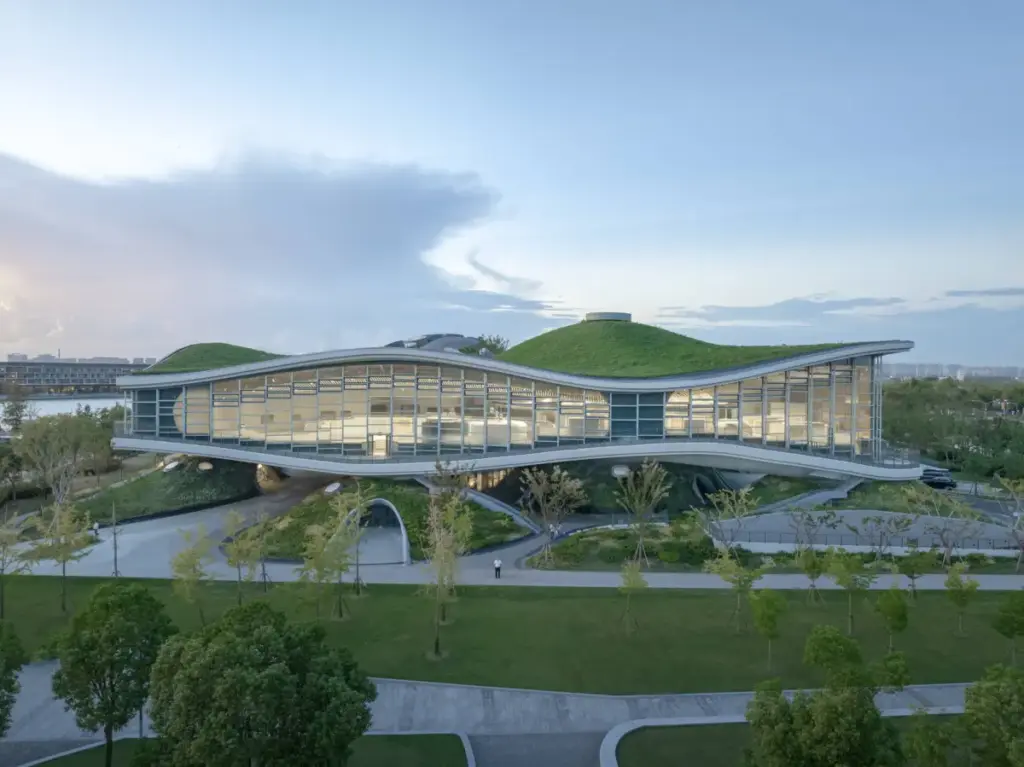
In their latest architectural endeavor, Scenic Architecture Office has introduced the "Wave Cube" project near Jin Hai Lake, marking a significant exploration into dynamic spatial forms and fluid morphologies. Known for investigating conceptual frameworks such as "courtyard settlement," "extension of homes," and "free cell," the practice has increasingly focused on how advanced technology and innovative spatial experiences can reshape modern architectural design. With the "Wave Cube," the firm confronts one of nature’s most elusive and ubiquitous phenomena—the wave—translating its dynamic essence into a static, man-made structure.
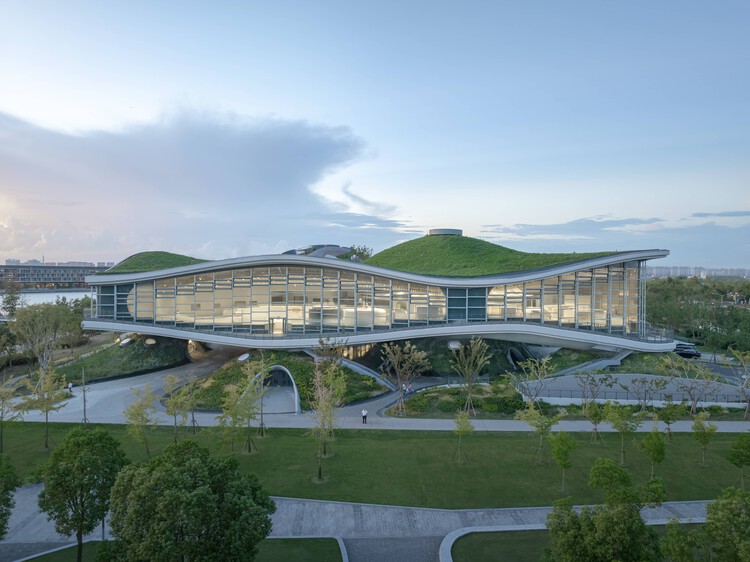
The concept of the wave has long fascinated thinkers across literature and science. In the everyday terrestrial environment, however, only a limited number of visible continuous media generate observable water waves, and direct human-scale interaction remains rare. Surfers, for instance, are among the very few who experience the interior of ocean waves firsthand. Architecture, by contrast, traditionally relies on static systems designed to create fixed spaces. Built to satisfy human needs for habitation, work, and rest upon flat surfaces, conventional structures establish a stark contrast to dynamic systems like waves. Aside from specialized recreational spaces such as skateboarding bowls, which offer users an immersive experience of continuous undulation, built environments rarely capture the fluid mechanics of wave motion.
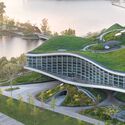
Over successive projects, Scenic Architecture Office has steadily pursued three primary design directions: courtyard settlements, the extension of homes, and free cells. Within this investigative framework, the "free cell" category serves as a platform to experiment with new architectural typologies by synthesizing emerging technologies with immersive spatial perception. When examining natural and human-made systems—ranging from the continuous undulation of mountain ranges and water bodies to traditional architectural rooftop clustering, the biological reproduction of cells, and the abstract transmission of information—the design team recognized a shared morphological connection to the wave. This realization sparked a fundamental question within the practice: could the morphology of waves offer meaningful insights and pathways for the future of architecture?
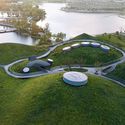
The opportunity to test this hypothesis arrived with the commission for the "Wave Cube" project by Jin Hai Lake. Situated against the backdrop of the lake’s distinct landscape, the project provided a rare physical and contextual canvas for the architectural team to investigate how fluid geometries could be integrated into a functional building envelope. By challenging the orthodox reliance on rigid, orthogonal grids and flat planes, the architects sought to bridge the gap between static architecture and dynamic spatial perception.
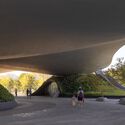
Through meticulous consideration of structural continuity and spatial enclosure, the "Wave Cube" embodies the intersection of theoretical inquiry and practical application. Photographed extensively by Shengliang Su, the completed project reveals how light, shadow, and structural geometry interact to evoke a sense of continuous motion within a static cube. The resulting architecture invites occupants and visitors to reconsider the boundaries of traditional form, demonstrating that the conceptual fluidity of waves can indeed find a permanent, structural expression in the built environment. As Scenic Architecture Office continues to push the boundaries of spatial experimentation, projects like the Wave Cube contribute valuable insights to the ongoing discourse on architectural morphology and the future of human habitation.