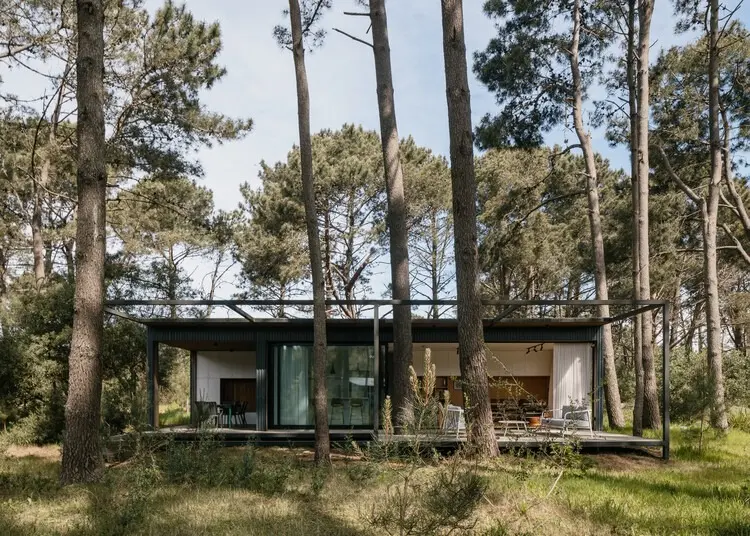
Architecture firm iHouse estudio has completed Casa Anja, a thoughtfully conceived residential project designed as a versatile holiday retreat for a family. Tailored to accommodate long summer vacations, cozy winter breaks, and spontaneous weekend getaways, the home is situated within a serene pine forest in La Barra, Punta del Este, Uruguay. Rather than viewing the dense natural surroundings as an obstacle or a constraint during the design and construction phases, the architectural team embraced the existing vegetation as the foundational starting point for the entire project, allowing the landscape to dictate the rhythm, orientation, and spatial experience of the residence.
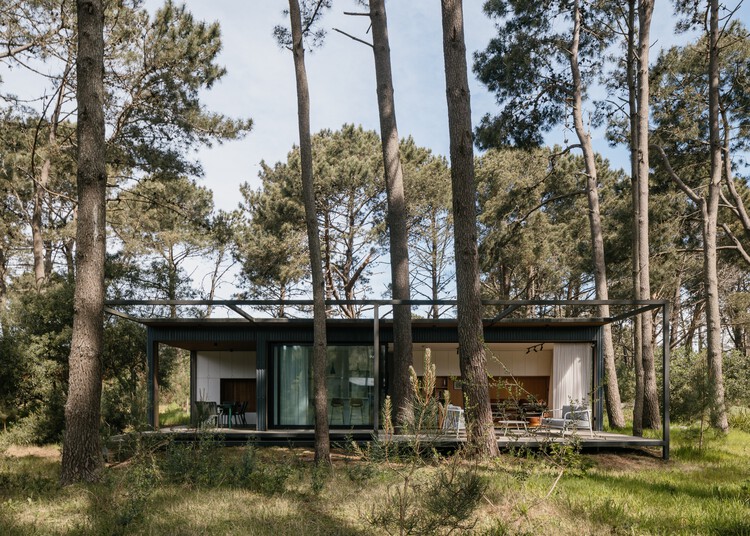
Designed to serve as a sanctuary away from the fast pace of daily urban life, Casa Anja addresses the multifaceted needs of a modern family seeking a continuous connection with nature. The geographical context of Punta del Este, renowned for its coastal ecosystems and pockets of dense native and imported woodlands, provides a unique backdrop where architecture must balance exposure to the elements with intimate shelter. In La Barra, the interplay between the coastal atmosphere and the wooded terrain creates microclimates that shift dramatically across the seasons. The architects at iHouse estudio responded to this dynamic environment by crafting a building envelope and spatial layout that adapt fluidly to the changing weather patterns, offering cool, shaded interiors during the intense heat of summer and warm, protected gathering spaces when winter temperatures drop.
At the core of the design philosophy for Casa Anja is a deep respect for the site’s original ecology. The layout of the residence was carefully mapped around the existing mature pine trees, ensuring that the footprint of the house weaves organically through the arboreal canopy. This strategy preserves the integrity of the forest floor and maintains the natural canopy overhead, which filters sunlight into soft, dappled patterns throughout the day. By integrating the building closely with the terrain, iHouse estudio minimized environmental disruption, allowing the architecture to feel as though it has inhabited the site for years. The relationship between indoor and outdoor spaces is treated as a continuous gradient rather than a strict boundary, encouraging inhabitants to move effortlessly between conditioned interior rooms and open-air decks that extend directly into the forest.
The material palette chosen for Casa Anja reinforces this dialogue with the natural environment. Natural woods, glass, and tactile textures dominate both the exterior cladding and the interior finishes, echoing the tones and textures of the surrounding pine trunks and sandy soil. Large expanses of glass frame cinematic views of the forest, effectively bringing the changing seasons directly into the living spaces. During the summer months, these transparent boundaries dissolve, allowing ocean breezes and the scent of pine to circulate freely through the home. In the cooler months, the enclosed rooms provide a snug, insulated environment where the family can gather around focal living areas while remaining visually connected to the misty, rain-swept forest outside.
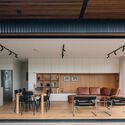
The functional programming of the house reflects its intended use as a flexible retreat. Communal zones, including the living room, dining area, and kitchen, are designed as open, expansive spaces that encourage family interaction and entertaining. These central areas anchor the home, opening directly onto exterior wooden decks that serve as secondary outdoor rooms during pleasant weather. Private quarters, such as bedrooms and quiet reading or resting zones, are strategically positioned to offer privacy and tranquility, ensuring that individual family members can find a quiet refuge when needed. The transition zones between public and private spaces are handled with subtle architectural cues, maintaining an easy flow of circulation throughout the floor plan.
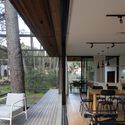
Curated by Valentina Díaz and captured through the lens of architectural photographer Aldo Lanzi, the documentation of Casa Anja highlights the subtle interplay of light, shadow, and materiality that defines the project. The photography captures the way sunlight filters through the pine needles to cast shifting geometric shadows across the timber decks and interior floors, emphasizing the temporal quality of the architecture. Every detail, from the alignment of structural elements to the selection of fixtures, reflects a rigorous commitment to craftsmanship and contextual sensitivity.
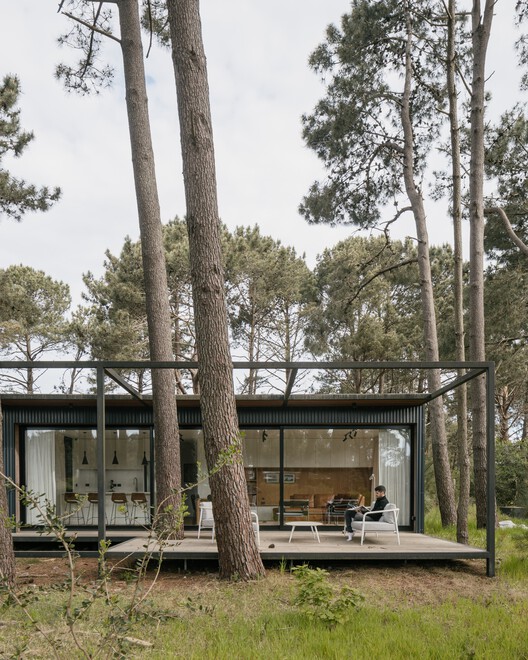
As architectural practices increasingly turn toward sustainable and context-aware design methodologies, projects like Casa Anja demonstrate the viability of building in sensitive natural environments without compromising modern comforts. By prioritizing the preservation of existing trees and leveraging the natural climate mitigation provided by the forest canopy, iHouse estudio has created a holiday home that functions not merely as a structure placed upon the land, but as an integral component of the landscape itself. The completion of Casa Anja adds a notable residential work to the architectural landscape of Punta del Este, offering a model for how contemporary family retreats can harmoniously coexist with delicate natural ecosystems across changing seasons.







