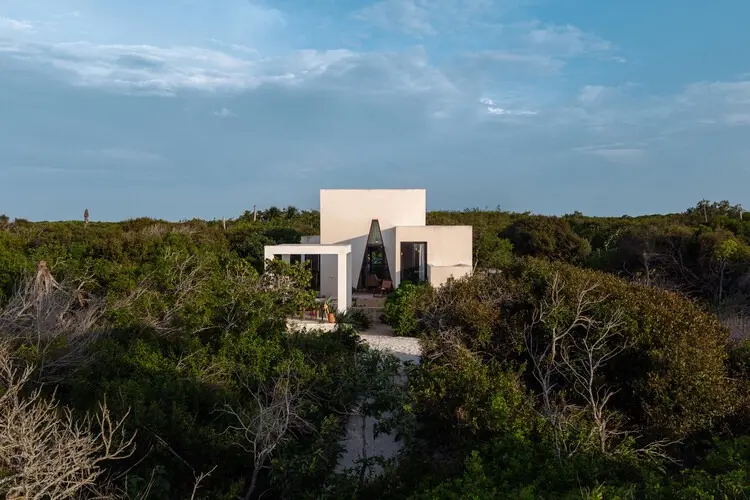
On the sun-drenched coast of Sisal, an ancient and historic fishing and commercial port bathed by the gentle waters of the Gulf of Mexico, a new architectural landmark has emerged from the sands. Known as the KatNap House and designed by Nutum Estudio, the small coastal residence stands as a contemporary refuge thoughtfully anchored within the fragile and breathtaking beauty of the Yucatecan dune ecosystem. Curated for architecture enthusiasts and design professionals alike, the project presents a masterclass in site-sensitive building, offering a seamless dialogue between human habitation and the raw, untamed landscape of the Mexican coastline.
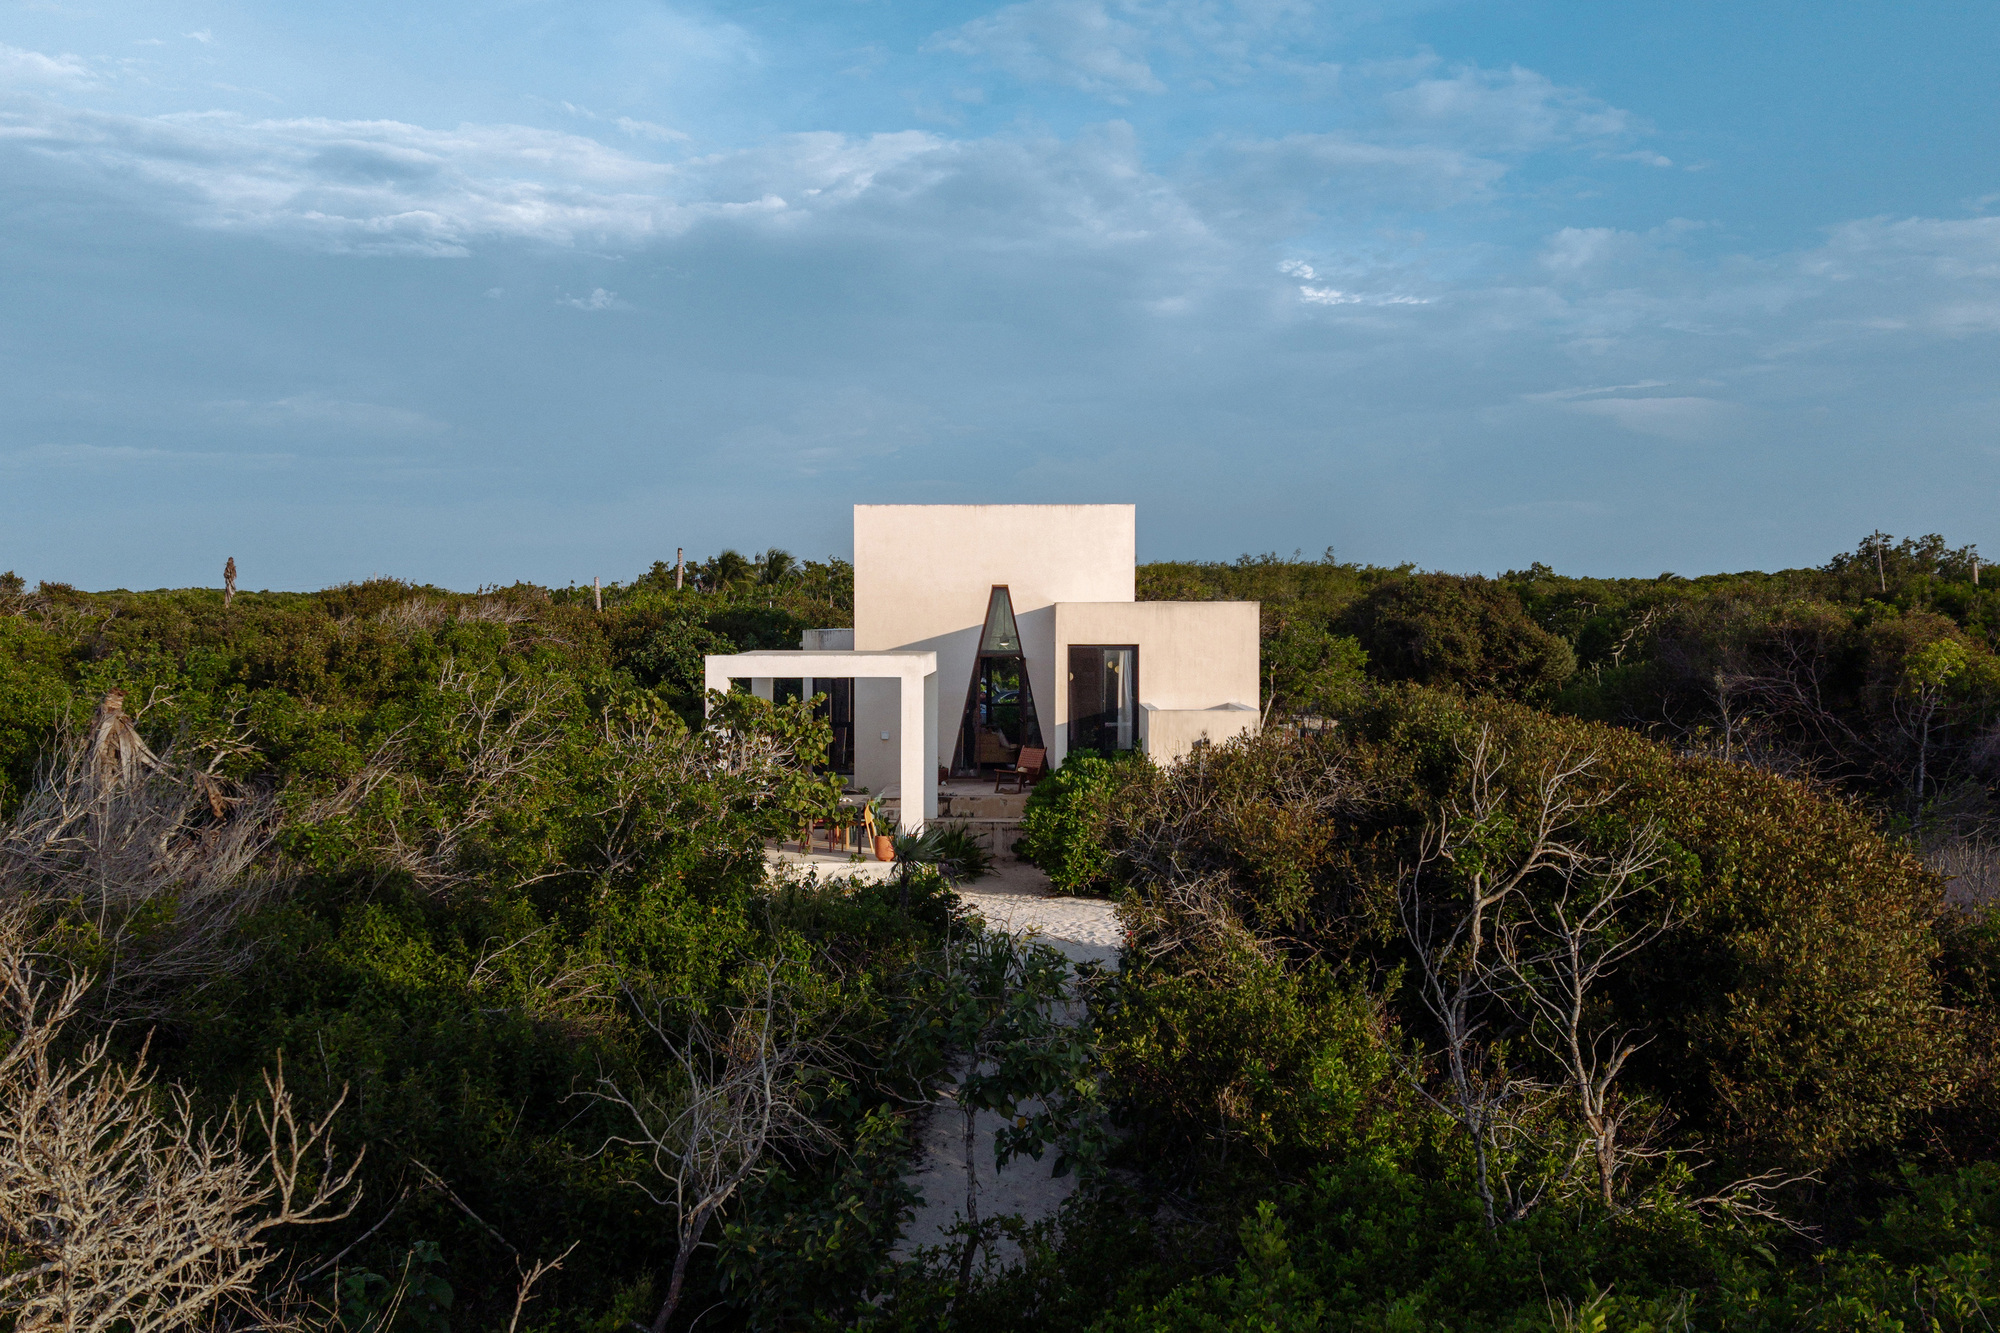
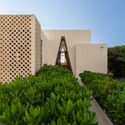
Arriving at the KatNap House is an experience defined by sensory immersion and transition. Visitors approach the residence via a narrow, winding path that cuts directly through the lush, resilient native vegetation of the coastal dune. True to the ethos of sustainable coastal intervention, the architects opted to bypass conventional landscaping tropes. There is no traditional manicured garden framing the property; instead, the architecture gives way immediately to the raw elements of the site. There is only the beach, the shifting sands, and the expansive horizon of the Gulf of Mexico.
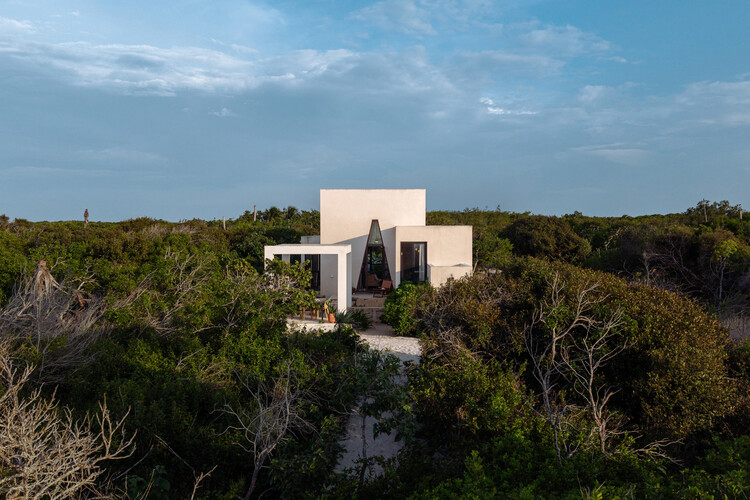
The architectural vision behind Nutum Estudio centers on honoring the distinct ecological context of Sisal. As a port with a rich maritime history, Sisal provides a dramatic backdrop of historical significance and natural splendor. The KatNap House respects this legacy by treading lightly upon the landscape. The residence is envisioned not as an imposition upon the environment, but as an extension of the dune itself. Its massing, material palette, and spatial orientation are carefully calibrated to respond to the tropical climate, prevailing sea breezes, and the delicate equilibrium of the coastal terrain.
Photographed expertly by Rodrigo Hermida, the project captures the interplay of strong tropical light, deep shadows, and the minimalist aesthetic that characterizes Nutum Estudio’s approach. The exterior views reveal a structure that balances solid masonry elements with open transitions, allowing residents to experience the sights and sounds of the ocean from virtually every angle. The building’s clean lines and restrained forms are deliberately chosen to contrast yet harmonize with the organic irregularity of the surrounding dunes and the swaying coastal flora.
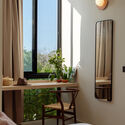
Inside, the KatNap House functions as a tranquil sanctuary designed to disconnect its inhabitants from the fast pace of modern urban life. The interior spaces are organized to maximize cross-ventilation and natural illumination, ensuring a comfortable indoor climate without an over-reliance on mechanical systems. Bedrooms, living areas, and transitional zones are thoughtfully integrated, creating a fluid floor plan that blurs the boundaries between interior comfort and exterior exposure. Materials selected for the interior reflect a commitment to local craftsmanship and durability, capable of withstanding the challenging saline environment of the Gulf coast while maintaining an understated elegance.
The completion of the KatNap House by Nutum Estudio adds a notable chapter to the contemporary architectural narrative of the Yucatán Peninsula. By demonstrating how modern residential design can coexist respectfully with a fragile coastal ecosystem, the project offers a compelling model for future developments in sensitive natural areas. As published and curated by Valentina Díaz on ArchDaily, the residence continues to draw widespread attention from the global architectural community for its poetic restraint, contextual sensitivity, and deep appreciation for the coastal landscape of Sisal.







