When it comes to backyard structures, the lifespan and stability of any outdoor building depend almost entirely on what lies beneath it. Recognizing the common challenges homeowners face when preparing a site for a new garden structure, Outdoor Living Today has released a comprehensive breakdown aimed at simplifying the construction of sturdy, level shed foundations. Designed to accommodate both seasoned do-it-yourself enthusiasts and first-time builders alike, the advisory details the critical steps and foundational choices necessary to eliminate guesswork and prevent structural issues down the road.

Industry experts have long maintained that a solid, level base is the single most important factor in ensuring a shed remains weather-tight, functional, and visually appealing over the years. Without proper preparation, shifting soils, poor drainage, and uneven weight distribution can lead to sagging floors, warped walls, and misaligned doors that refuse to close properly. To address these concerns, the guidelines emphasize a thorough approach divided into clear, manageable phases, beginning well before a shed kit is ever delivered to a property.
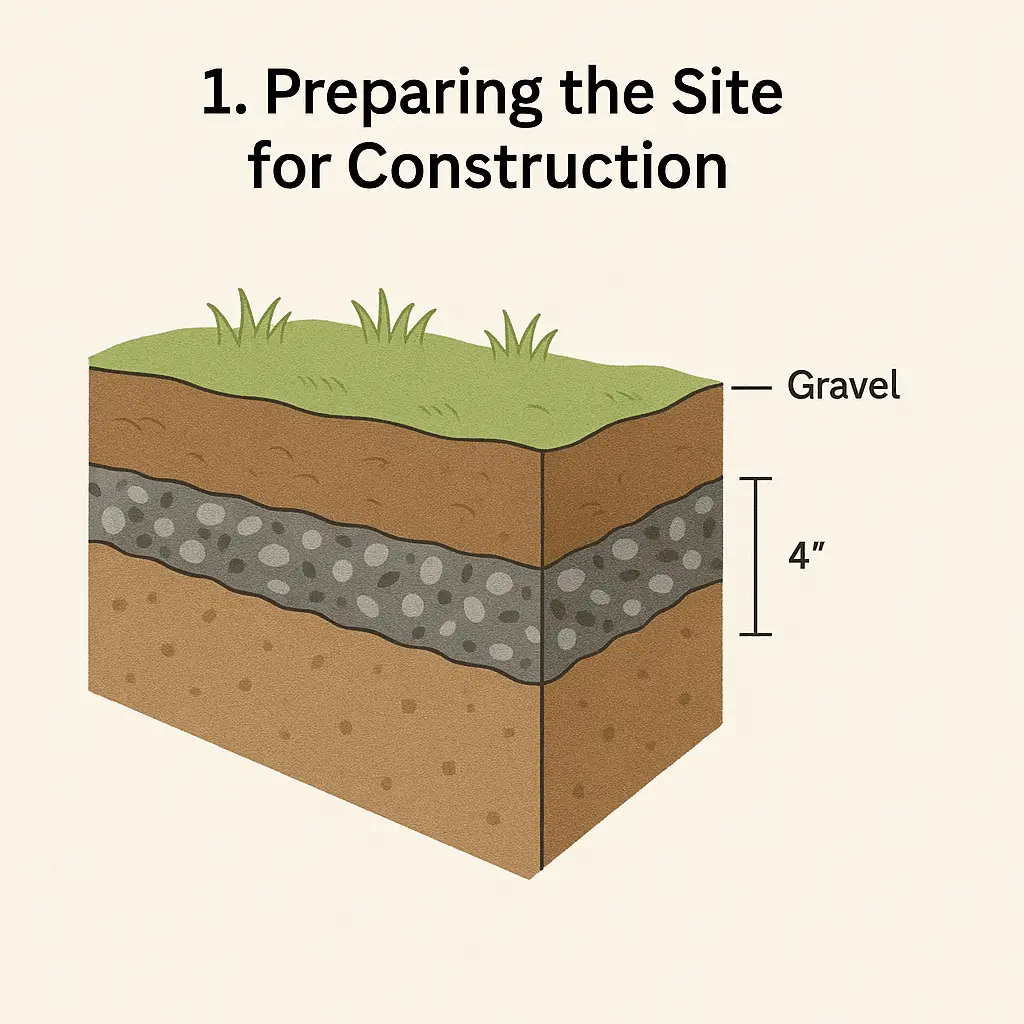
The process commences with careful site preparation, a phase that sets the stage for everything that follows. Homeowners are advised to clear the designated area of all debris, organic matter, and topsoil that could eventually decompose and cause the ground to settle unevenly. Achieving a level surface is paramount during this stage, requiring builders to grade the earth where necessary. For those working in regions prone to moisture or persistent vegetation, incorporating a layer of landscape fabric beneath a bed of gravel serves as a crucial preventive measure. This material not only deters unwanted weed growth from piercing through the foundation but also helps stabilize the soil beneath, preventing gradual shifting over time.

Once the site has been cleared and leveled, the next critical phase involves marking out the exact dimensions of the future structure. Precision at this stage ensures that the building square remains true, which is vital for the proper assembly of the wall panels and roof trusses that will arrive with the shed kit. Builders are encouraged to measure diagonally from corner to corner; when both diagonal measurements are equal, the layout is square. For those who find manual squaring challenging, various digital tools and online calculators are readily available to verify right angles based on specific shed dimensions, ensuring absolute accuracy before any permanent base materials are laid.
With the perimeter accurately marked, the decision turns to selecting the appropriate foundation type to suit the specific needs of the property, the local climate, and the intended use of the structure. The guidance outlines three distinct recommended options, each offering unique advantages for property owners.

The first option is the patio stone foundation, which has gained popularity due to its relative simplicity and affordability. Quick to install, a patio stone base provides a stable platform that distributes the weight of the shed evenly across the ground. Furthermore, this type of foundation offers a high degree of flexibility, as individual stones can be easily adjusted, leveled, or even relocated if the property layout changes in the future.
For those looking to elevate their structure slightly off the ground, a 4-by-4 pressure-treated beam foundation presents an effective alternative. This method involves laying heavy-duty, treated timber beams across a compacted gravel bed or concrete footings to support the shed floor framing. One of the primary benefits of this raised approach is the creation of open space underneath the structure, which promotes essential air circulation. Improved ventilation beneath the floor joists helps control moisture accumulation, thereby significantly reducing the risk of premature wood rot and extending the overall lifespan of the building materials.

At the heavier end of the spectrum is the concrete slab foundation, widely regarded as the most permanent and robust option available. Pouring a reinforced concrete pad delivers unbeatable durability, exceptional load-bearing capacity, and superior pest resistance, preventing rodents and insects from burrowing into the base of the structure. While a concrete slab requires more labor, planning, and curing time than stone or timber alternatives, it provides an unyielding, perfectly level surface that can withstand severe weather conditions and heavy storage loads for decades.
As homeowners prepare to embark on their outdoor building projects, specialists emphasize that while general best practices apply universally, individual product designs often feature unique engineering requirements. Because every shed model possesses specific load distributions and anchoring specifications, builders are strongly encouraged to consult the detailed product assembly manuals included with their kits. By carefully cross-referencing these manufacturer instructions with standard site preparation techniques, property owners can ensure their new investment stands securely for years to come.






