When it comes to constructing a durable outdoor building, experts consistently agree that the longevity of the structure relies entirely on what lies beneath it. Addressing a common pain point for both experienced do-it-yourselfers and first-time builders alike, outdoor structure manufacturer Outdoor Living Today has released a comprehensive breakdown aimed at removing the confusion and guesswork from building a sturdy, level base for backyard sheds.

A solid foundation serves as the critical anchor for any outdoor building, preventing future shifting, structural warping, and premature wear. According to the company, taking the time to properly evaluate the site and select the correct base type can mean the difference between a shed that stands resiliently for decades and one that encounters alignment issues within its first few seasons. To help navigate this crucial phase of backyard construction, the guidance outlines a streamlined three-phase approach covering site preparation, accurate measurement, and the selection of three recommended foundation types: patio stone, pressure-treated wood beams, and concrete slabs.
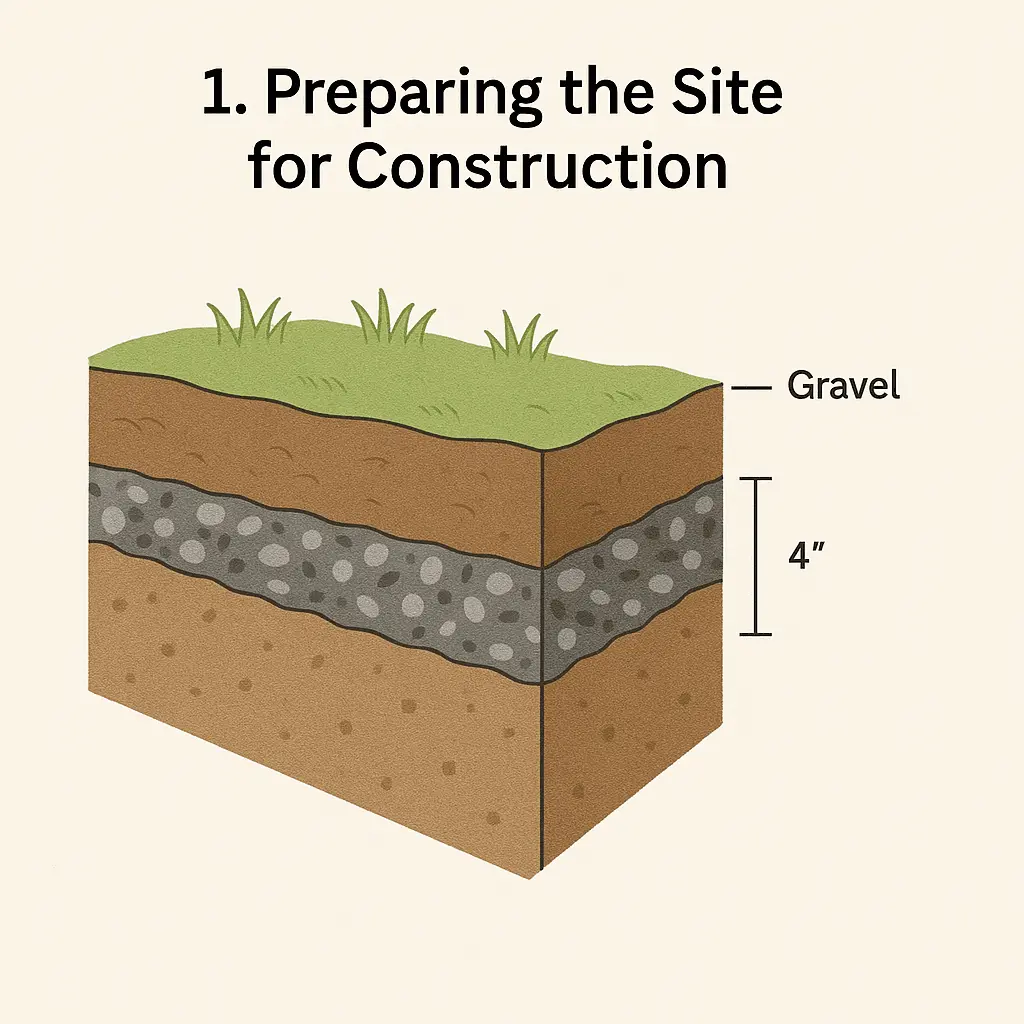
The process begins long before the shed kit arrives at the property, focusing heavily on the initial preparation of the ground. The first phase requires builders to clear the designated area thoroughly, removing all grass, weeds, roots, and organic debris that could decompose over time and cause the ground to settle unevenly. Once the organic material is stripped away, the site must be leveled out. Professionals emphasize that minor slopes can quickly compound into major structural problems once heavy walls and a roof are erected, making accurate grading essential from the start.

To ensure long-term stability during this preparatory phase, builders are encouraged to incorporate landscape fabric beneath any planned layers of gravel. This simple addition plays a vital role in preventing unwanted weed growth from piercing through the base while also stopping surrounding soil from shifting into the aggregate over time, thereby maintaining a uniform and stable platform.
Following the initial clearing and leveling, the project moves into the layout phase, where precision becomes paramount. Accurately marking out the perimeter of the shed foundation ensures that the subsequent structure will be square, allowing doors to swing freely and walls to align correctly without structural tension. Because achieving a true right angle can sometimes challenge builders, industry resources—including modern digital applications and online calculators tailored to specific shed dimensions—are frequently utilized to verify squareness using diagonal measurements before any heavy materials are laid down.

Once the perimeter is accurately mapped and squared, builders face the critical decision of selecting the appropriate foundation type to match their budget, skill level, and long-term property goals. Outdoor Living Today highlights three distinct options, each offering a unique set of benefits depending on the site conditions and the intended use of the structure.
The first option, the patio stone foundation, is widely recognized for its accessibility and flexibility. Requiring a well-compacted bed of crushed gravel topped with level patio pavers, this approach is particularly appealing because it is quick to install, cost-effective, and easy to modify or adjust if ground conditions shift over the changing seasons. It provides a stable, uniform surface that distributes the weight of the shed evenly across the ground without requiring heavy machinery or permanent chemical mixing.

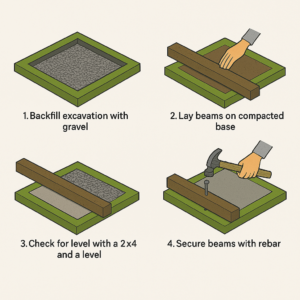
For those seeking an elevated option that provides natural air circulation, the four-by-four pressure-treated beam foundation is frequently recommended. This method utilizes heavy-duty, treated lumber laid horizontally across a prepared gravel or leveled earth bed to support the floor joists of the shed. Beyond providing a sturdy anchoring system, this raised configuration leaves valuable room underneath the structure for natural ventilation, which helps circulate air and significantly minimizes the risk of moisture accumulation and wood rot over the lifespan of the building.
For property owners looking for the ultimate in permanence and resilience, the concrete slab foundation remains the gold standard. Consisting of a poured, reinforced concrete pad, this option offers unbeatable durability and provides an absolute barrier against pests, moisture, and ground movement. While it requires more upfront labor, curing time, and financial investment, a concrete slab provides a completely flush, heavy-duty floor base that can withstand decades of heavy storage and foot traffic.
While these general best practices provide a reliable framework for nearly any backyard building project, industry experts note that individual product designs may carry specific engineering requirements. Because manufacturing specifications can vary depending on the exact model and size of the structure, builders are always encouraged to consult the product assembly manual included with their kit or provided by the manufacturer to ensure their chosen foundation aligns perfectly with the engineered load-bearing points of the shed.