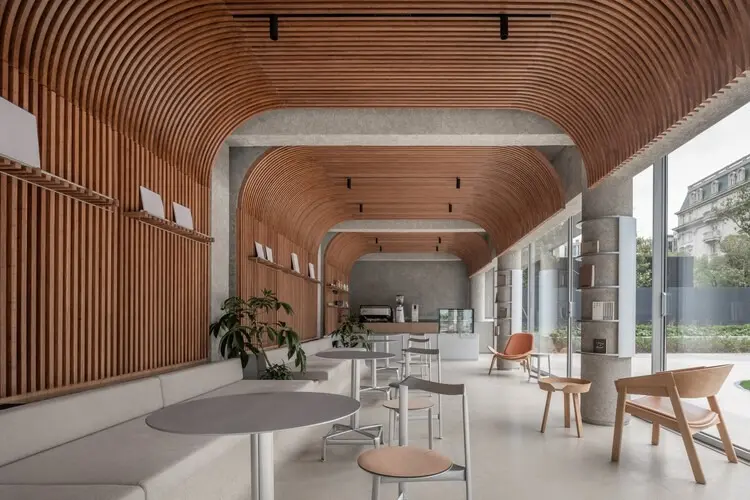
SHANGHAI — In a bold departure from the cold, sterile aesthetics traditionally associated with medical environments, architecture and interior design practice Lukstudio has completed "The Nimbus," a hybrid healthcare and hospitality lounge for Shanghai United Imaging Healthcare. Located within a compact 130-square-meter standalone building at the Yishan Road Business Plaza, the project reimagines how clinical institutions interact with the public, bridging the gap between high-tech medical innovation and warm, human-centric hospitality.
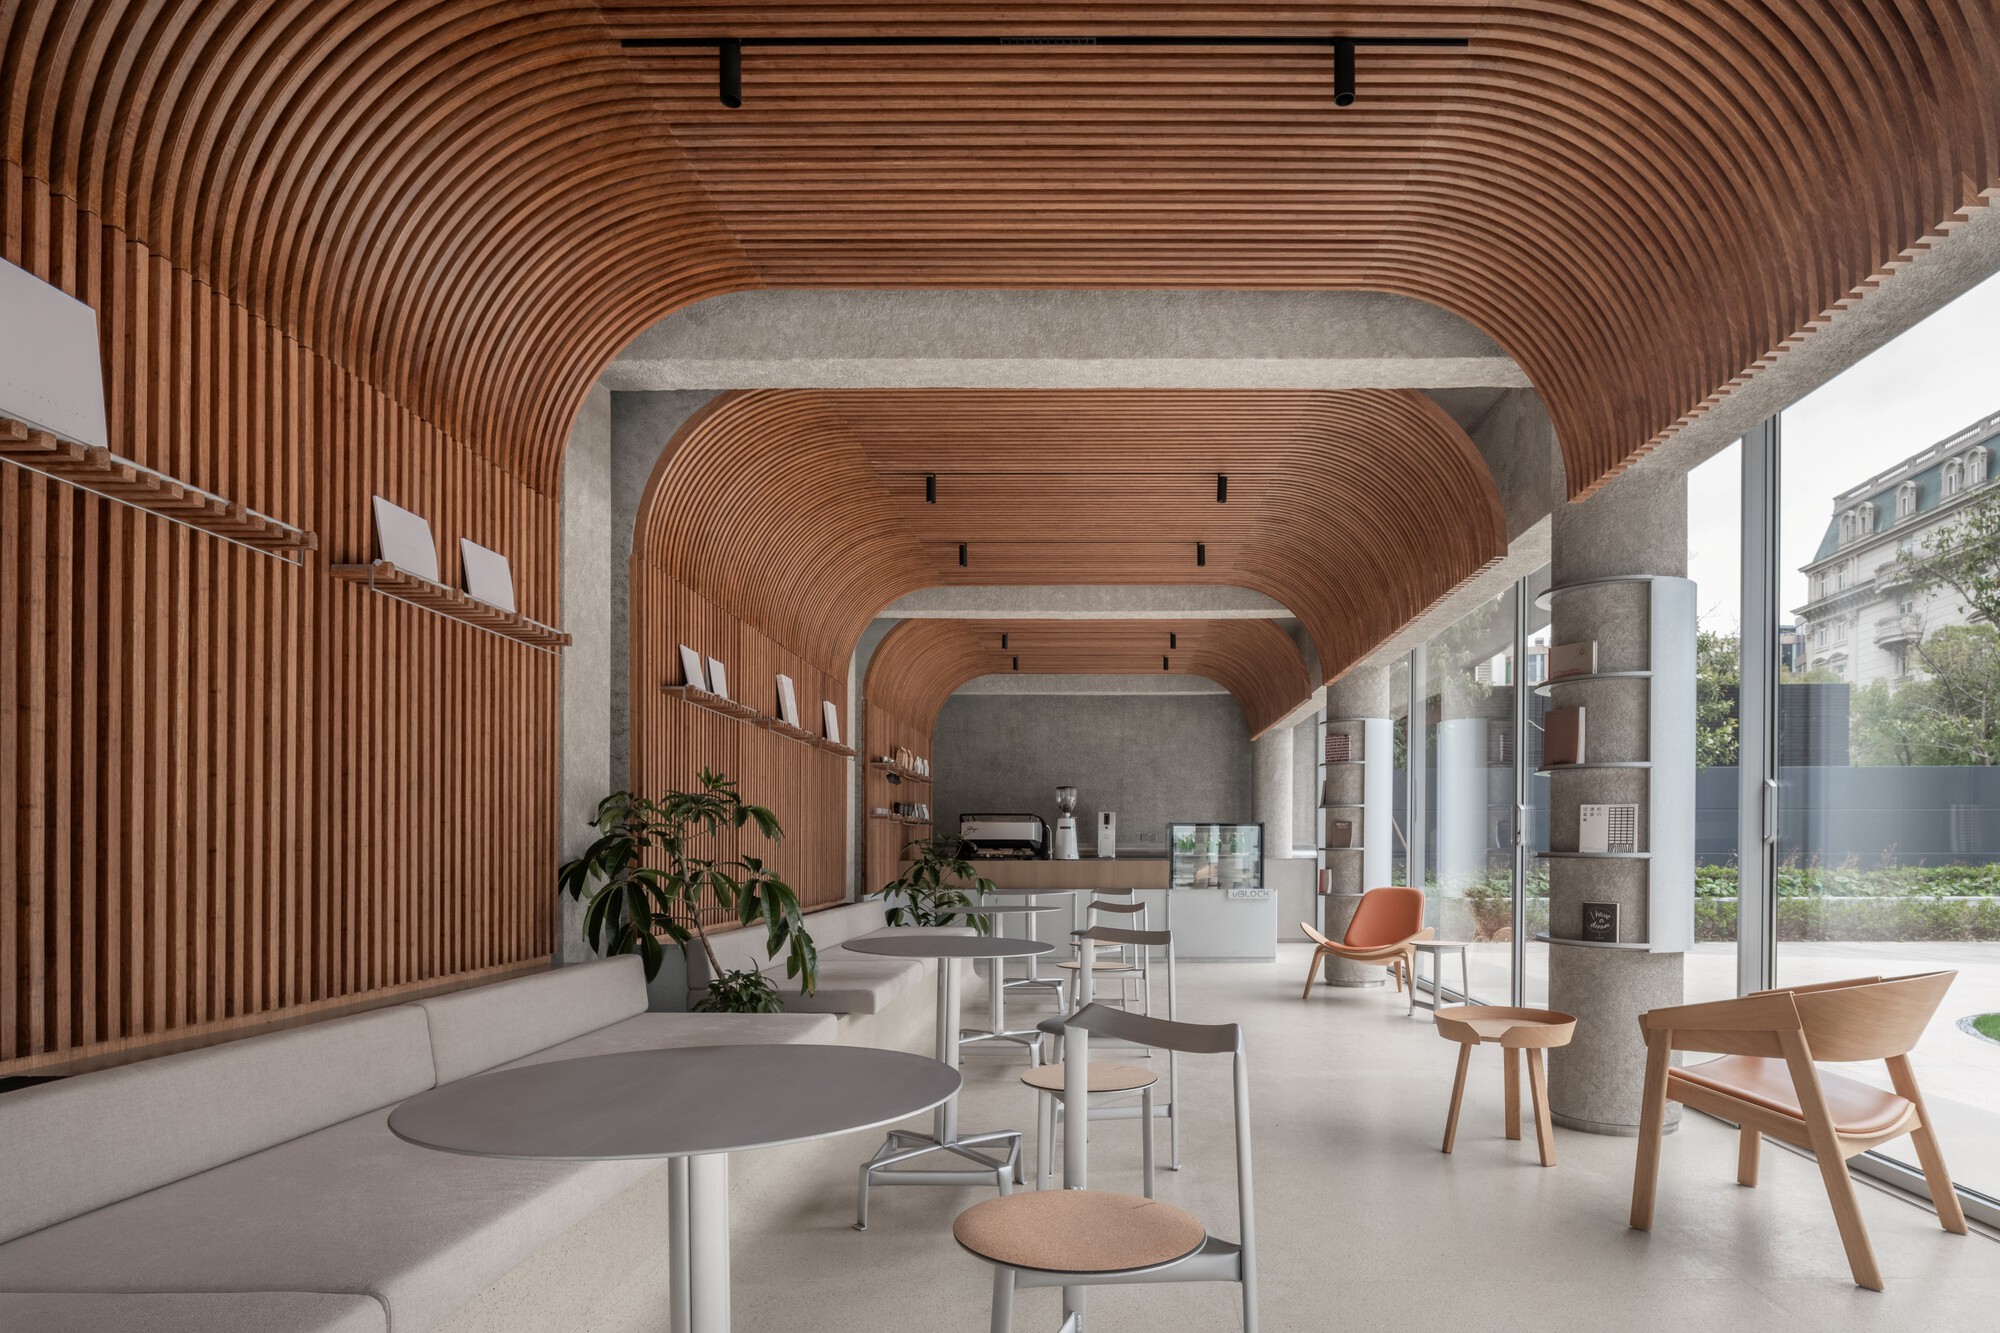
Commissioned to breathe new life into the structure, Lukstudio set out to dismantle the psychological barriers often experienced in medical settings. The resulting space is organized across two distinct functional zones: a welcoming, accessible ground-floor café and an exclusive, private VIP lounge on the second floor. Through thoughtful spatial planning, meticulous material selection, and an innovative approach to lighting, the architects have successfully created an environment that feels less like a corporate medical office and more like an inviting community sanctuary.
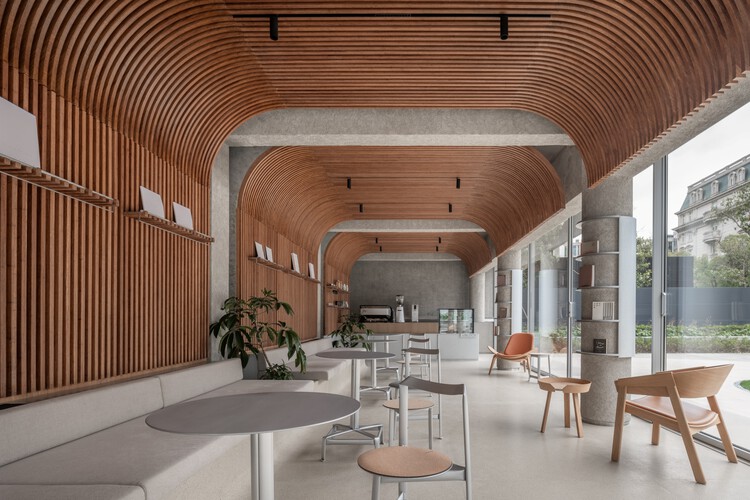
At the core of the design concept is the idea of a "tribe"—a communal gathering space that fosters connection, comfort, and ease. By drawing inspiration from the hospitality sector rather than institutional design, Lukstudio softened the rigid boundaries that typically separate medical professionals from patients. Furthermore, the design blurs the physical thresholds between the interior and the exterior, as well as the lines between formal business interactions and casual social encounters.
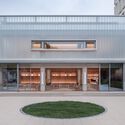
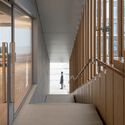
The ground floor serves as the public face of the project. Operating as a functional café, it welcomes visitors, passing professionals, and clients alike into a warm atmosphere defined by natural textures, comfortable seating arrangements, and an open layout. This accessible entry point immediately disarms visitors, replacing clinical anxiety with the familiar, comforting ambiance of a neighborhood gathering spot. A carefully detailed staircase connects this lively ground level to the more private quarters upstairs.
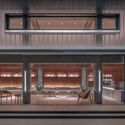
On the second floor, the atmosphere shifts to accommodate private consultations, strategic meetings, and VIP hosting. Despite the shift toward privacy and exclusivity, the design language remains consistent with the lower level. The second-floor lounge maintains the overarching theme of warmth and openness, ensuring that privacy does not translate into isolation or austerity. Throughout both levels, light plays a pivotal role as a primary design material. Rather than relying on harsh, fluorescent overhead panels common in standard medical facilities, the lighting scheme utilizes layered, diffused illumination to cultivate a soothing and healing environment. Natural daylight is maximized where possible, filtering through the building’s refreshed exterior facade to animate the interior spaces throughout the day.
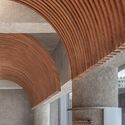
The exterior architecture has similarly been updated to reflect the brand’s forward-thinking identity while harmonizing with the surrounding business plaza. Photographed extensively by Dirk Weiblen, the finished project showcases a harmonious interplay of warm wood elements, contemporary seating, and clean architectural lines that underscore Lukstudio’s attention to detail.
By integrating hospitality design principles into a healthcare context, "The Nimbus" establishes a new benchmark for corporate and medical brand spaces in Shanghai. The project demonstrates that functional medical environments can prioritize human well-being, emotional comfort, and aesthetic warmth without compromising professional capability or spatial efficiency.