Building a long-lasting and structurally sound backyard storage shed begins long before the first wall panel is ever raised. According to backyard structure experts at Outdoor Living Today, the ultimate secret to a durable, weather-resistant shed lies entirely beneath the floorboards. To help both seasoned do-it-yourself enthusiasts and first-time builders eliminate confusion and guesswork, the company has released a comprehensive overview detailing how to properly design, prepare, and construct a sturdy, level base for any outdoor building project.

A poorly anchored or uneven foundation can lead to a cascade of structural issues over time, including warped wood, misaligned doors and windows, and premature wear from moisture pooling beneath the structure. To address these common pitfalls, Outdoor Living Today emphasizes that a successful build relies on meticulous site preparation, accurate measurements, and selecting the right foundation type suited to the specific terrain and local climate.
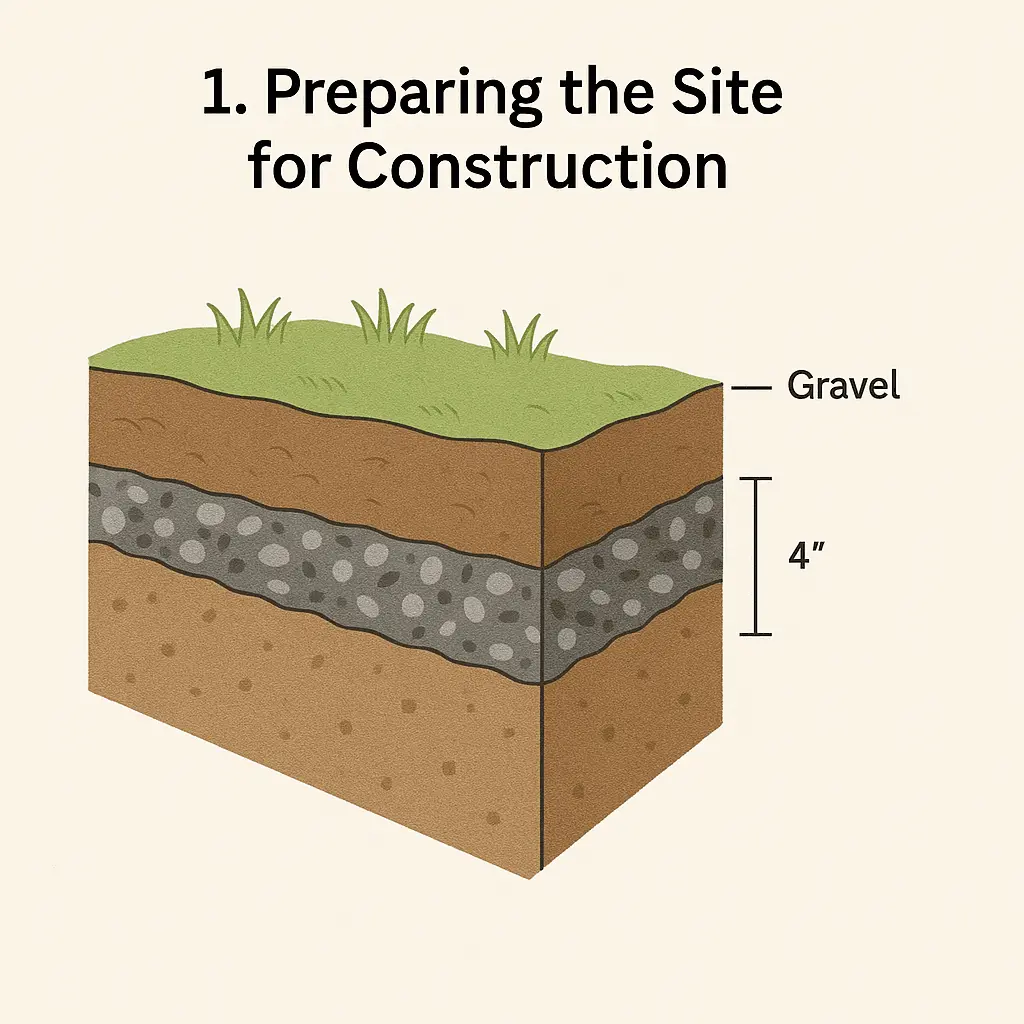
The process begins long before a shed kit is delivered to a homeowner’s driveway. The initial phase requires thoroughly clearing and preparing the intended site. Builders must remove all organic material, including grass, topsoil, roots, and debris, to prevent future settling and decomposition underneath the shed. Once the organic layer is removed, the ground should be leveled as flat as possible. Industry professionals strongly recommend laying down a heavy-duty layer of landscape fabric prior to spreading a deep bed of gravel or crushed stone. This crucial layer serves a dual purpose: it effectively stops stubborn weeds from sprouting up through the floor joists while simultaneously preventing underlying soil from shifting or eroding over time.

Following site preparation, the next critical phase involves accurately marking out the perimeter of the shed foundation. Ensuring that the layout is perfectly square is vital, as even a minor discrepancy in the initial measurements will magnify into significant structural problems as the walls and roof are assembled. Builders are advised to measure diagonally from corner to corner; when both diagonal measurements match down to the fraction of an inch, the layout is square. For those who find manual squaring challenging, a variety of modern smartphone applications and online calculators are readily available to assist with right-angle geometry based on specific shed dimensions.
Once the site is cleared and squared, builders must choose the specific type of foundation that best fits their budget, skill level, and long-term property goals. Outdoor Living Today highlights three primary foundation recommendations, each offering distinct advantages depending on the installation site.

The first option is the patio stone foundation. Highly favored for its simplicity and flexibility, a patio stone base is quick to install, relatively inexpensive, and forgiving if minor adjustments need to be made down the road. It provides a solid, elevated surface that keeps the wood framing safely away from direct contact with damp earth.
The second recommended approach utilizes four-by-four pressure-treated wood beams. This traditional timber foundation creates an elevated grid system that offers significant structural support. A primary benefit of a pressure-treated beam foundation is the open space it leaves underneath the structure, which promotes essential airflow and ventilation. This continuous air circulation helps keep the underside of the shed dry, significantly reducing the risk of wood rot and moisture damage over the lifespan of the building.

The third and most permanent option is a solid concrete slab foundation. For property owners seeking unbeatable durability, maximum weight capacity, and complete resistance to burrowing pests, a poured concrete pad is the gold standard. While it requires more intensive labor and curing time upfront, a concrete slab provides an unyielding, perfectly flat surface that anchors the building securely against high winds and severe weather conditions.
As builders prepare to break ground on their outdoor projects, experts emphasize that while general best practices remain consistent across the board, individual product designs often feature unique engineering requirements. Property owners are strongly encouraged to consult the specific product assembly manuals included with their shed kits or provided through official manufacturer documentation to ensure their chosen foundation aligns seamlessly with the exact specifications of their model. By taking the time to invest in a proper, level foundation from the start, builders can ensure their outdoor structure remains safe, functional, and aesthetically pleasing for decades to come.






