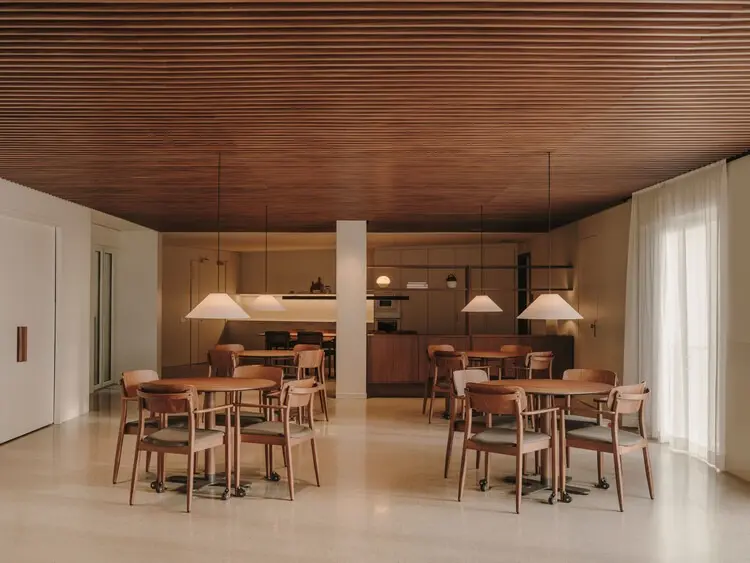
Barcelona-based architecture and interior design studio Miriam Castells has unveiled its comprehensive interior design scheme for Mirador de Gràcia, a sprawling 6,600-square-meter senior living community located on the picturesque slopes of the Collserola Natural Park in Spain. Positioned deliberately on the threshold where the urban fabric of Barcelona meets protected natural landscapes, the newly realized project transforms a complex, shared-living healthcare facility into a warm, human-centric environment that prioritizes resident well-being, dignity, and a profound sense of domestic comfort.
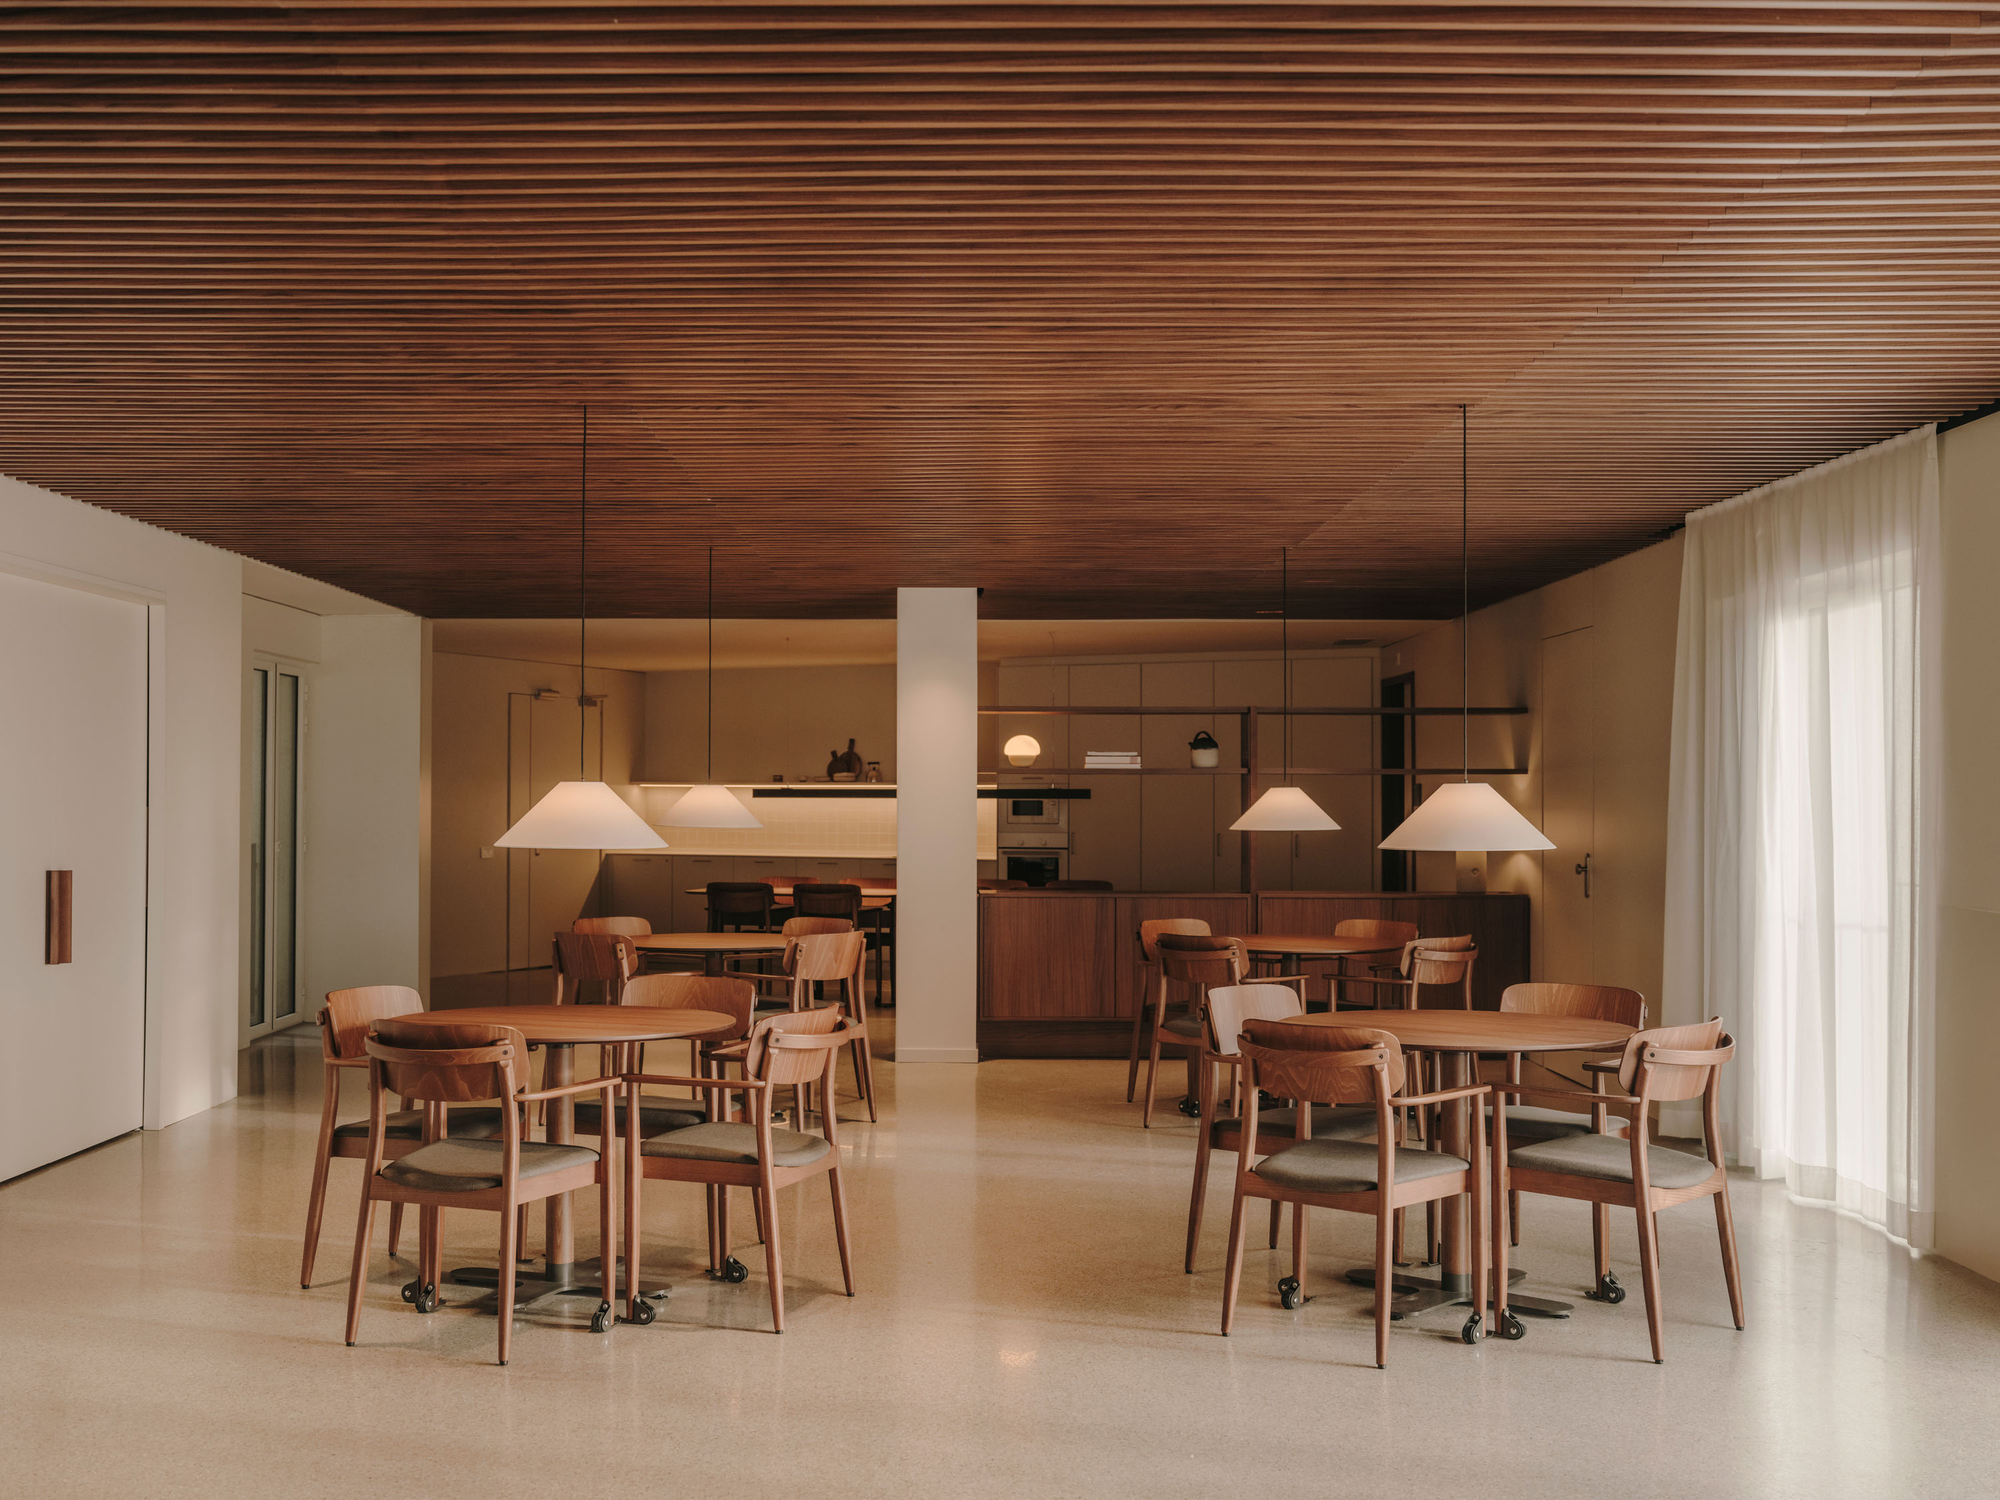
At the heart of the project lies a singular, guiding conviction held by the design team: a modern senior living residence can—and fundamentally must—feel like a true home. Moving away from the institutional aesthetics that have historically defined elder-care facilities, the studio’s approach focuses on crafting interior spaces that foster community engagement while offering individual privacy, emotional warmth, and seamless visual connections to the surrounding natural environment.
Bridging Urban Density and Natural Serenity
The strategic location of Mirador de Gràcia offers a unique architectural duality. Situated directly on the border between the dense, vibrant city of Barcelona and the sprawling greenery of the Collserola Natural Park, the facility acts as a bridge between urban life and rural tranquility. The interior design capitalizes on this prime geographic positioning by framing expansive views of the natural landscape, bringing daylight deep into the facility’s extensive shared areas, and utilizing a material palette that echoes the earthy tones of the nearby park.
Miriam Castells and her team approached the massive 6,600-square-meter footprint with careful consideration of scale, ensuring that despite its size, the community maintains intimate, human-scale proportions throughout its private rooms and communal gathering spaces. The design philosophy centers on de-institutionalization, replacing cold, sterile environments with tactile surfaces, organic textures, and carefully balanced lighting that supports the circadian rhythms and comfort of elderly residents.
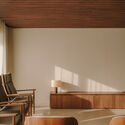
Crafting a Domestic Atmosphere
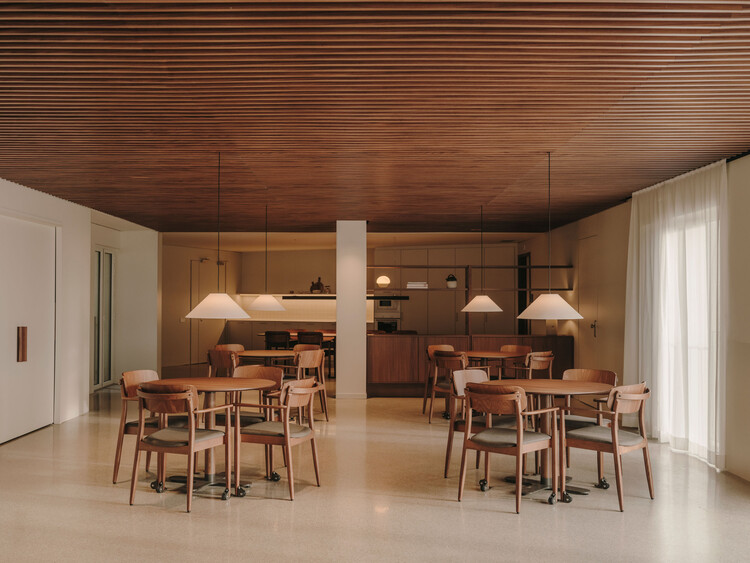
The interior spaces—as captured through the lens of architectural photographer Salva López—demonstrate a meticulous attention to detail, utilizing warm woods, comfortable seating arrangements, and understated yet refined lighting fixtures. These elements work in concert to create dining rooms, bedrooms, and common lounges that evoke the feeling of a high-end residential home rather than a care facility.
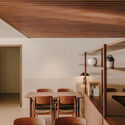
Every zone within the sprawling complex has been curated by Valentina Díaz to encourage social interaction while accommodating the diverse mobility and accessibility needs of its residents. The transition between private quarters and communal zones is handled with architectural grace, ensuring that residents can move freely through an environment that feels both safe and stimulating. By integrating high-quality craftsmanship, natural materials, and thoughtful spatial planning, the Mirador de Gràcia project by Miriam Castells sets a new benchmark for contemporary senior living architecture and interior design in Spain, proving that functional care infrastructure can harmoniously coexist with sophisticated aesthetic design and emotional warmth.







