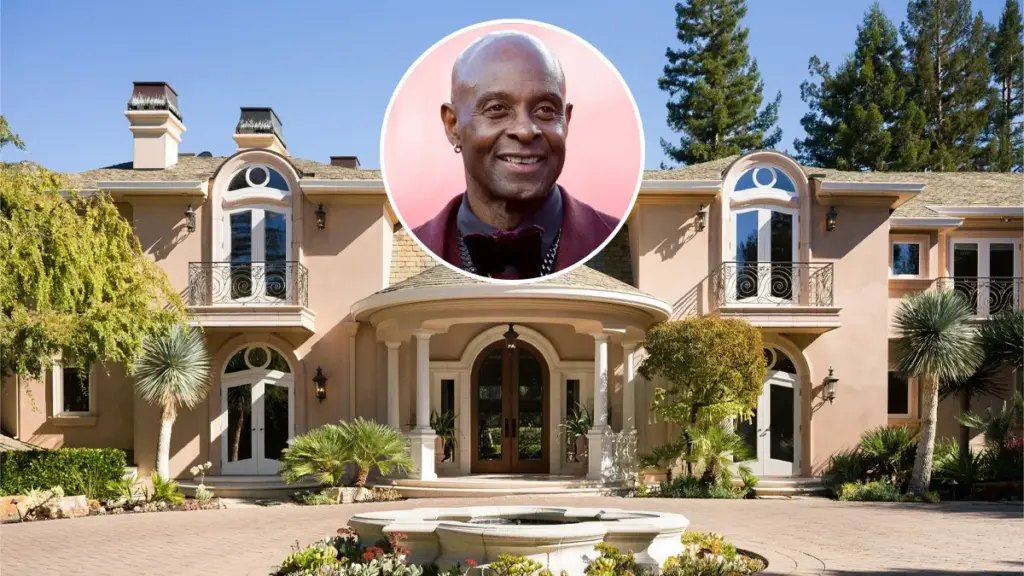
NFL Hall of Famer and three-time Super Bowl champion Jerry Rice is once again parting ways with a piece of his storied post-football legacy in Northern California. The legendary wide receiver’s custom-built French chateau-inspired estate in the ultra-affluent Silicon Valley enclave of Atherton has officially returned to the real estate market with a massive $35 million price tag.
Spanning roughly 12,500 square feet on a meticulously landscaped 1.24-acre lot, the grand residence carries a rich history intertwined with Rice’s legendary career on the gridiron. The property’s origins date back to the late 1990s, a pivotal period in Rice’s athletic timeline. Around the exact time a severe knee injury abruptly snapped his incredible, historic streak of 189 consecutive regular-season games played, the iconic pass-catcher decided to put down permanent roots in the San Francisco Bay Area.

To bring his vision to life, Rice engaged renowned builders Lencioni Construction to custom-build an extravagant estate tailored to his high-profile lifestyle. Construction on the sprawling property was finalized in 2001. Coincidentally, that same landmark year marked the end of an era when Rice left the San Francisco 49ers after 16 legendary seasons to cross the bay and sign with the Oakland Raiders.
Over the years, the grand Atherton compound has experienced a famously undulating journey through the luxury real estate market. Rice originally listed the property back in 2007 with an ambitious asking price of $22 million. After facing the shifting economic landscapes of the era, the home saw a dramatic nearly $9 million price cut a year later. For years, the estate floated intermittently on and off the market, drawing substantial interest from high-net-worth buyers without securing a permanent deal.
A breakthrough nearly occurred in 2011, when the property almost traded hands for $11 million, only for the prospective buyer to back out at the very last minute. Rice subsequently lowered his ask further to $10.5 million in late 2012. The property finally sold early the following year to Peter and Susanna Pau, the cofounders of the prominent Sand Hill Property Company and well-known local philanthropists, who acquired the estate at a deeply discounted $9 million.

Now, more than a decade later, the magnificent residence is back in the spotlight with an eye-popping $35 million asking price. The high-profile listing is being shared by Pierre and Alex Buljan of Compass alongside Ken DeLeon of DeLeon Realty.
Beyond its sheer scale and prestigious address, the six-bedroom, 11-bathroom estate is exceptionally outfitted with some of the finest luxury finishes available during its construction and subsequent updates. Guests and residents are welcomed through a double-height, skylit entry foyer that showcases a sweeping artisan ironwork staircase. The interior features exquisite Versace limestone floors, sparkling Swarovski crystal accents, rich Venetian plaster walls, soaring ceilings, and classic French doors and windows that flood the home with natural light. An elevator services all three interior levels, ensuring seamless access throughout the sprawling layout.
Tailored explicitly for grand-scale leisure and sophisticated entertainment, the main level features formal living and dining rooms designed for hosting large gatherings. Nearby, an expansive family room abuts a thoroughly updated chef’s kitchen, which is highlighted by sleek eucalyptus cabinetry, top-tier premium appliances, and a distinctive curving, glass-lined breakfast nook that overlooks the lush grounds.

Other interior highlights include a sophisticated mahogany-paneled study offering a quiet retreat for professional endeavors or reading. The spacious primary suite serves as a true private sanctuary, flaunting dual dressing rooms and an intimate fireside lounge complete with its own dedicated coffee and cocktail bar. Entertainment options abound elsewhere in the residence, highlighted by an Art Deco-inspired movie theater featuring gold-flecked carpeting and an authentic concession stand. Additional specialty spaces include a dedicated crafting room and a massive recreation room equipped with a climatized wine alcove capable of accommodating more than 1,000 bottles.
Given Rice’s legendary commitment to physical conditioning—a work ethic that defined his historic NFL career and helped secure his status as arguably the greatest wide receiver of all time—it is fitting that the estate features some of the most advanced athletic infrastructure found in a private residence. The property includes a $500,000, professional-grade gym that remarkably still houses Rice’s original weights and heavy-duty training equipment. Directly adjacent to the workout facility is a dedicated recovery suite designed to pamper the body, featuring both a steam shower and a custom sauna.
The estate’s exterior grounds are equally impressive, having been originally crafted by the visionary landscape architect who conceptualized San Jose’s popular Santana Row shopping and dining district. Mature redwood trees and carefully curated succulent gardens wrap around the expansive grounds, creating a serene and private compound. Outdoor amenities are centered around a 25-yard lap pool, a private putting green, an outdoor kitchen, and a cozy stone fireplace. An alfresco dining area sits comfortably beneath a vine-laced pergola, offering an ideal setting for outdoor entertaining in Northern California’s mild climate.

Further enhancing the property’s extensive utility are unique features including an indoor-outdoor dog run tailored for pet owners, a detached guesthouse complete with its own private kitchen and bathroom for visiting guests, and a substantial seven-car garage equipped with a modern Tesla charging station.