When it comes to constructing a durable backyard storage shed, the secret to longevity does not start with the walls or the roof—it begins entirely with the ground below. Recognizing a common pain point for property owners tackling backyard projects, outdoor building specialists at Outdoor Living Today have published comprehensive new guidance designed to take the guesswork and confusion out of establishing a sturdy, level base.

Whether a project is being led by a seasoned do-it-yourself enthusiast taking on a weekend renovation or a complete first-timer unboxing their very first assembly kit, the new resource outlines clear pathways to building a foundation that will withstand the elements for years to come. Industry experts have long maintained that a shifting or uneven base can compromise the structural integrity of an outdoor building, leading to warped doors, misaligned panels, and premature wear. To combat these issues, the updated advisory details a comprehensive approach centered on preparation, precise measurement, and selecting the right foundation type to match both the terrain and the specific shed model.
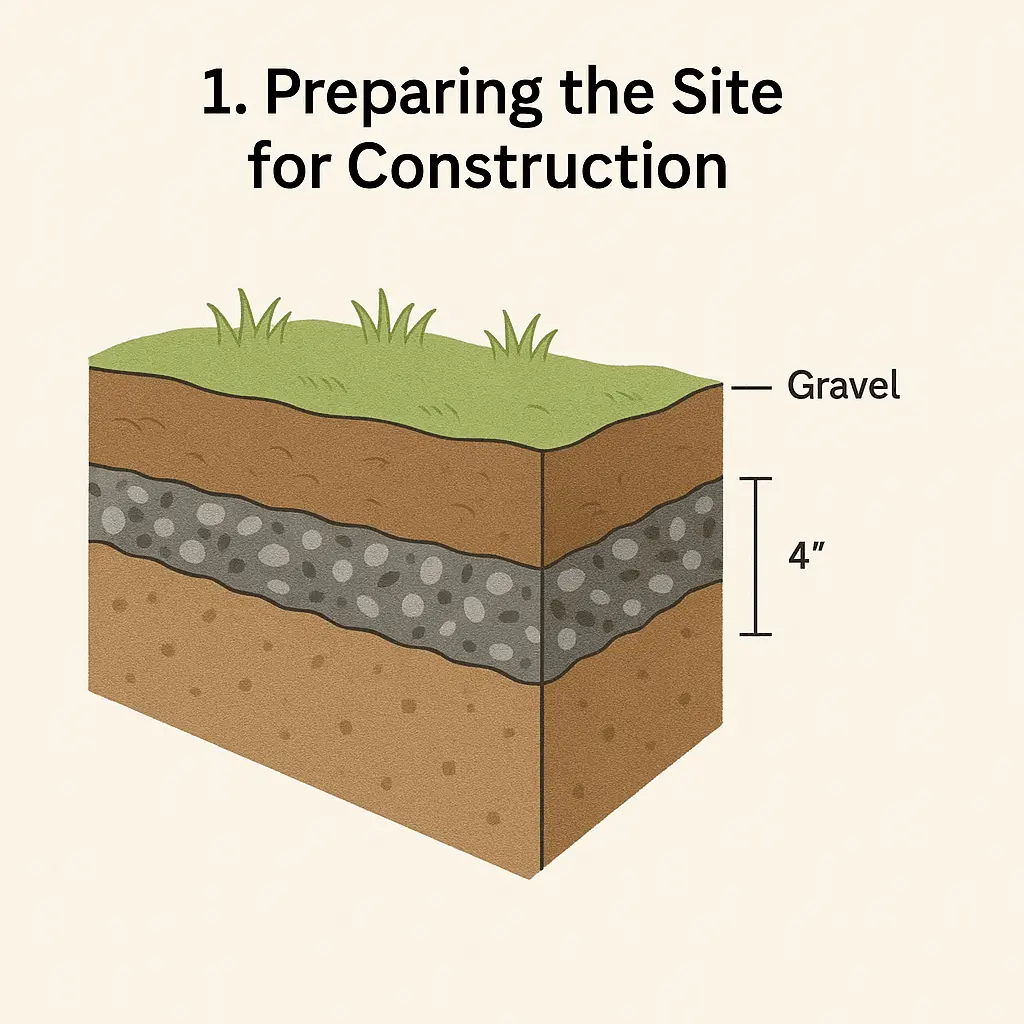
The process detailed by Outdoor Living Today breaks down the groundwork into critical phases, beginning long before any shed kit arrives at a property. The initial phase emphasizes the importance of clearing and preparing the installation site thoroughly. Builders are advised to remove all vegetation, topsoil, and organic debris from the designated footprint. Organic material left beneath a structure can eventually decompose, leading to uneven settling and potential structural shifts. Furthermore, professionals recommend integrating a layer of landscape fabric beneath a newly laid gravel base. This strategic addition serves a dual purpose: it acts as a barrier to prevent unwanted weed growth from pushing up through the floor structure, and it stabilizes the underlying soil to prevent shifting over time.

Once the site is thoroughly cleared, the next critical hurdle for builders is accurately marking out the perimeter of the future shed foundation. Achieving precise right angles and ensuring the layout is perfectly square is vital; a foundation that is out of square by even a fraction of an inch can create cascading alignment issues during the wall and roof assembly phases. To assist builders who may struggle with manual diagonal measurements, the guidance highlights modern technological aids, noting that various mobile applications and online calculators are readily available to help verify right angles using specific shed dimensions. Taking the extra time to double-check these measurements ensures that the final structure will assemble smoothly without forcing components out of alignment.
With the site cleared and properly measured, builders must face one of the most consequential decisions of the entire project: selecting the appropriate foundation type. Outdoor Living Today highlights three distinct, recommended foundation options, each tailored to different budgets, skill levels, and property requirements.

The first option, a patio stone foundation, is widely recognized for being quick to install, cost-effective, and exceptionally forgiving. Patio stones offer a reliable surface that can be easily moved, adjusted, or leveled out should the ground shift slightly over seasonal changes, making it a popular choice for smaller or medium-sized backyard sheds.
For those seeking an elevated alternative that promotes better air circulation, a four-by-four pressure-treated beam foundation is frequently recommended. This approach utilizes treated timber beams laid out to support the floor joists of the shed, effectively raising the entire structure off the damp ground. The primary advantage of this method is the clearance it creates underneath the building, which allows for continuous airflow and helps prevent moisture accumulation, thereby protecting the wood from rot and decay over extended periods.

For property owners prioritizing maximum permanence and durability, a concrete slab foundation represents the gold standard. A professionally poured concrete pad offers unbeatable stability, weight-bearing capacity, and exceptional pest resistance, ensuring that the structure remains anchored and secure regardless of extreme weather conditions or ground movement. While it requires more labor and curing time upfront, a concrete slab provides a lifelong base that requires virtually no future maintenance.
Despite the comprehensive nature of these general best practices, Outdoor Living Today emphasizes that no two backyard projects are entirely identical. Individual product designs often come with unique architectural specifications, weight distributions, and anchoring requirements that must be accommodated. Consequently, the organization strongly encourages builders to consult the specific product assembly manuals included with their individual kits or provided through official resources to ensure their chosen foundation aligns perfectly with the engineering demands of their model. By carefully combining proper site preparation, accurate measurements, and the correct structural base, property owners can ensure that their outdoor investment remains stable, secure, and functional for decades.