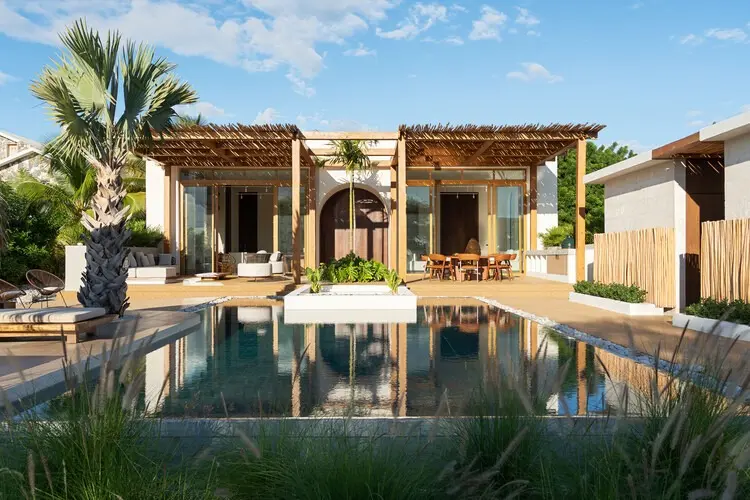
At Casa Piedra Bay, the landscape is not simply contemplated; it becomes an essential part of the experience of inhabiting the house. Situated in Palmar de Ocoa, within the Azua province of the Dominican Republic, this striking architectural project emerges directly from an arid coastal setting defined by a dramatic and powerful contrast between towering mountains and the deep, open expanse of the Caribbean Sea. Designed by U-Guide Space Design Atelier and curated for publication by Valentina Díaz, the residence represents a thoughtful meditation on how modern architecture can negotiate extreme climates without severing its ties to the natural environment.
The Dominican Republic’s southern coastline, particularly regions like Palmar de Ocoa, presents a challenging context for residential design. Characterized by high temperatures, intense solar radiation, and arid landscapes, the site demands a nuanced architectural approach that moves far beyond conventional glass-box aesthetics. Instead of fighting the harsh local climate through mechanical intervention alone, U-Guide Space Design Atelier turned to foundational principles of environmental design, spatial composition, and material honesty. The architecture responds directly to this demanding environment through a carefully calibrated spatial arrangement that prioritizes natural cross-ventilation, carefully filtered sunlight, deep privacy for its inhabitants, and an unbroken, continuous connection with the surrounding topography and seascape.
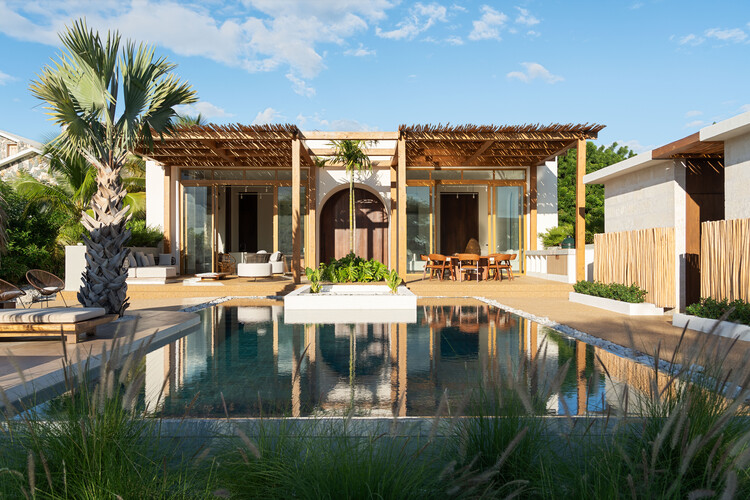
From the moment one approaches Casa Piedra Bay, the building asserts itself not as an imposition on the land, but as an extension of it. The exterior photography captured by Alejandro Álvarez reveals a structure that engages in an ongoing dialogue with its environment. The material palette reflects the raw textures of the site, utilizing structural elements and finishes that ground the house firmly in its geographical context. Columns, courtyards, and transitional outdoor zones blur the boundaries between the interior living spaces and the exterior landscape, inviting the coastal breeze to sweep freely through the home while providing sheltered havens from the intense tropical sun.

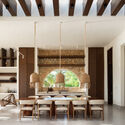
Inside, the spatial experience continues to unfold through a meticulous attention to detail and a warm, inviting material palette. The living and dining areas are anchored by rich wood elements, soft lighting, and carefully selected furnishings that complement the architectural shell rather than compete with it. Large dining tables and comfortable seating arrangements are oriented to maximize views of the outdoors, ensuring that whether residents are gathering for a meal or relaxing in the living room, the presence of the surrounding nature remains a constant backdrop. The play of light and shadow across the interior surfaces throughout the day transforms the living spaces into dynamic environments that register the passage of time and the shifting angles of the Caribbean sun.
The integration of interior and exterior realms is further emphasized by the inclusion of private courtyards and transitional garden spaces. These micro-environments serve a dual purpose within the overall design strategy. Aesthetically, they bring pockets of lush greenery and organic textures into the heart of the residence, softening the austerity of the surrounding arid landscape. Functionally, they act as thermal regulators, drawing cool air through the building layout and creating shaded outdoor retreats where residents can enjoy the climate in comfort and seclusion. This layering of spaces ensures that privacy is never compromised, even as the house remains wide open to the magnificent vistas of the Caribbean Sea and the neighboring mountain ranges.

U-Guide Space Design Atelier has crafted a residence that demonstrates how contemporary design can honor regional vernaculars while addressing modern lifestyle requirements. By focusing on passive environmental strategies—such as optimal orientation, shading devices, and continuous airflow—the Piedra Bay House minimizes its reliance on artificial cooling while maximizing comfort. The resulting architecture is both sustainable and deeply poetic, capturing the essence of coastal living in the Dominican Republic through a refined lens of spatial design, materiality, and environmental responsiveness.