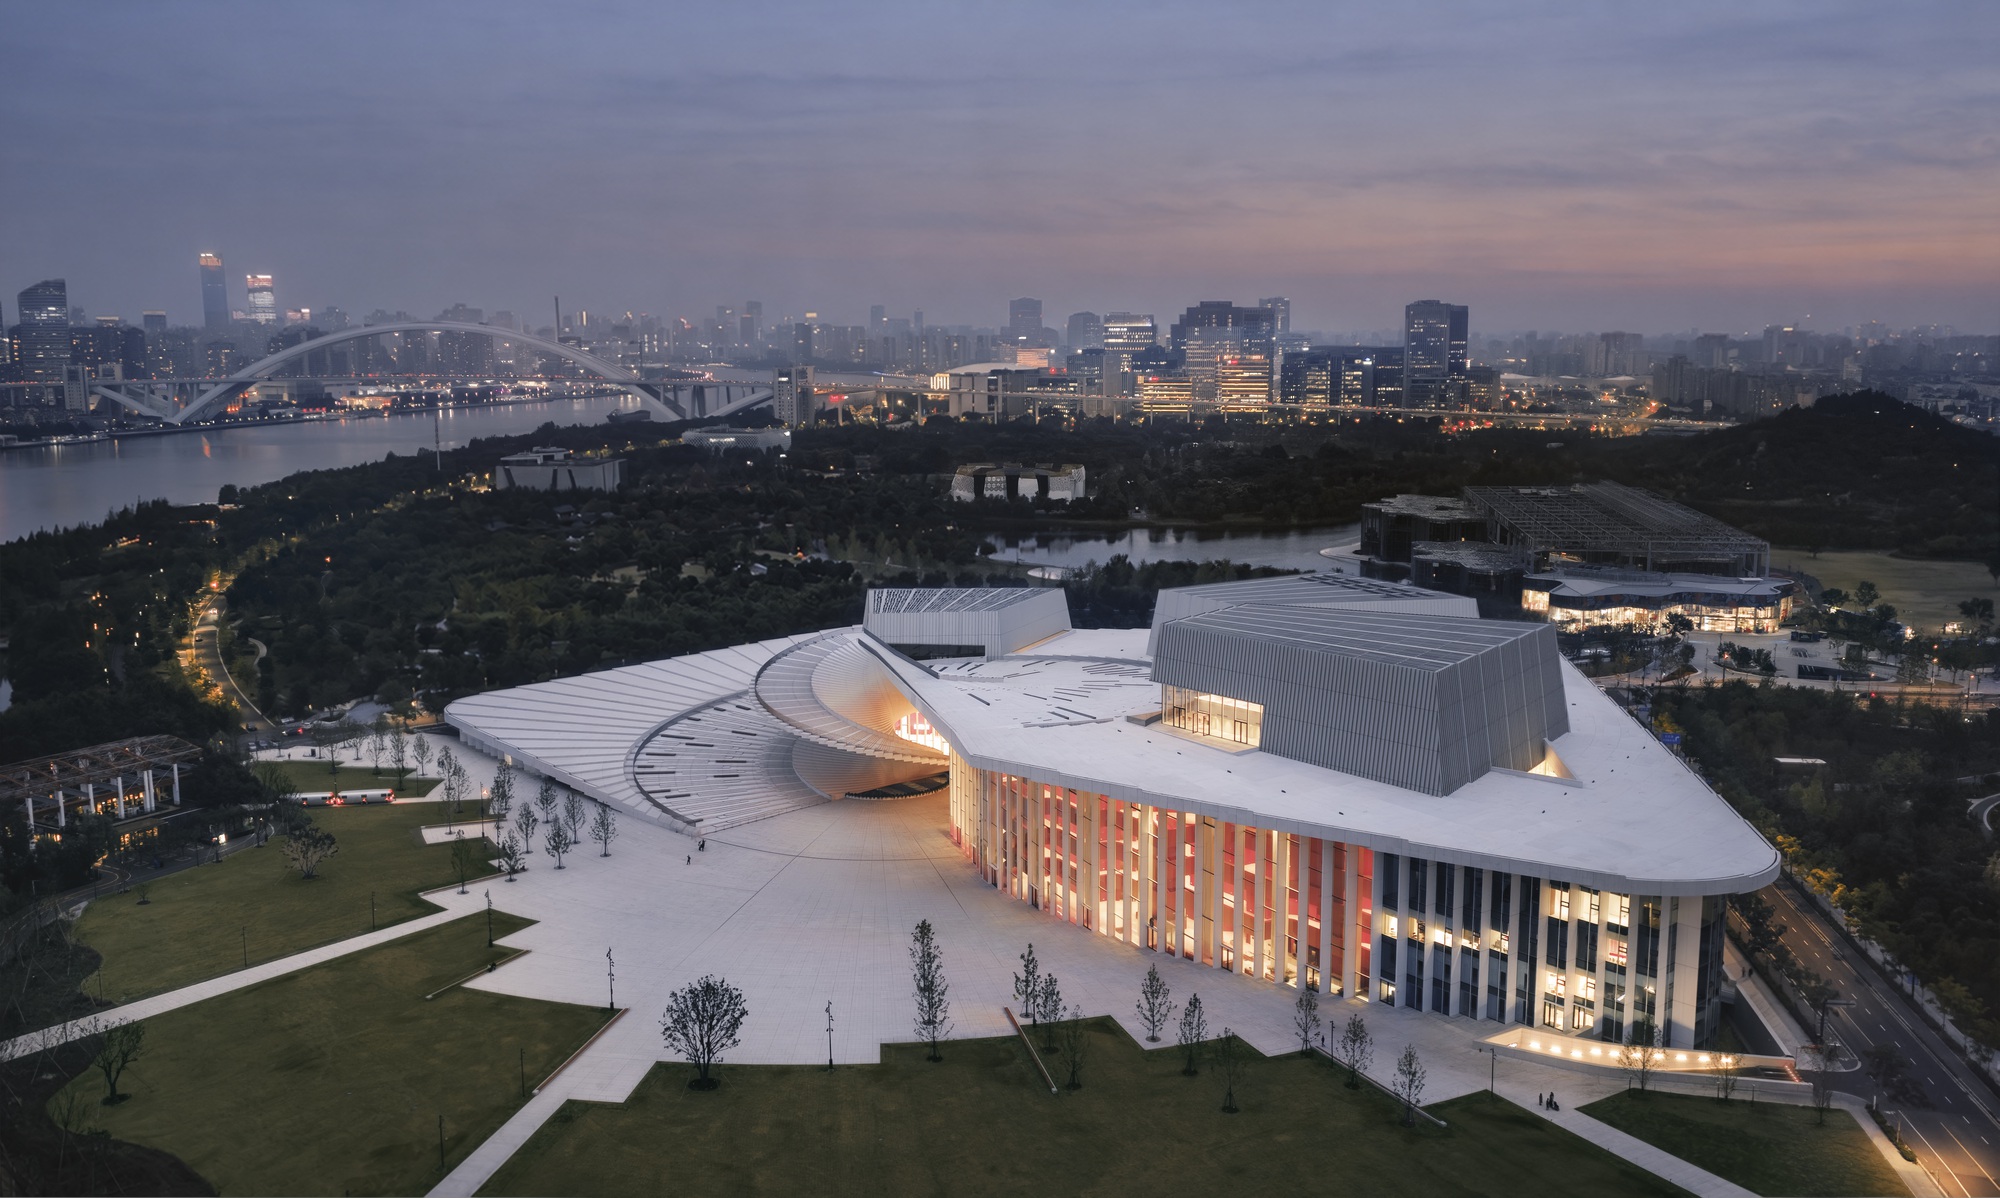
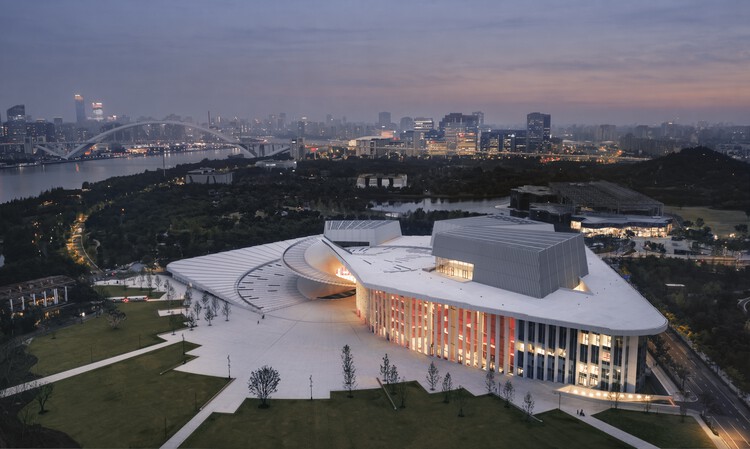
The Shanghai Grand Opera House, designed by the internationally renowned architecture studio Snøhetta in close collaboration with the East China Architectural Design & Research Institute (ECADI), Theatre Projects, and Nagata Acoustics, officially opened its doors on October 17, 2026. Situated majestically along the banks of the historic Huangpu River in Shanghai, China, the completion of this monumental cultural landmark marks the triumphant conclusion of a comprehensive architectural journey that began back in 2016, when Snøhetta’s visionary design was selected through a fiercely contested international competition. Over the decade that followed, the ambitious project evolved from concept to reality, culminating in a sprawling 146,786-square-meter architectural marvel. Located in the rapidly developing Expo Houtan district, the newly minted cultural hub brings together three distinct performance venues, state-of-the-art production facilities, and an array of publicly accessible civic spaces, serving as a cornerstone in the ongoing transformation of Shanghai’s dynamic waterfront.
The grand opening of the opera house coincides perfectly with the launch of its heavily anticipated inaugural performance season, fittingly titled "Born to Sing." Running through February 20, 2027, this expansive inaugural program features a rich calendar of world-class performances, cultural activities, and artistic exchanges. Furthermore, the building’s premiere concert serves a dual purpose, marking the official opening ceremony of the prestigious 25th China Shanghai International Arts Festival. By hosting such a monumental cultural event right out of the gate, the Shanghai Grand Opera House has instantly cemented its status as a vital global destination for the performing arts, drawing artists, critics, and culture enthusiasts from every corner of the globe to the banks of the Huangpu River.
At the heart of the complex is a sophisticated organizational layout capable of accommodating a total of 4,200 spectators simultaneously across its three primary auditoriums, each meticulously tailored to support different performance formats and artistic scales. The largest of these is Harmony Hall, a magnificent 2,000-seat auditorium that functions as the main venue for grand opera, orchestral masterworks, and large-scale theatrical productions. Complementing the main hall is the 1,200-seat Soar Theatre, which provides an intimate yet fully equipped setting for medium-scale productions, dance performances, and contemporary music acts. Rounding out the trio is the 1,000-seat Open Stage, an innovative venue designed specifically to support avant-garde and experimental performances through highly adaptable stage geometries and flexible seating configurations.
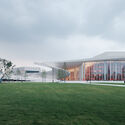
Beyond these three performance powerhouses, the complex is comprehensively supported by extensive back-of-house infrastructure. This includes advanced rehearsal studios, massive production and set-building workshops, dedicated educational spaces, exhibition galleries, and top-tier hospitality venues. The integration of these multifaceted facilities ensures that the building operates not merely as a nighttime entertainment venue, but as a living, breathing cultural factory that hums with creative activity throughout the day.
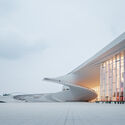
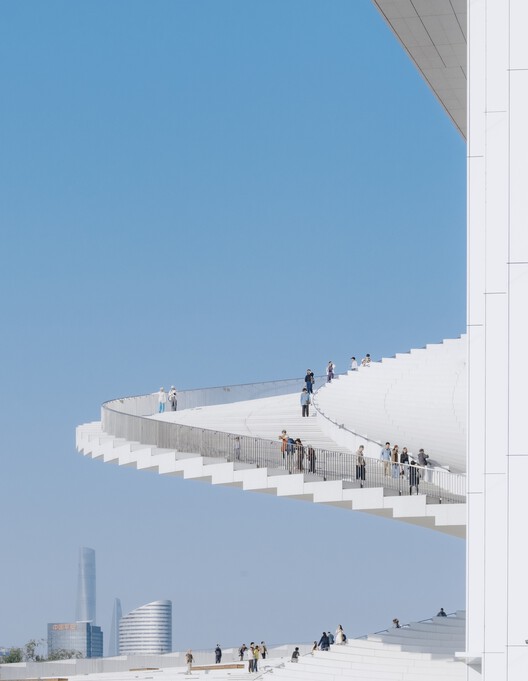
One of the most striking architectural features of the Shanghai Grand Opera House is its iconic, sweeping roofscape. Designed to serve as both a protective canopy over the interior programs and an active civic amenity, the roof dramatically unifies the entire complex while radically extending the urban public realm vertically. A grand, spiraling staircase winds its way upward from the ground level, inviting pedestrians and visitors to journey seamlessly from the waterfront promenade all the way to the building’s sweeping rooftop. Once at the summit, the roof transforms into a sprawling public observation deck and gathering space, offering breathtaking, panoramic views of the Huangpu River and the ever-evolving Shanghai skyline.
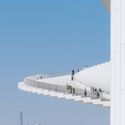
This porous architectural strategy ensures that the building remains deeply connected to its urban context. Intricate public circulation routes weave through various levels of the complex, granting everyday visitors independent access to select zones of the building even when no scheduled performances are taking place. By integrating public restaurants, vibrant exhibition spaces, and educational facilities directly into the flow of the building, Snøhetta and its collaborative partners have successfully blurred the traditional boundaries between high culture and civic life, creating a welcoming destination that invites the entire community in.
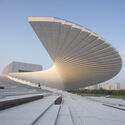
Stepping inside the building reveals a rich tapestry of spatial and material contrasts that carefully respond to the distinct functional requirements of each zone. In Harmony Hall, the interior atmosphere is defined by deep, dark red tones and sculptural, undulating surfaces that were meticulously shaped through rigorous acoustic modeling to optimize the dissemination of sound for operatic performances. In stark contrast, the public circulation spaces and grand foyers are characterized by expansive glazed facades that flood the interior with natural light, offering continuous visual connections back to the surrounding riverfront landscape. The exterior of the opera house is defined by a predominantly white, pristine palette, establishing a clear material distinction between the brilliant, public-facing shell and the warm, dramatic performance vessels hidden within.
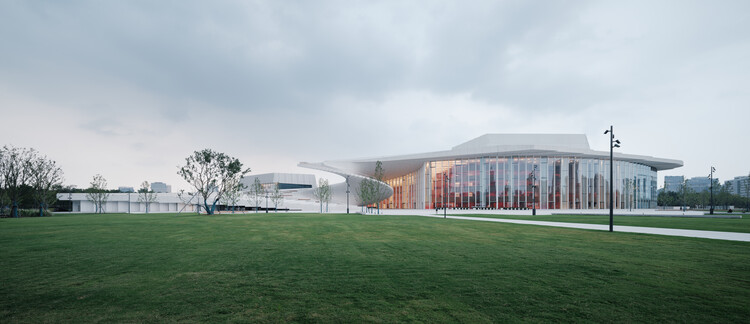
Environmental sustainability and energy consciousness were also central to the design and execution of the Shanghai Grand Opera House. The architectural team integrated a series of passive design strategies, advanced daylighting techniques, and landscape-building synergies to significantly reduce the complex’s overall environmental footprint and operational energy demand. The surrounding landscape design adopts a sweeping, radial layout that directly mirrors the building’s overarching geometric language, weaving the opera house organically into the fabric of the adjacent parklands and the revitalized riverfront corridor. Through this holistic synthesis of cutting-edge performing arts architecture, sustainable engineering, and publicly accessible civic spaces, the Shanghai Grand Opera House successfully establishes an unprecedented benchmark for cultural infrastructure along Shanghai’s rapidly modernizing waterfront.
The completion and opening of the Shanghai Grand Opera House represents a major milestone in a broader wave of high-profile cultural commissions currently being undertaken by Snøhetta across international urban contexts. In South Korea, the studio’s long-awaited Busan Opera House—commissioned following an international design competition held back in 2012—is rapidly nearing completion along the city’s historic North Port waterfront, with an eagerly anticipated grand opening slated for 2027. Meanwhile, in North America, Snøhetta has joined forces with Hariri Pontarini Architects to design the ambitious new Ontario Science Centre in Toronto. Spanning 400,000 square feet, this transformative project will ingeniously reconnect the existing structural pods and the historic Cinesphere through a network of elevated walkways and a welcoming public promenade. Closer to home within the broader region, Snøhetta is also collaborating with the Beijing Institute of Architectural Design (BIAD) on the development of the new Beijing Art Museum in the city’s Tongzhou District, a significant cultural undertaking that broke ground in December 2025 and is projected to open its doors to the public in 2029.