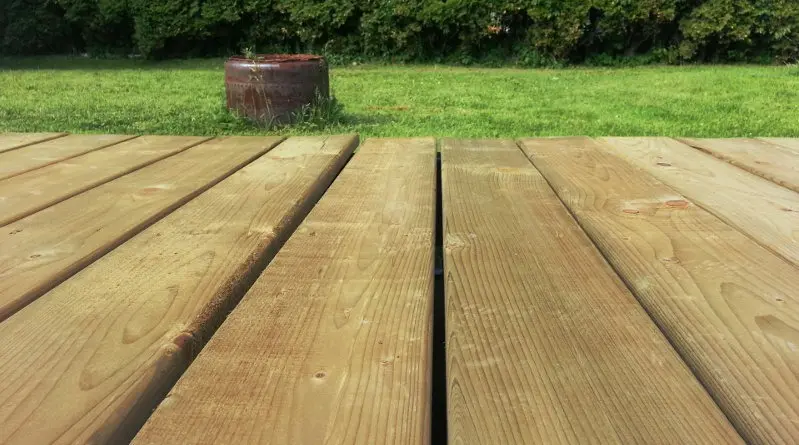
For homeowners looking to enhance their outdoor living spaces without navigating complex architectural regulations or substantial construction expenses, ground-level wooden decking has emerged as a practical and increasingly popular solution. Recent insights into domestic garden improvements highlight that building a deck directly on soil or at ground level is by far the most accessible option for properties featuring flat, sound terrain.
Unlike elevated structures that require deep foundations, sturdy posts, and safety features such as steps or balustrades, ground-level designs eliminate many traditional construction hurdles. Property owners are finding that with careful organization and proper planning, a basic square or rectangular ground-level deck can be successfully constructed by a single individual in as little as a single day. The simplicity of the design even offers a unique portability advantage, as certain configurations can potentially be disassembled and relocated when moving to a new home.
Despite its reputation as an approachable weekend project, industry observers note that building wooden decking still demands a respectable baseline of competence. It serves as a genuine test of craftsmanship for individuals with limited prior experience working with timber. However, professionals emphasize that with a methodical approach, meticulous planning, and patience, almost any homeowner can achieve a high-quality finish.
Creating the Decking Frame
The foundation of any successful deck begins with the structural frame. The process starts with verifying measurements and cutting the necessary bearers to form the outer perimeter of the deck. These four primary components are laid flat on the floor in their designated positions and secured using sturdy butt joints at the corners.
To ensure structural integrity, builders are advised to use screws measuring at least 150mm in length, applying a minimum of two fasteners per corner. Geometric accuracy is verified by measuring diagonally across the frame in both directions to guarantee it is perfectly square. A temporary timber batten is then nailed diagonally across one of the corners to lock the shape into place before further assembly.
Once the outer perimeter is secured, additional internal support must be integrated. Measurements are marked at 400mm intervals along two opposite sides of the frame to designate the placement of internal bearers. These supplementary supports provide crucial rigidity to the structure while evenly distributing the load across the decking boards above. For those opting to use decking tiles rather than traditional planks, the spacing between support bearers must be adjusted accordingly to match the precise width of the tiles.
Following the marking process, the internal support bearers are cut to size, positioned against their corresponding marks, and securely fastened using 150mm screws. With this final step completed, the robust timber frame is fully prepared to be transitioned onto its designated footings on the site.
Preparing the Site for Decking
Site preparation varies significantly depending on the existing surface conditions of the yard. When building over flat concrete or pre-existing paving slabs, extensive foundations or footings are generally unnecessary, though minor adjustments using thin timber off-cuts may be required at the corners to achieve absolute levelness. Conversely, constructing a deck over grass or soil requires a more involved preparatory phase.
The process typically begins by mapping out the designated footprint using a tape measure and wooden stakes or pegs. Strings are tied between the perimeter pegs to establish clear guidelines for excavation. For square or rectangular layouts, cross-diagonal measurements are taken once more to confirm precise right angles at the corners.
When addressing a lawn, a straight-edged spade is utilized to slice through the turf layer, dividing the area into manageable strips that can be rolled up and relocated. In areas characterized by rough soil, large stones are removed, and the ground is flattened using a heavy plank or similar leveling tool. Because ground-level decks sit so close to the earth, achieving an accurate, spirit-level-checked baseline is critical to the longevity of the structure.
Drainage and foundation stability dictate the subsequent phase of site preparation. For well-drained locations that remain relatively dry, a weed-proof membrane is rolled out—trimmed slightly larger than the cleared zone—and covered with a protective 40mm to 50mm layer of gravel.
In environments prone to dampness or where extra structural stability is desired, paving slabs are positioned at the corners and at strategic intervals along the center of the deck area. Resting directly on top of the gravel base, these slabs serve as foundational pads for the wooden frame. Builders use a long spirit level across the expanse between the slabs to ensure uniform height, making adjustments by tapping them down or adding gravel as needed.
An alternative method involves excavating an additional 25mm to 30mm of soil directly beneath where the slabs will rest, filling the depressions with fine gravel, and leveling them to match the surrounding grade. Once the slabs are firmly bedded, a weed-proof membrane is laid between them, and the entire area is backfilled with gravel up to the upper surface of the slabs.
With the foundation complete, the assembled timber frame is maneuvered into position onto the paving slabs. Proper placement is verified by checking for any rocking motion when weight is applied, ensuring a stable platform ready to receive the final surface boards.
Fixing the Decking Boards
The visual distinction between an ordinary deck and a professional-grade installation largely relies on the precision with which the surface boards are affixed. Installers are encouraged to measure twice, cut carefully, and dedicate ample time to the finishing touches rather than rushing the process. Cutting multiple boards simultaneously and treating the exposed ends with wood preservative prior to installation helps protect the timber against premature weathering.
The decking boards are laid perpendicularly across the supporting internal bearers. Installation commences along the edge of the frame furthest from any adjacent household wall, ensuring the initial board sits flush with the outer face of the frame. Appropriate decking screws are driven through each board at every intersecting bearer, taking care to sink fasteners into the grooves when working with textured timber profiles.
Maintaining consistent spacing between individual boards is essential for proper water drainage and natural wood expansion. Spacing typically ranges between 3mm and 10mm, maintained uniformly by utilizing scrap timber off-cuts as spacers between each consecutive run of boards. This installation sequence continues systematically until the decking reaches the final boundary wall.
Because standard board widths rarely align perfectly with the exact dimensions of a remaining gap, the final board usually requires custom trimming. After measuring the residual space while accounting for necessary expansion gaps, the measurement is transferred to a fresh decking board, cut to precision, and treated with wood preservative along the newly exposed edge before being secured in place.
To finalize the overall appearance of the ground-level deck, fascia boards are attached along all visible outer perimeters to conceal the exposed bearers and the raw ends of the surface decking. Utilizing square-edged treated timber that matches the primary construction materials, these fascia pieces are screwed directly into the structural frame. Professional aesthetics are achieved by mitring the corners cleanly, wrapping up a project designed to offer durable, functional outdoor utility with minimal ongoing structural complexity.