By the late 1970s, the renowned architect Norman Jaffe had reached a point in his career where he was turning down nine out of ten prospective clients. His distinctive beach houses, characterized by interlocking geometric forms sheathed in rich shingles and cedar panels, already dotted the quiet potato fields of Long Island’s East End. Soon, wealthy clients began looking beyond the shore, commissioning year-round modernist mansions in the commuter suburbs. On the Gold Coast of Long Island, in the affluent enclave of Old Westbury, a doctor named Martin Turetsky owned a sprawling two-acre lot and presented a pitch that immediately caught Jaffe’s attention. Turetsky was offering absolute creative freedom alongside an open-ended budget, setting the stage for one of the architect’s most eccentric and visually striking residential commissions.
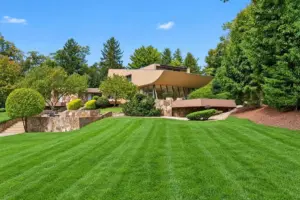
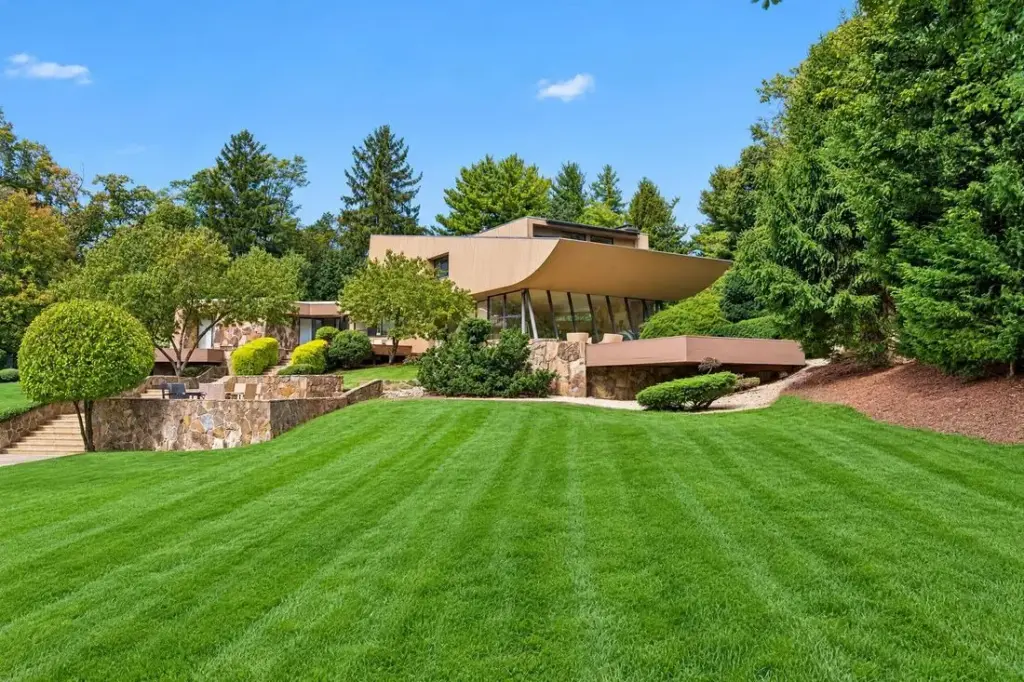
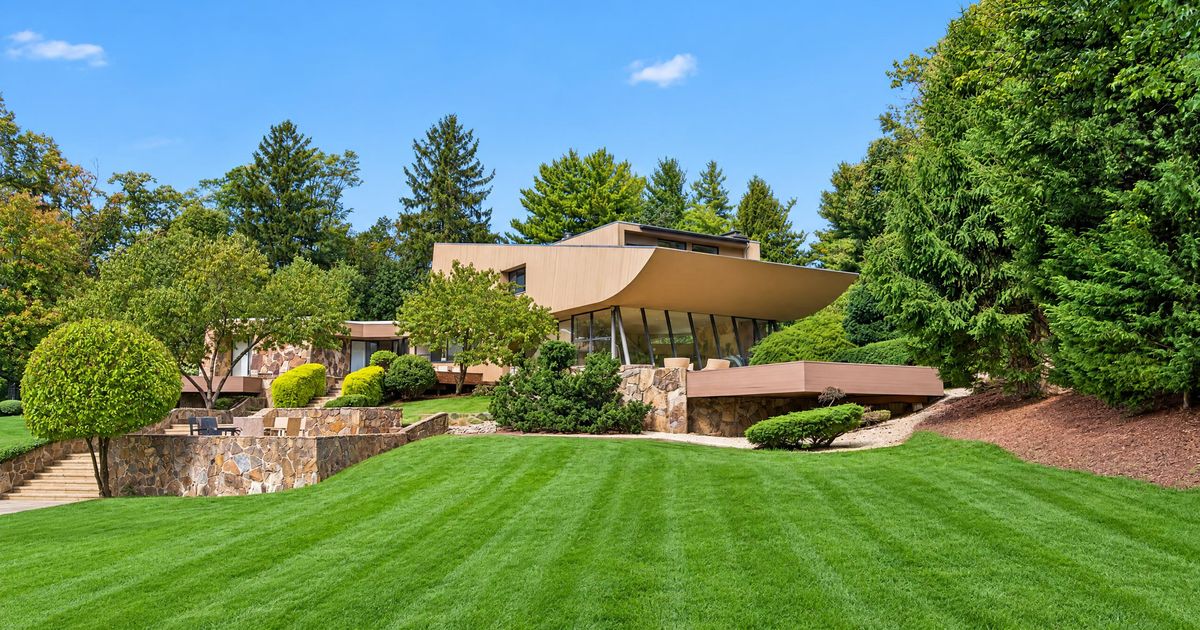
Built in 1978 for the Turetsky family at 15 Horseshoe Road, the finished home quickly established itself as a visual knockout. The dramatic roofline of the main house draws comparisons to Elvis Presley’s signature pompadour or a curl of whipped cream perched delicately over the lip of a cup. Jaffe mirrored this exact, expressive shape on a second, diminutive pool house that stretches toward the water like a giant diving board. Tucked away discreetly behind a gentle slope, the main residence remains entirely invisible from Horseshoe Road. A private gravel drive leads visitors up to the entrance, where a set of heavy, 2,000-pound bronze double doors serves as an impenetrable barrier against outside voyeurs.
Stepping inside reveals a carefully orchestrated sequence of spatial surprises. Visitors first encounter a dark, narrow passageway that slopes downward before abruptly opening into a magnificent, glass-walled great room. Flooded with natural light, the expansive space offers sweeping, uninterrupted views across the verdant property. The great room itself spans two distinct levels, featuring a formal dining room perched gracefully above a sunken living area. A massive, central fireplace anchors the room, constructed from stones that Jaffe personally and meticulously selected from a Tennessee quarry. Overhead, the clean grooves of the wooden ceiling panels extend straight through the glass wall, drawing the eye outward toward the exterior pathways and terraced landscapes that lead down to the pool house and its iconic pompadour roofline.
The architectural surprises extend deeply into the home’s subtle details. Throughout the interior, floorboards and tiles are deliberately set at an unconventional 45-degree angle, disrupting traditional spatial perceptions. Directly behind the great room’s primary fireplace sits a second, hidden hearth, though the space it warms is entirely windowless—prompting a later owner to speculate that it may have been designed specifically for quiet meditation. The heavy bronze front doors feature slashed geometric patterns that mimic a mysterious sci-fi language or an ancient, unreadable code. In the front foyer, guests are routinely drawn to a floating staircase that leads up to a catwalk set against a sloping wall of glass, as well as a small, off-center circular skylight that feels strangely reminiscent of a cosmic wormhole.
Jaffe evidently adored the residence, frequently citing it as one of his absolute favorites. Architectural Record published the design shortly after its completion, noting that Jaffe had been inspired by the lot’s soft yet insistent undulations to completely reject straight lines. In his personal design notes, Jaffe famously referred to stone as "frozen time" beholden exclusively to water, challenging himself to study how structural elements could interlock and release one another. This philosophy directly explains the profound sense of revelation experienced when moving from the dark entryway into the radiant great room.
Turetsky was evidently so pleased with the architectural triumph that he commissioned Jaffe a second time, asking the architect to create an original painting across a massive 42-foot wall in the tiled downstairs den. The resulting mural depicted three jockeys in the midst of a high-stakes race, a direct nod to Turetsky’s co-ownership of a racehorse alongside his business partner, Philip Datlof. The two partners operated a lucrative network of weight-loss clinics focused on dispensing amphetamines. Datlof had also commissioned Jaffe to design a home around the same time—a striking 1979 property in Sands Point later owned by tennis legend Björn Borg. However, before Datlof’s home could be finished, federal prosecutors in 1978 slapped both doctors and their corporate entity with criminal charges for illegally distributing massive quantities of addictive amphetamines to an estimated 145,000 customers over a four-year period, with authorities seeking a staggering $7.2 billion fine.
Following Martin Turetsky’s death in 1983, his widow became embroiled in complex legal battles with Datlof. The property subsequently fell into a period of neglect. Stewart Senter, a local general contractor who lived nearby and had watched the home’s original construction followed by its slow decay, later described the architectural masterpiece to Newsday as resembling "the Hope Diamond with a black tarp over it." When the estate came up for sale in 1998, Senter purchased the residence and launched an extensive restoration project aimed at modifying what he considered to be weird, unusable spaces. While Senter won a local preservation award at the time, contemporary preservationists and Jaffe purists might view his interventions with skepticism. For instance, Senter enclosed an open bathroom within the top-floor primary suite and stripped away or painted over signature wood paneling in beige. He also gutted Jaffe’s intimate, wood-paneled kitchen—which featured wooden slats curling gracefully around a circular breakfast table—doubling its size, installing modern windows, and removing the original ceiling to sacrifice its distinct coziness.
In 2021, the property changed hands again when interior designer Noa Santos and his husband purchased the home. Although the couple initially contemplated a deeper, more faithful restoration, they ultimately listed the property for $4.25 million after executing a series of cosmetic updates, including new floorboards, updated appliances, additional built-ins, and a fresh white coat of paint. Santos, widely known as the founder of the ill-fated interior design startup Homepolish, moved on to new entrepreneurial ventures before undertaking a full historical restoration. According to listing agents Michael Stanco and Michael Misiti of Compass, the current owners simply lived in the space and made subtle, functional upgrades to bring the house up to modern living standards.
Recent open houses have drawn a steady stream of prospective buyers alongside dedicated architectural preservationists, including designer Timothy Godbold, who has made it his personal mission to protect modernist homes in the Hamptons from the wrecking ball. Godbold expressed excitement upon discovering that, aside from the heavily altered kitchen, most of Jaffe’s original architectural quirks remained intact beneath the surface layers. With another sensitive renovation to restore the kitchen and strip away the exterior paint, the residence could easily return to its striking 1978 aesthetic. For design enthusiasts who appreciate the high drama of late-70s modernism, the property continues to exert a powerful pull from the moment a visitor’s foot first hits the gravel driveway.
Details:
- Price: $4.25 million
- Specs: 5 bedrooms, 7 bathrooms
- Extras: Swimming pool, two wood-burning fireplaces, home theater, gym, sitting areas, two-acre landscaped lot with patios, walk-in closet, parking for two cars
- Listed by: Michael Misiti & Michael Stanco, Compass