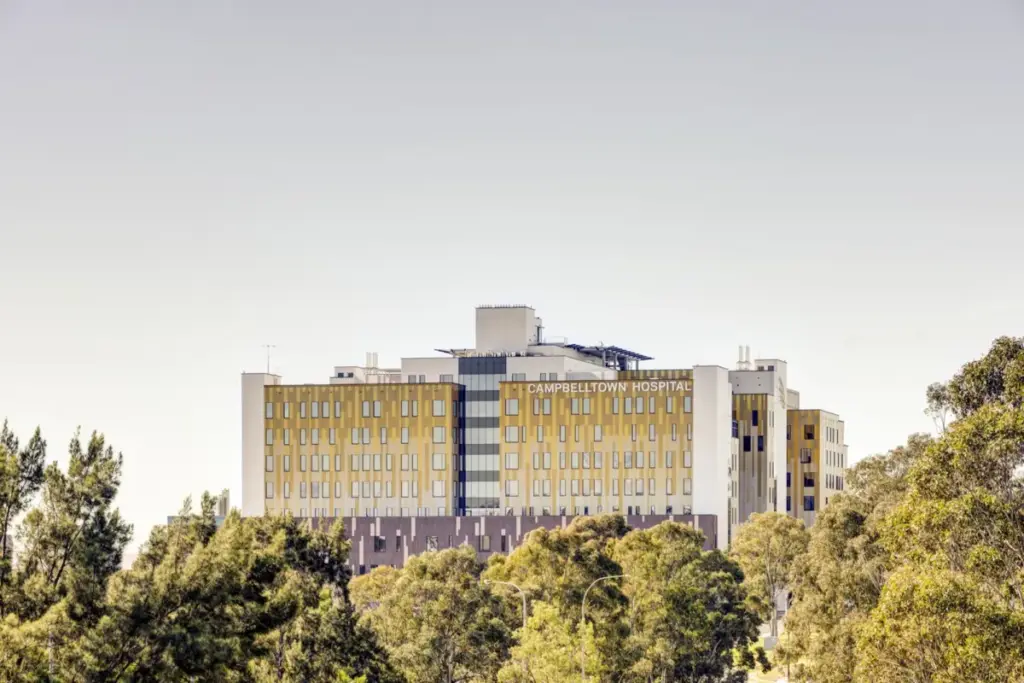
The architectural landscape of healthcare in Australia has achieved a significant milestone with the completion of the Campbelltown Hospital Stage 2 Redevelopment. Designed by the renowned architecture practice Billard Leece Partnership, this ambitious, large-scale project fundamentally transforms healthcare delivery for one of the nation’s fastest-growing regions. Situated on Dharawal Country in South West Sydney, the comprehensive redevelopment project represents a major investment in community-focused health infrastructure, addressing the pressing medical and wellness needs of a rapidly expanding suburban population through an innovative and integrated model of care.
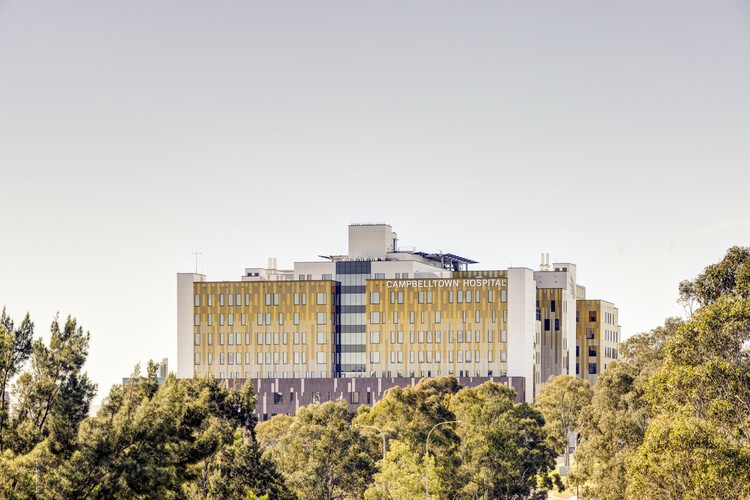
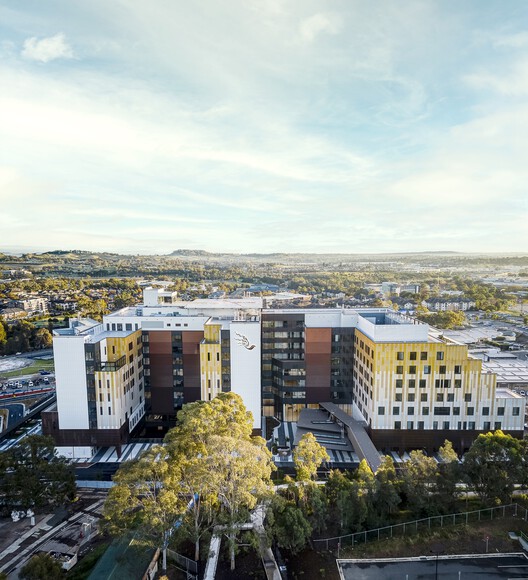
Valued at $632 million, the redevelopment project marks a transformative chapter for the regional campus, nearly doubling the physical size of the existing hospital. At the heart of this massive expansion is the introduction of a striking new 12-storey clinical services building. This towering vertical addition is complemented by extensive, carefully coordinated refurbishment works across the wider campus, weaving old and new facilities together into a cohesive, future-focused health precinct. Through thoughtful master planning and architectural intervention, the design team has sought to future-proof the hospital against anticipated demographic shifts and advancements in medical technology while simultaneously humanizing the clinical experience for patients, families, and healthcare staff alike.
The decision to heavily invest in the Campbelltown Hospital campus stems from the explosive population growth experienced across South West Sydney in recent years. As suburban developments continue to push outward, regional health infrastructure has faced unprecedented demand. Recognizing these pressures, the Stage 2 Redevelopment was conceived not merely as an expansion of bed capacity, but as a holistic overhaul of how medical services are accessed, delivered, and experienced within the community. Billard Leece Partnership approached the challenge by prioritizing a community-focused model of care, ensuring that the architectural expression of the building directly supports therapeutic outcomes, operational efficiency, and a welcoming environment for a diverse population.
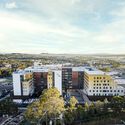
At a scale of 12 storeys, the new clinical services building serves as a prominent landmark within the South West Sydney landscape. Its architectural presence is both authoritative and approachable, balancing the technical rigor required of a modern acute-care facility with a warm, contextual design sensibility that respects its geographical setting on Dharawal Country. The exterior composition utilizes a sophisticated palette of materials and glazing, carefully calibrated to manage solar heat gain while maximizing natural daylight penetration deep into the interior floor plates. Expansive windows frame sweeping views of the surrounding region, establishing a vital visual connection between the interior therapeutic environments and the outside world, which studies consistently show aids in patient recovery and staff well-being.
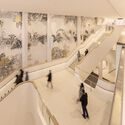
Navigating a massive hospital complex can often be a source of stress for patients and visitors. To counteract this, Billard Leece Partnership prioritized intuitive wayfinding and spatial clarity throughout the design of the new 12-storey building and the interconnected refurbished zones. Public concourses are expansive, filled with ambient light, and organized around clear visual axes that guide visitors effortlessly to various departments, wards, and outpatient clinics. Interior spaces eschew the sterile, institutional aesthetics of traditional mid-century hospitals in favor of a warm, human-centric material palette. Natural timber tones, calming color palettes, and biophilic design elements are integrated throughout waiting areas, corridors, and patient rooms, creating an atmosphere of tranquility and reassurance.
Beyond aesthetics and navigation, the architectural layout of the redevelopment has been meticulously engineered to optimize clinical workflows and interdisciplinary collaboration. Modern healthcare delivery relies heavily on team-based approaches and rapid communication between different medical specialties. The new clinical services building features flexible floor plates that house closely related departments in close spatial proximity, minimizing transit times for medical personnel and streamlining the transfer of patients between emergency, diagnostic, and surgical suites. Advanced medical technology has been seamlessly integrated into the fabric of the building, ensuring that doctors and nurses have immediate access to state-of-the-art diagnostic and treatment tools within highly adaptable clinical environments.
Sustainability and environmental responsibility also played a pivotal role in the execution of the Campbelltown Hospital Stage 2 Redevelopment. Recognizing the immense energy demands of modern 24-hour healthcare facilities, Billard Leece Partnership incorporated a range of passive design strategies and high-performance building systems to reduce the campus’s overall carbon footprint. Energy-efficient HVAC systems, high-performance insulation, smart lighting controls, and extensive use of sustainable building materials underscore the project’s commitment to long-term environmental stewardship. These initiatives not only align with contemporary green building standards but also contribute to a healthier indoor climate for building occupants.

The integration of the new 12-storey structure with the existing hospital infrastructure required precise logistical planning and architectural ingenuity. Rather than treating the expansion as an isolated entity, the design team focused on stitching the new additions seamlessly into the operational campus. Extensive refurbishment works were undertaken across existing wings to harmonize the aesthetic and functional standards of the entire precinct. This comprehensive approach ensures that patients moving between older and newer sections of the hospital experience a continuous, high-quality standard of care within an environment that feels unified, modern, and purposeful.
As completed by Billard Leece Partnership, the Campbelltown Hospital Stage 2 Redevelopment stands as a benchmark for contemporary public healthcare architecture in Australia. By synthesizing rigorous clinical requirements with a compassionate, community-centered design philosophy, the project successfully addresses the urgent healthcare demands of South West Sydney while establishing a dignified, uplifting environment for healing. Through its soaring vertical presence, thoughtful integration with Dharawal Country, and commitment to operational excellence, the transformed health precinct is poised to serve the region’s communities effectively for decades to come.







