By Architectural News Desk
Published October 4, 2026
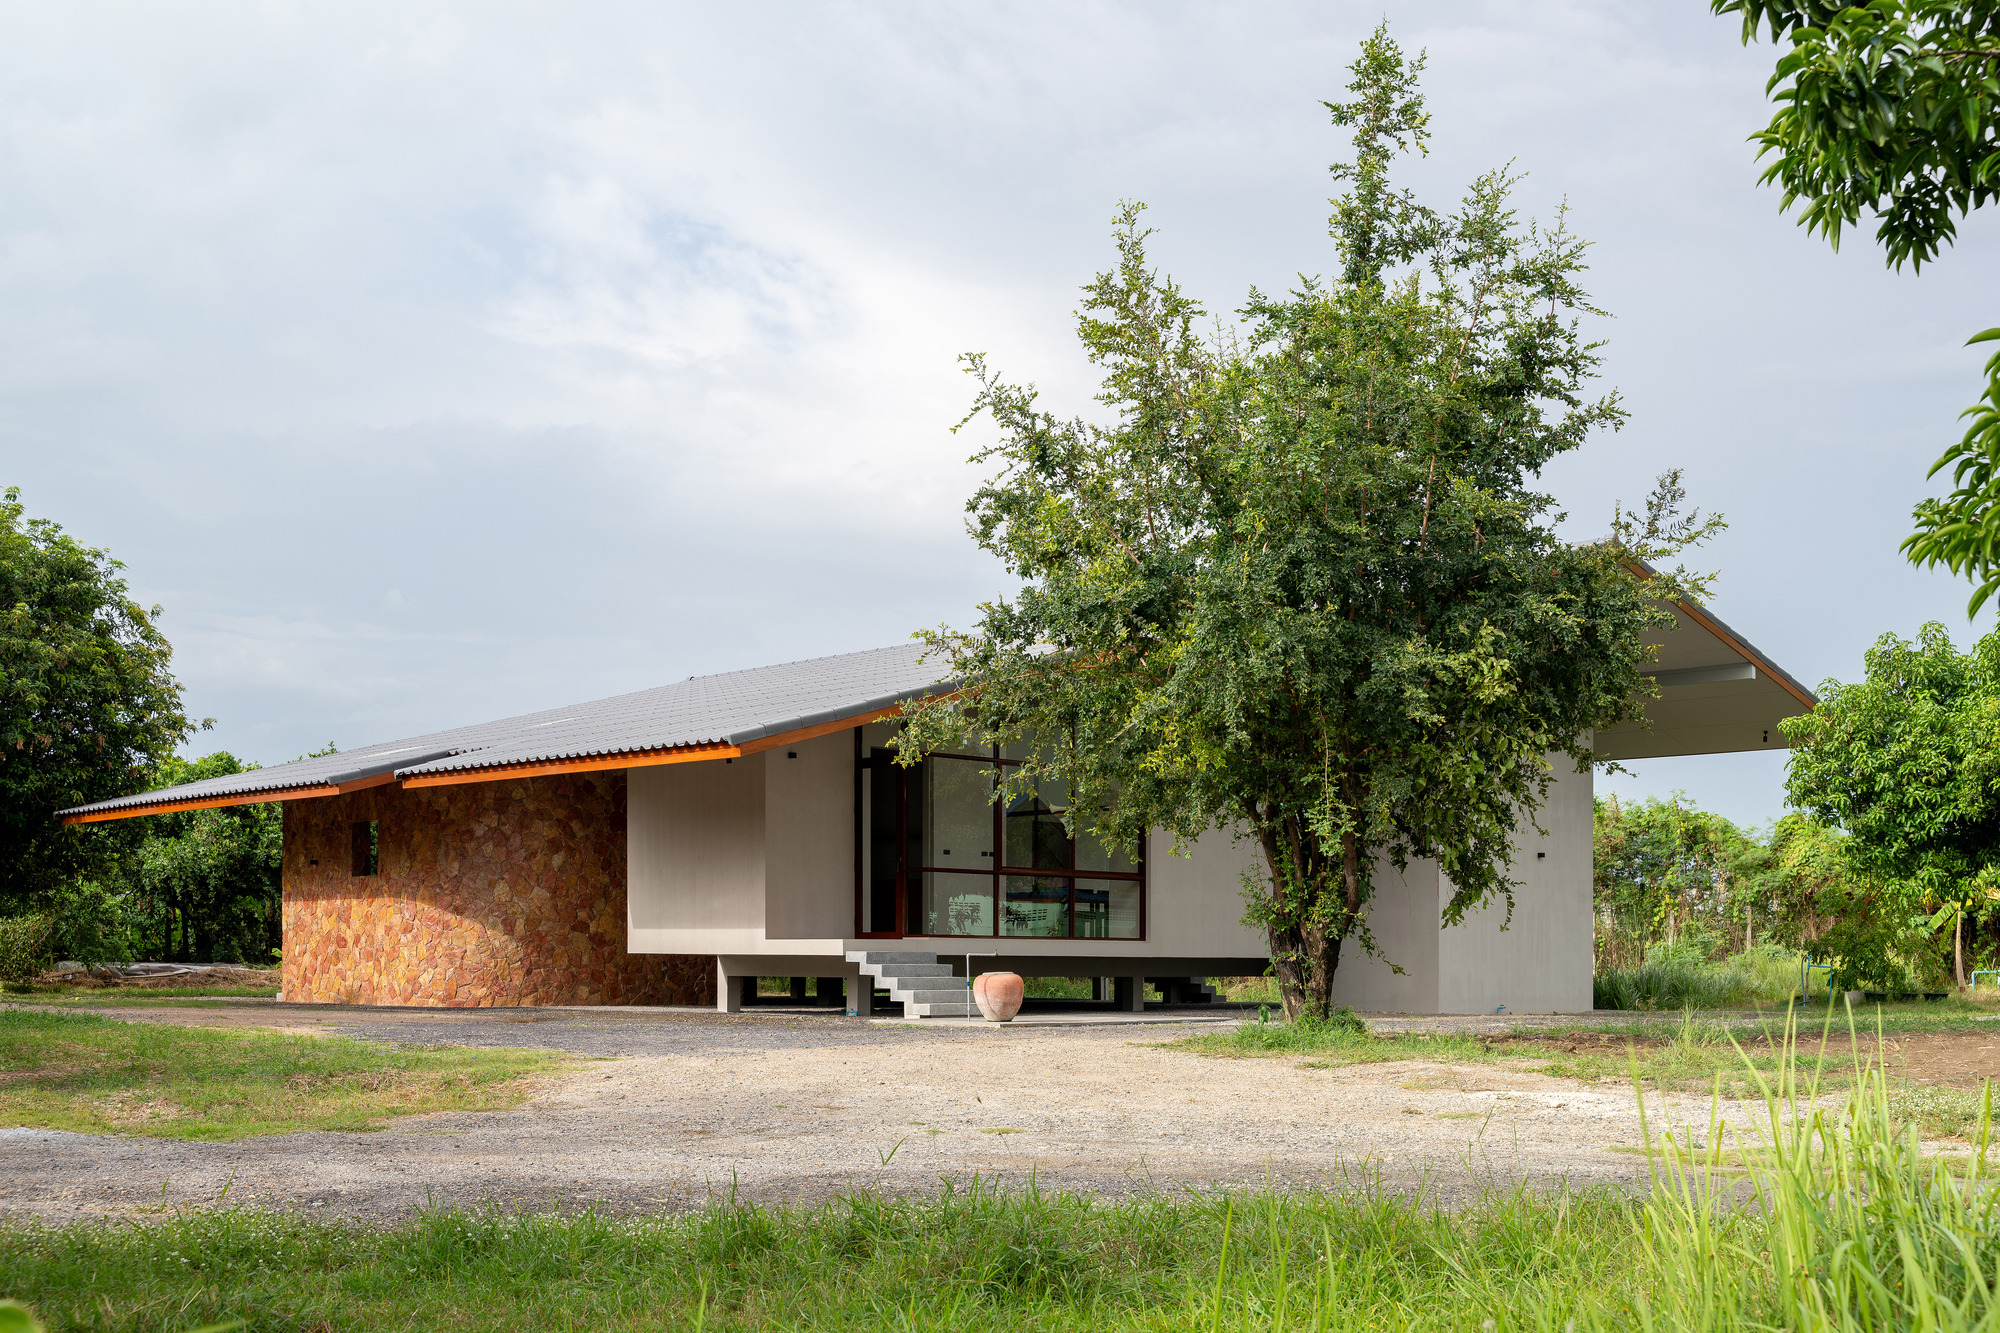
In the ever-evolving landscape of modern residential architecture, the pursuit of simplicity often yields the most profound spatial experiences. VYN Studio has completed its latest residential project, Baan Rim Bua—meaning "a house beside a lotus pond"—capturing the essence of tranquil living through a carefully curated architectural approach. Designed and built to meet the specific lifestyle aspirations of its owner, the single-story residence seamlessly bridges indoor comfort with the natural beauty of its surrounding aquatic landscape, offering a masterclass in low-maintenance, harmonious living.
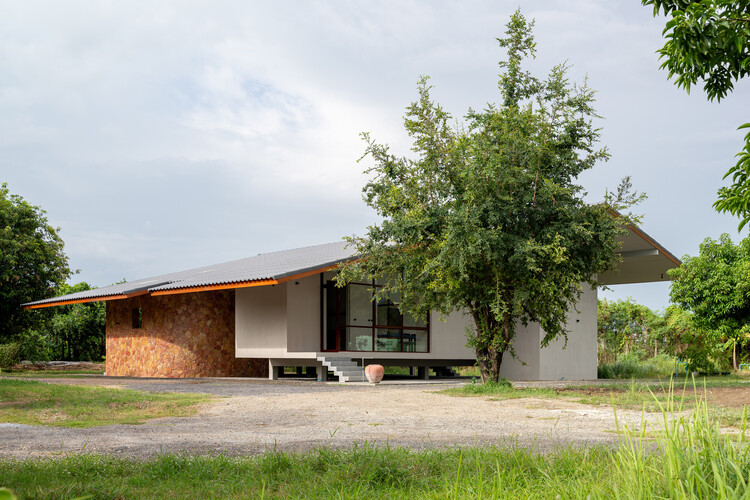
The conceptual genesis of Baan Rim Bua was rooted in a clear and unpretentious brief provided by the client. The primary objective was to construct a single-story dwelling defined by ease of maintenance and operational simplicity. Rather than chasing sprawling multi-level complexities or ornate decorative flourishes, the design team at VYN Studio focused on creating an intimate connection with the immediate environment. At the heart of this architectural vision is a deliberate layout that allows the inhabitants to engage directly with nature, most notably through a specialized terrace designed specifically for quiet contemplation.
This signature terrace serves as one of the defining features of the Baan Rim Bua residence. Conceived as a transitional zone between the enclosed living spaces and the outdoors, the terrace invites residents to sit comfortably with their legs dangling over the edge, bringing them into immediate proximity with the adjacent lotus pond. This architectural gesture transforms the body of water from a mere visual backdrop into an active, sensory component of daily life. The gentle movement of the water, the texture of the lotus pads, and the shifting play of light throughout the day become an integral part of the home’s interior atmosphere, fostering an environment conducive to relaxation and mental clarity.
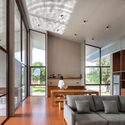
Complementing the contemplative living areas and the lotus terrace, the design of Baan Rim Bua also addresses the practical and cultural rhythms of daily life through the inclusion of a semi-outdoor Thai kitchen. Recognizing the importance of culinary traditions and communal gatherings within the household, VYN Studio integrated a functional cooking space that bridges the boundary between indoor and outdoor environments. This semi-outdoor kitchen is tailored specifically for the daily needs of the family as well as larger family reunions, allowing for dynamic culinary preparation infused with natural ventilation and panoramic views of the landscape. By placing a strong emphasis on this traditional yet flexible kitchen format, the architects ensured that the home remains deeply functional while accommodating the social dynamics of multi-generational family life.
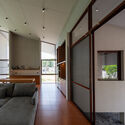
Throughout the single-story structure, VYN Studio prioritized a cohesive material palette and fluid spatial transitions. The single-level floor plan eliminates the physical barriers and maintenance burdens associated with staircases, making the home highly accessible and easy to care for over time. Large expanses of glass and open sightlines dissolve the perimeter between the interior rooms and the external water features, ensuring that natural light floods the living spaces while maintaining a constant visual dialogue with the lotus pond.
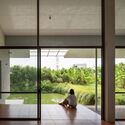
As captured through the lens of architectural photographer Beer Singnoi, Baan Rim Bua stands as a testament to the power of client-driven, context-aware design. By listening closely to the owner’s desire for simplicity, ease of upkeep, and a profound connection to water and community spaces, VYN Studio has delivered a residence that honors traditional local living patterns while embracing contemporary architectural clarity.