In June 2022, garden enthusiasts and history buffs alike gathered for the Garden Club of Evanston’s annual Garden Walk, an event renowned for showcasing some of the North Shore’s most breathtaking private landscapes. While the tour featured numerous exceptional properties complete with rich horticultural histories, one particular stop continues to linger vividly in the minds of those who attended: the historic sunken garden tucked between the Bichl and Schager houses in nearby Wilmette, Illinois.
This remarkable landscape offers a rare glimpse into the architectural and landscape design trends of the early 20th century, beautifully preserved and integrated into a suburban residential setting. To understand the genesis of this captivating site, one must look back nearly a century to 1923, a period when the landscape of Chicago’s northern suburbs was rapidly evolving. During this era, sisters Helen Bichl and Dorothy Schager commissioned neighboring homes to be constructed on a sprawling piece of property belonging to their family.
The sisters’ father, Wendelin Seng, had established a highly successful furniture-hardware manufacturing business, affording the family the resources to develop a grand residential compound. To bring their vision to life, the family turned to the prominent architectural firm of George W. Maher and his son Philip. The Mahers were celebrated figures in the American Arts and Crafts movement and Prairie School architecture, known for creating cohesive, deeply integrated designs where buildings and their surrounding environments complemented one another seamlessly.
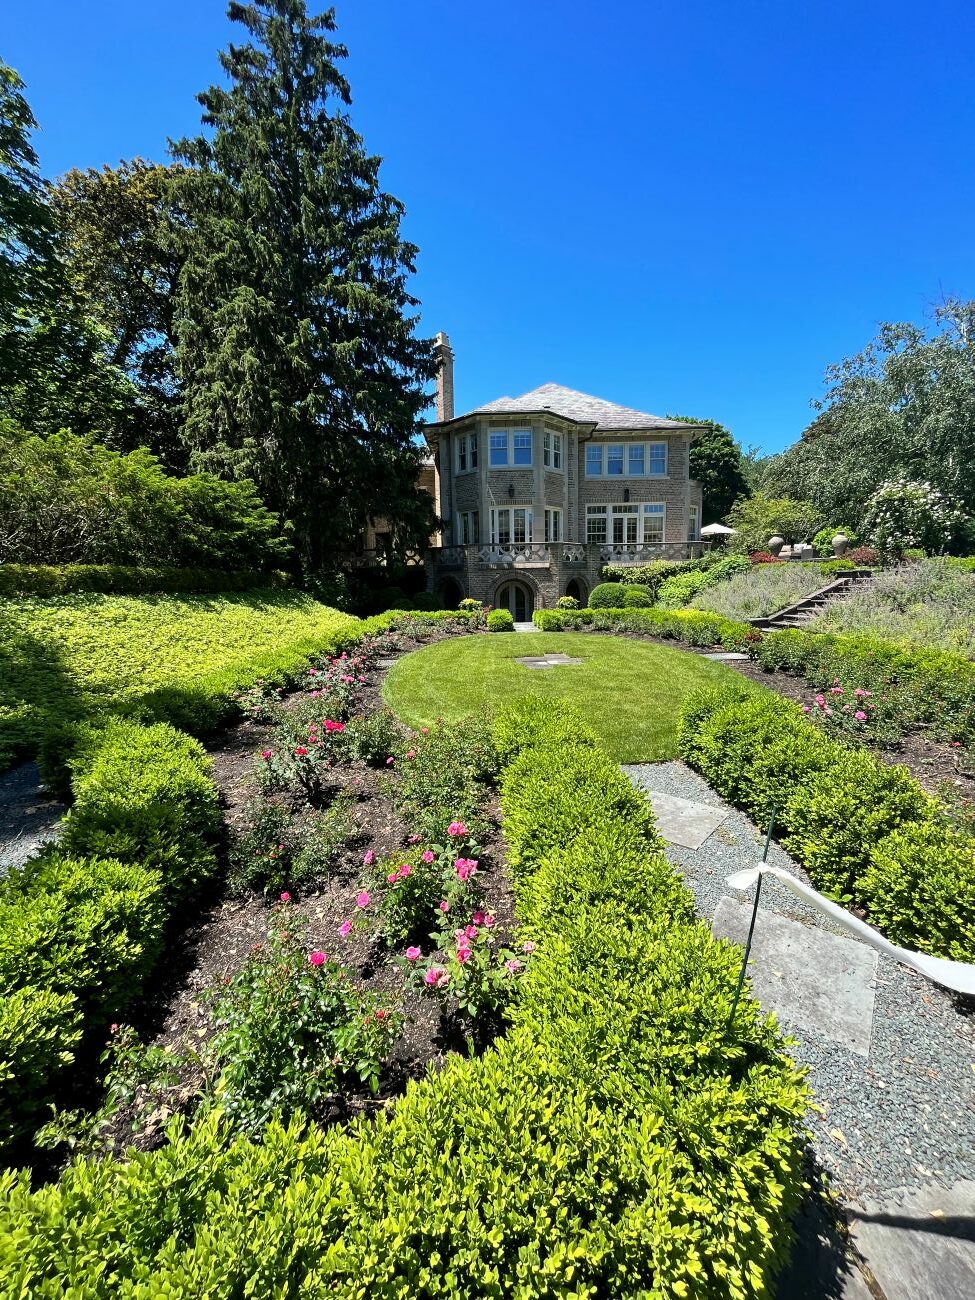
The architects designed the two Italianate-style homes with nearly identical, reversed floor plans, establishing a sense of architectural symmetry and familial closeness. Connecting the two residences was a shared sunken garden, carefully engineered to serve as the visual and social heart of the estate. Historically, the expansive property offered far more than just a formal garden; the original estate also featured dedicated tennis courts, a swimming pool, and even an underground tunnel connecting the two houses, reflecting the luxurious and inventive lifestyle of the era.
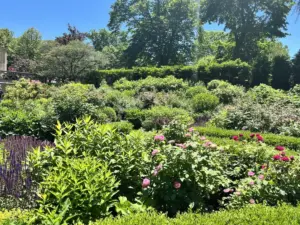
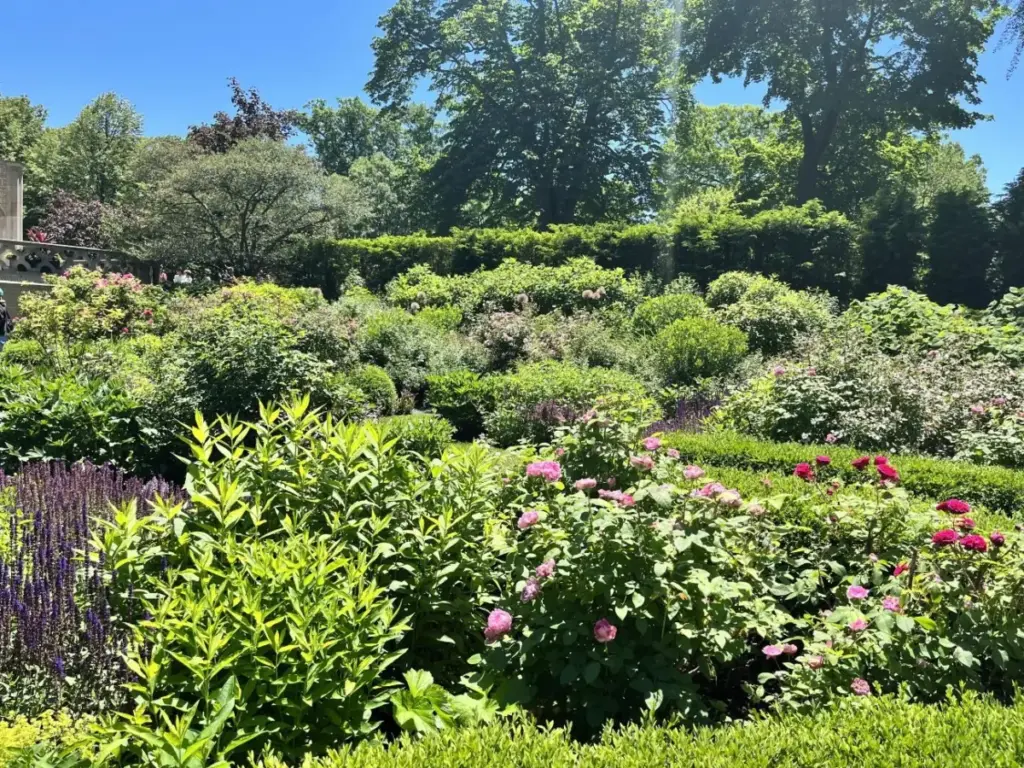
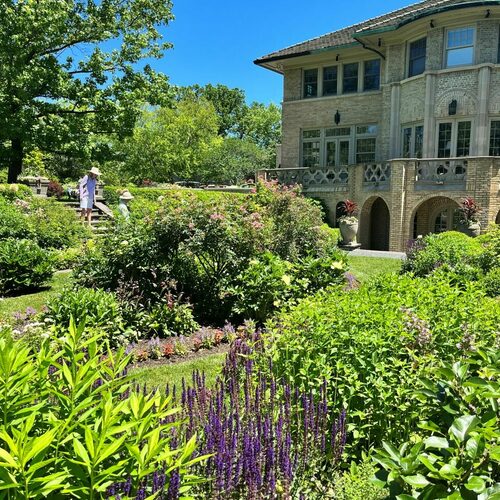
Visiting the estate today reveals how successfully the original design has been maintained and appreciated by subsequent generations. Approaching the first of the two historic homes, visitors are immediately struck by the thoughtful integration of hardscaping and lush plantings. Many of the same plant varieties repeat throughout this side of the garden, creating a harmonious and unified aesthetic. On the slope near the stone stairs, drifts of Russian sage (Salvia yangii, Zones 5–9) introduce a soft, cloud-like texture and a haze of purple-blue color. This is complemented by meticulously clipped boxwood hedges (Buxus cvs., Zones 4–9) that neatly outline the gravel paths, imparting a distinct formal structure reminiscent of classic European estate gardens. Interspersed throughout the beds are roses (Rosa cvs., Zones 4–9), adding vibrant splashes of color and a classic romantic charm.
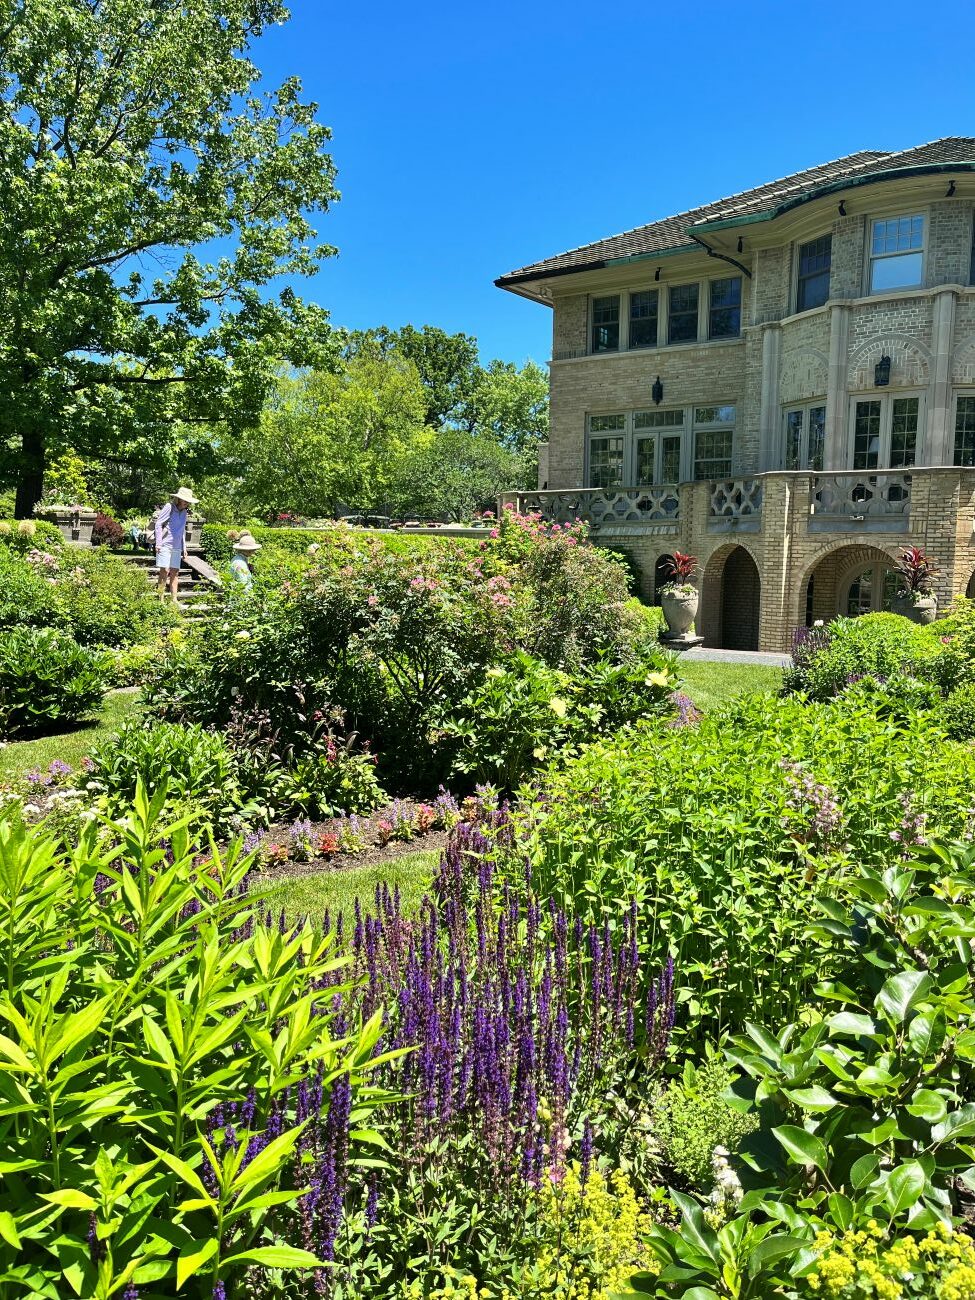
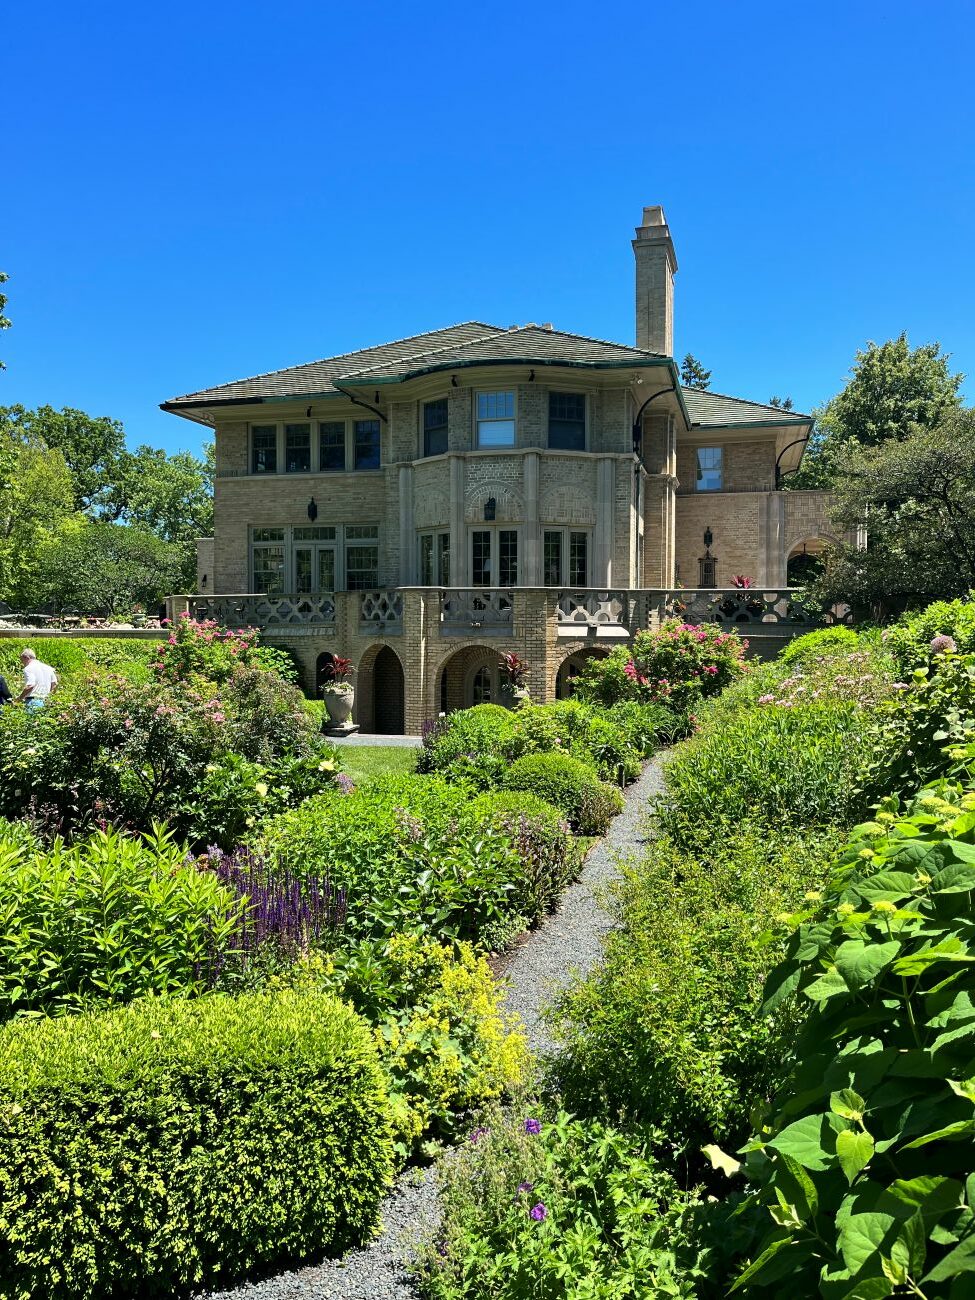
Moving toward the second house, visitors encounter a similar dedication to formal elegance paired with botanical diversity. Both homes feature magnificent stone terraces that overlook the sunken garden below, providing an elevated vantage point to take in the intricate layout of the grounds. While the second side incorporates a greater mix of perennials and shrubs, it deliberately maintains the recurring motifs seen across the property, including the formal boxwood hedges, flowering roses, and the gravel paths that physically and visually link the two homes.
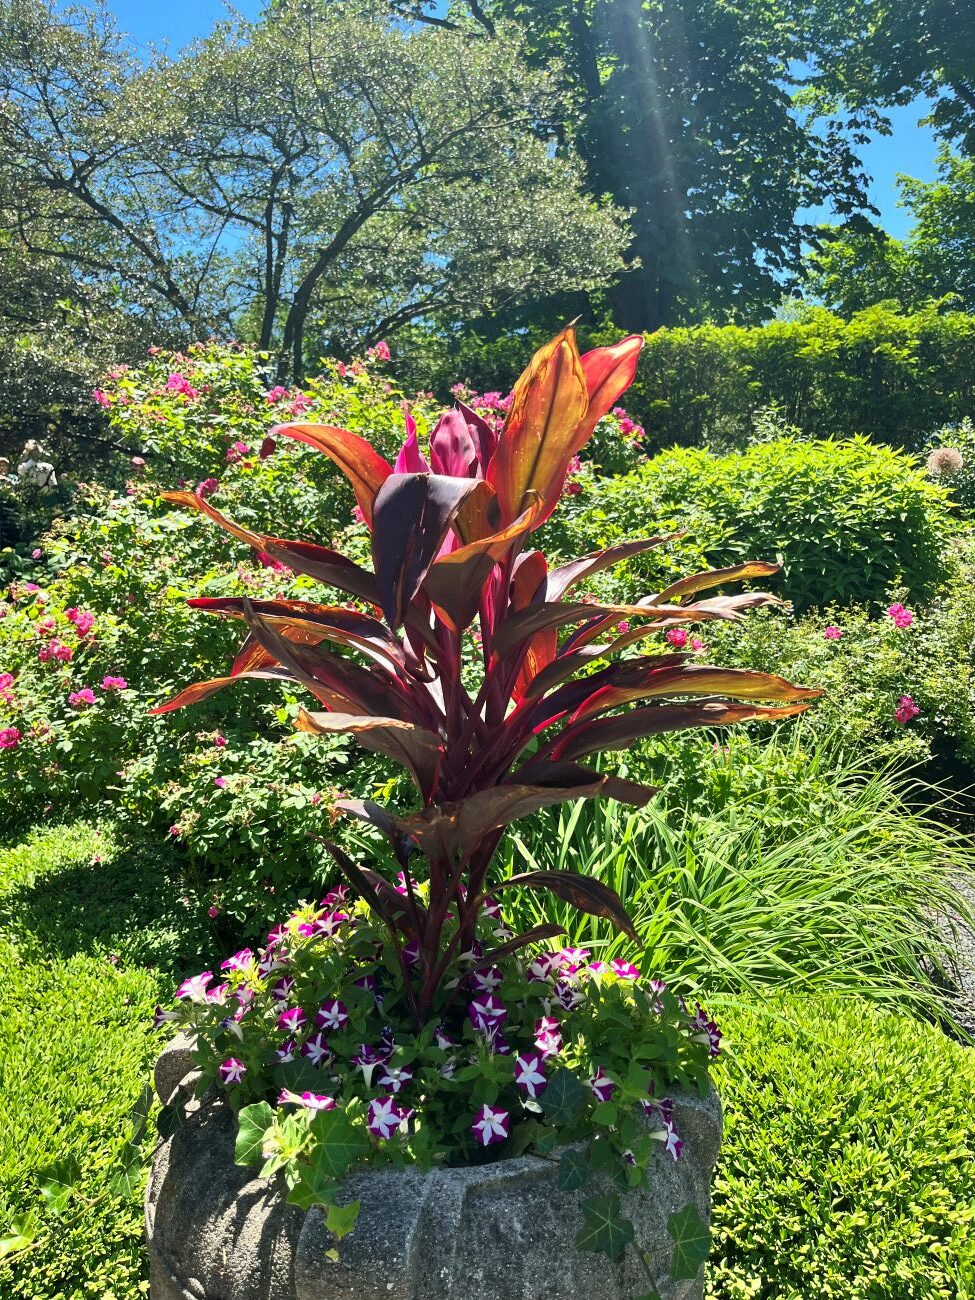
A closer inspection of the estate reveals exquisite architectural details, such as concrete urn planters positioned next to the houses. These classic vessels were chosen to deliberately complement the heavy stonework of the residences, bridging the transition between man-made architecture and the organic beauty of the surrounding flora.
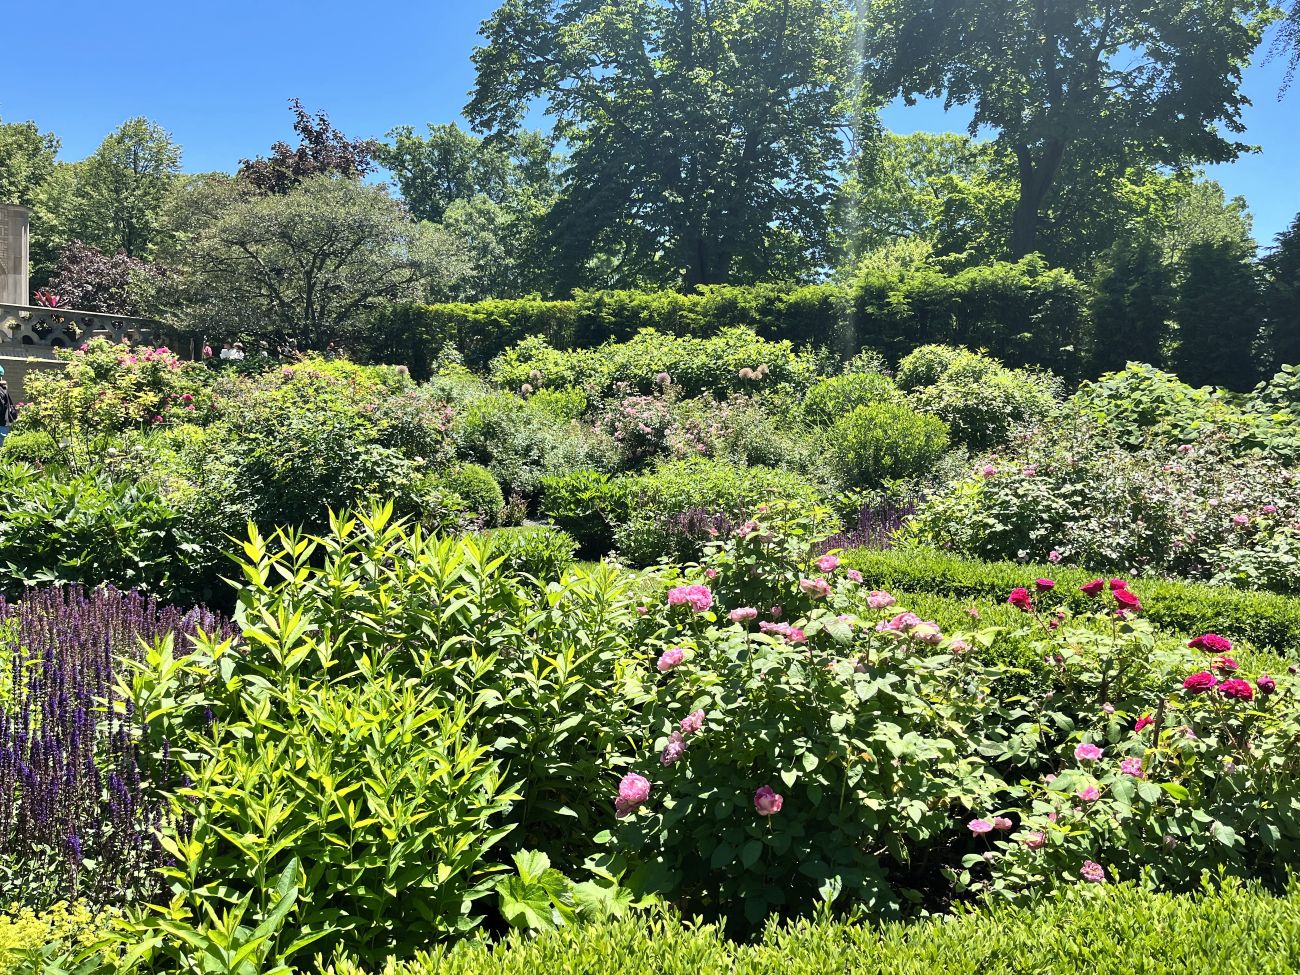
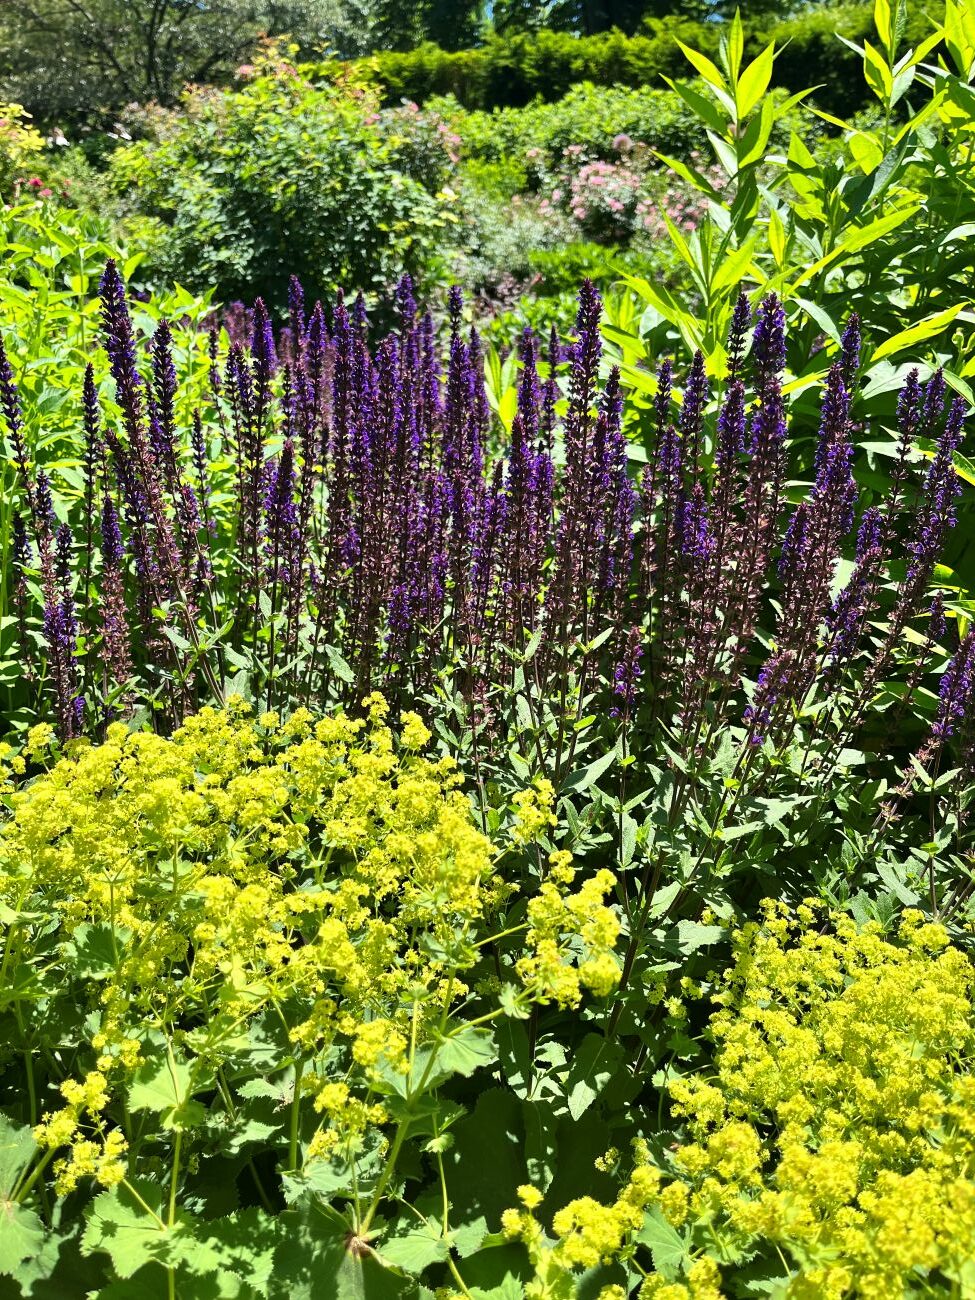
Descending the staircases into the depths of the sunken garden reveals a masterclass in spatial design. The staircases on either side provide seamless access between the upper levels and the lower garden basin. Throughout the beds, woodland sage (Salvia nemorosa, Zones 4–8) and lady’s mantle (Alchemilla mollis, Zones 3–8) appear in repeated combinations, their contrasting foliage and flower spikes creating a rich, layered tapestry that softens the rigid geometry of the paths and walls.
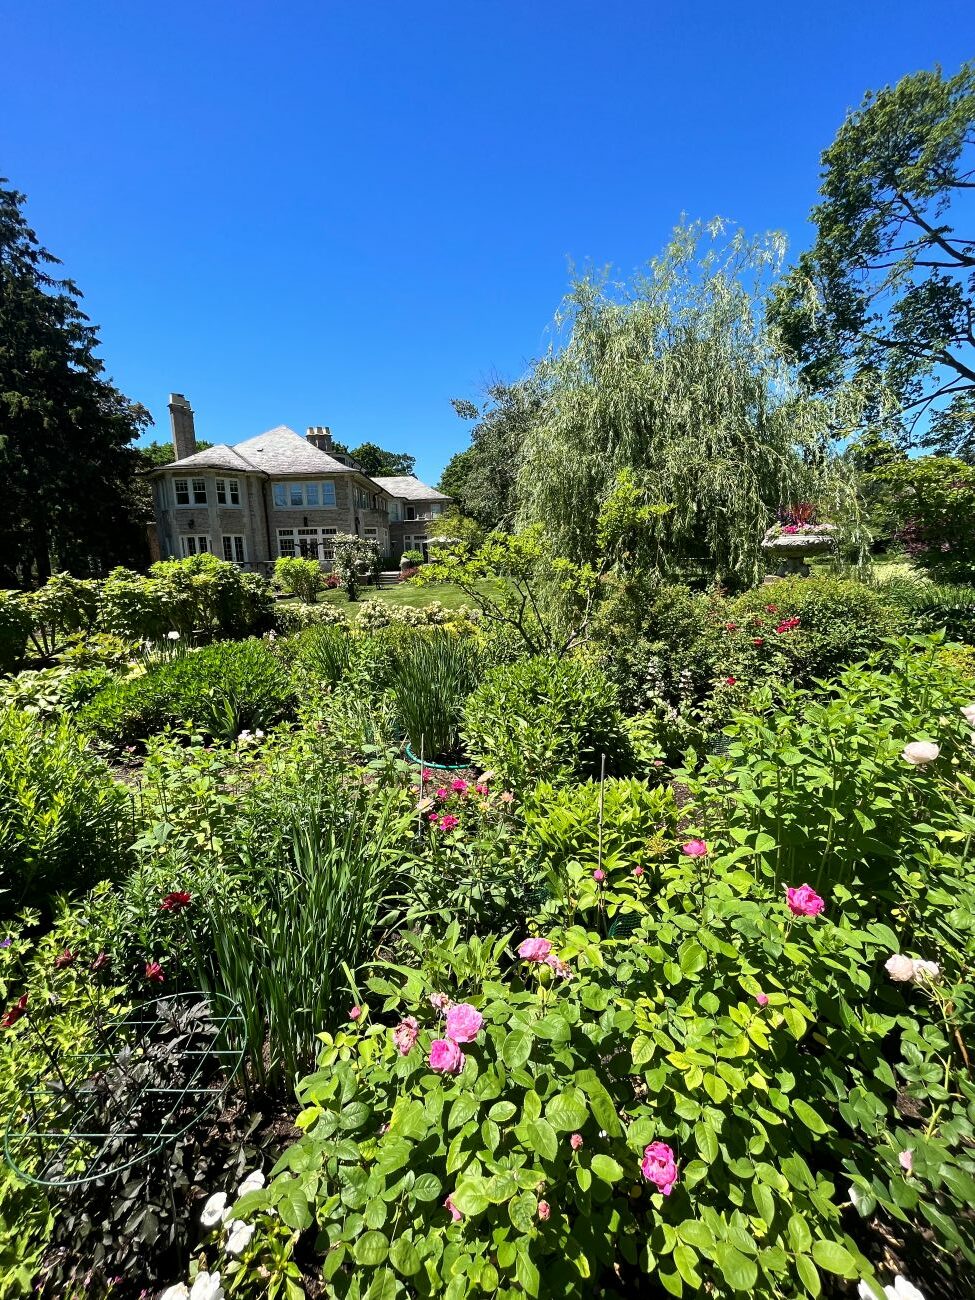
Looking back across the garden from near one of the staircases, the sheer density of the planting becomes apparent. The slopes are densely planted with roses and a wide array of flowering perennials, filling every available pocket with life and color. Despite the abundance and exuberance of the plant material, the clipped boxwood hedges act as a stabilizing framework, ensuring the garden maintains its formal, architectural integrity. It is an arrangement that many visitors and landscape professionals regard as a true work of art.
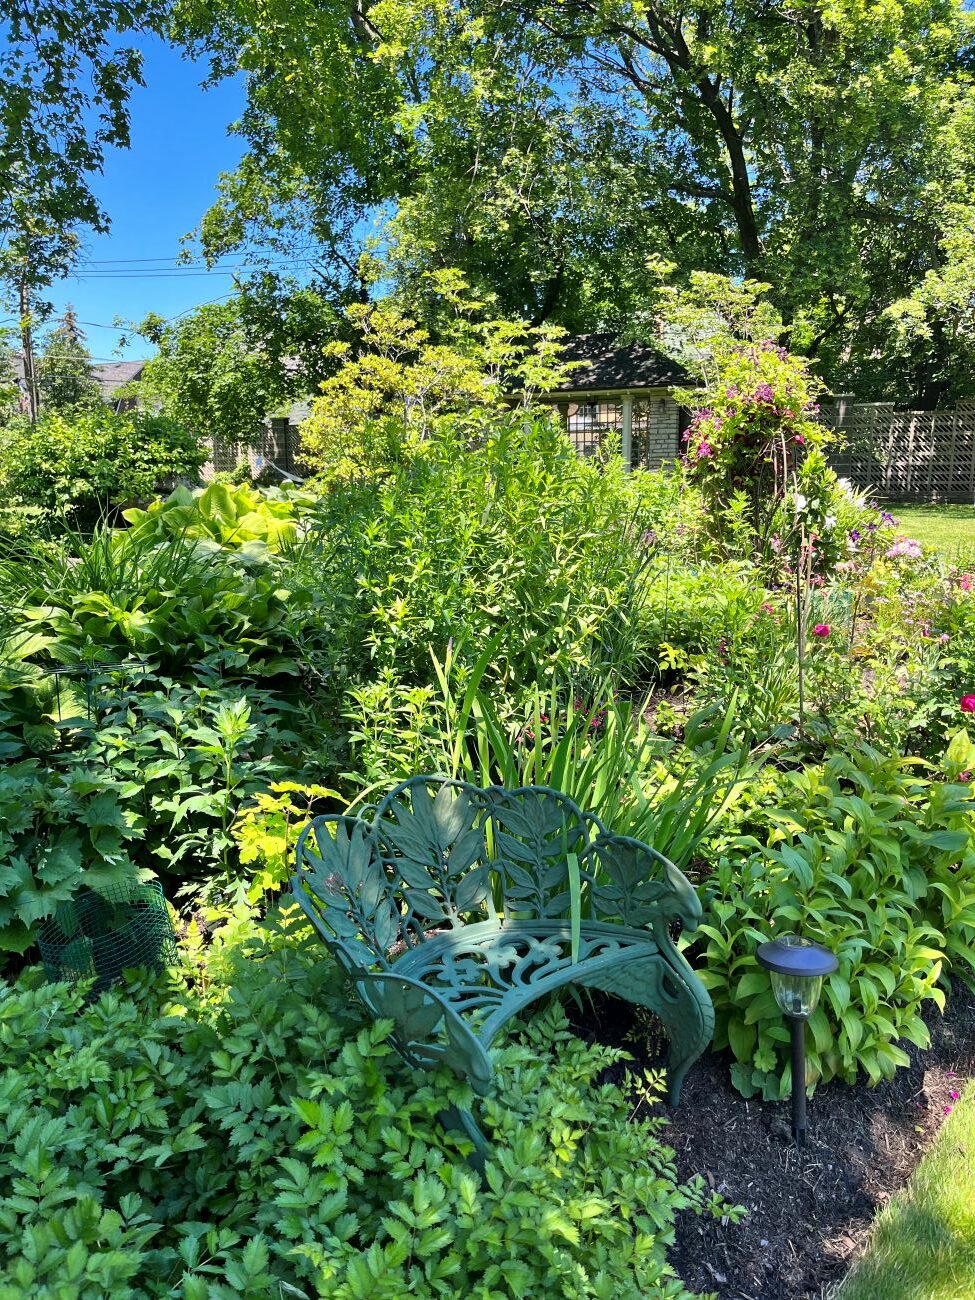
The upper garden areas offer equally compelling spaces to explore. Turning toward the angle facing the first house, visitors find intimate seating areas designed for quiet contemplation. A particularly inviting spot features a classic garden bench shaded by mature plantings, where astilbe (Astilbe cvs., Zones 4–8) foliage creeps gently beneath the legs, softening the transition from the solid ground to the seating structure. It provides an ideal shady retreat to take a welcome break from the humid June heat.
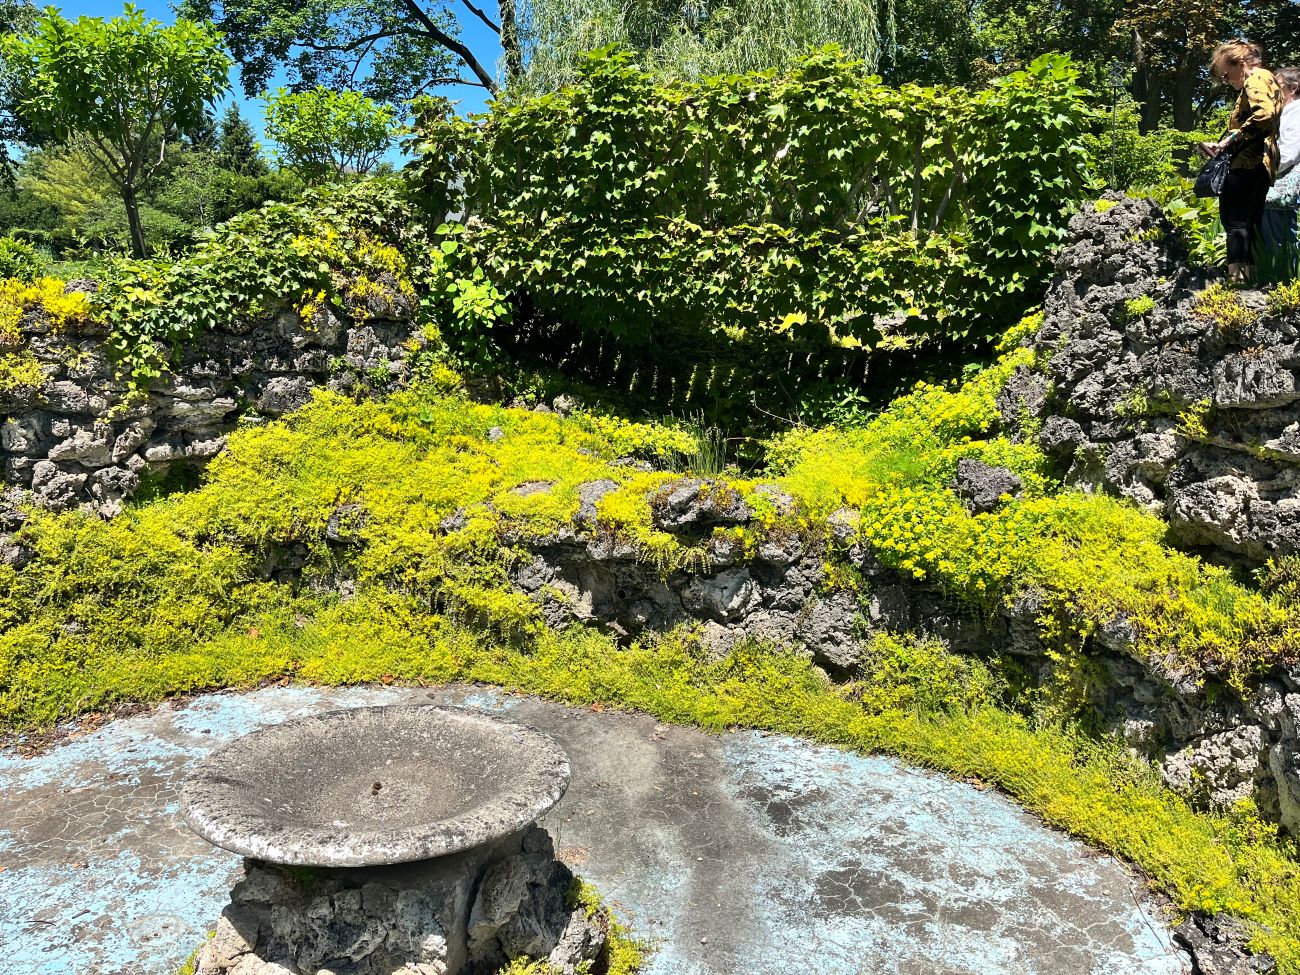
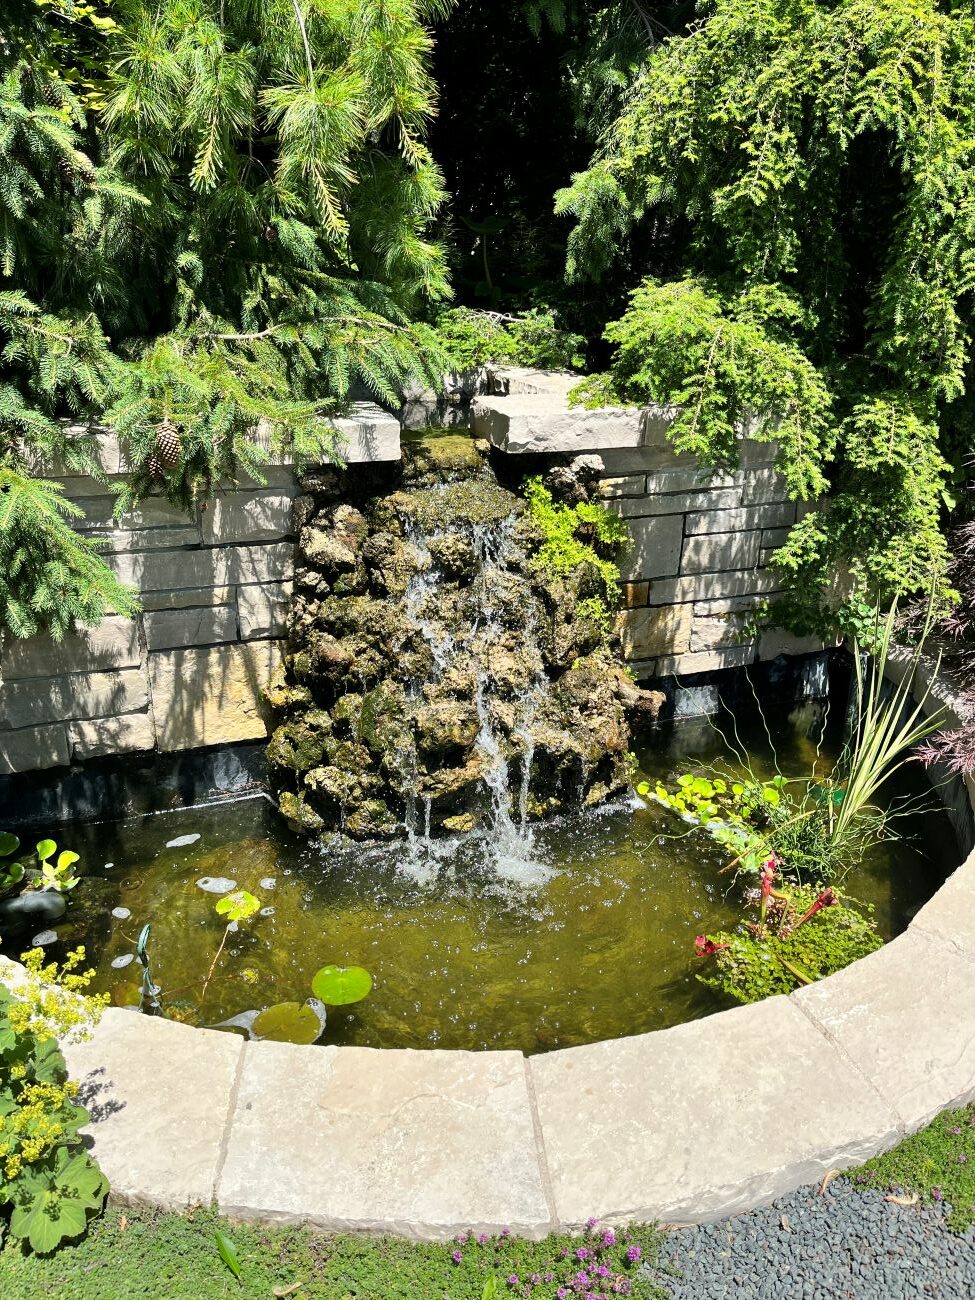
Further exploration of the upper garden yields delightful architectural and natural surprises. A gorgeous stone wall, entirely covered in creeping sedum (Sedum cvs., Zones 3–9), serves as a living tapestry that frames a weathered birdbath, adding a touch of rustic charm to the formal landscape. Tucked away discreetly beneath a canopy of mature evergreens, a hidden waterfall introduces the soothing sound of moving water, enhancing the sensory experience of the garden and creating a secluded micro-environment.
For those inspired by historic landscapes and private horticultural sanctuaries, experiences like the Garden Club of Evanston’s garden walks offer an invaluable opportunity to explore otherwise private spaces and connect with the rich architectural and botanical heritage of the region. Events such as these celebrate not only the beauty of contemporary garden design but also the enduring legacy of historic properties preserved through generations of dedicated stewardship.