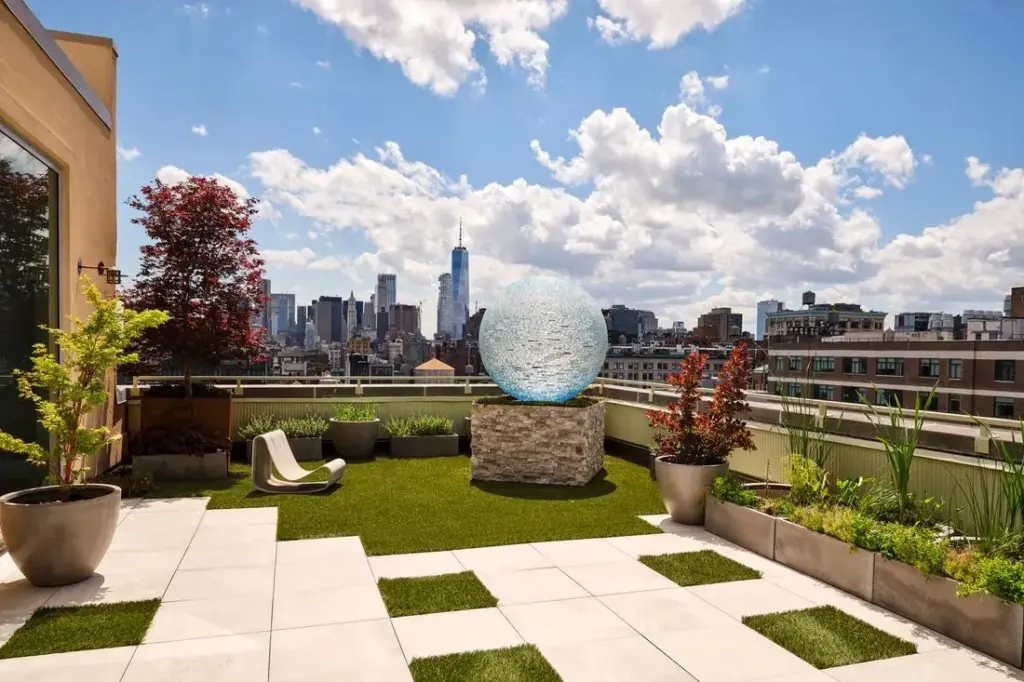
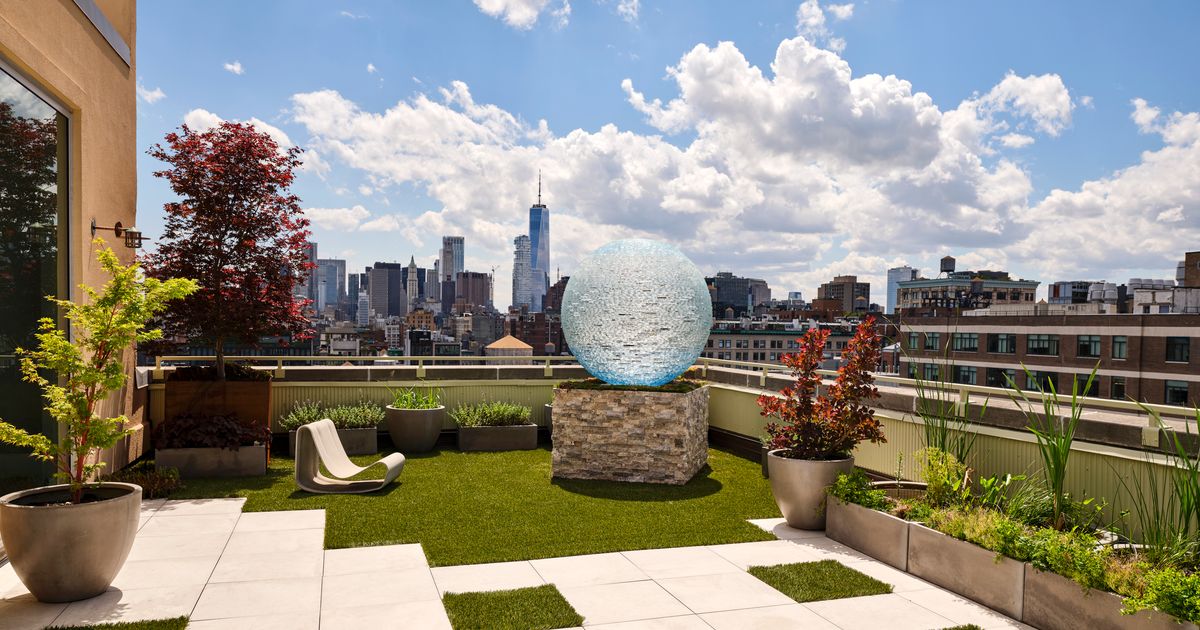
On a expansive terrace overlooking the kinetic grid of lower Manhattan, a giant, luminous glass orb hovers against the urban skyline like a private celestial body. This striking installation is a site-specific sculpture created by the artist Henry Richardson, who shares this sprawling, two-story industrial apartment in Cooper Square with his wife, Barrie Roman.
"Henry made this especially for us," Roman says, gazing out at the piece. "He hammers and chisels sheets of ordinary glass plates and fuses them into monumental forms."
The sculpture anchors an outdoor sanctuary that Richardson meticulously landscape-designed himself, featuring carefully placed Bloodgood maples and smaller Japanese varieties that soften the industrial edge of the surrounding architecture. Down below, the historic pulse of the Bowery beats on, but up on this sun-drenched and moonlit terrace, the residence functions as an elevated gallery space, blending monumental contemporary art with the raw texture of New York City history.
The story of the home is as much about serendipity as it is about exceptional design. The couple first crossed paths a decade ago at the Seven Bridges Foundation, a private contemporary art museum situated in Greenwich, Connecticut, which happens to house several of Richardson’s large-scale glass sculptures in its permanent collection. At the time, Roman had recently moved back to New York after spending roughly two decades living in London with her two daughters. Reestablishing her life in the city, she made a deliberate effort to go out and meet new people.
Fate intervened when Richardson served as her impromptu docent for the afternoon. It proved to be an unconventional and highly effective introduction. "Walking around a museum with someone is a much better way to get to know them than having a date," she reflects.
Years later, that shared appreciation for art and spatial dynamics guided them toward their current residence. They discovered the property two years ago tucked inside a former industrial building on the Bowery—a space that, at the time of purchase, offered little more than vast emptiness.
"It was just a big empty space, like the end of Fight Club, you know?" recalls architect Manuel Cordero of the design firm COPA, who worked closely with Roman to map out the initial layout and conceptualize the division of the grand volumes.
What followed was a comprehensive, uncompromising gut renovation that completely reconfigured the interior while honoring the building’s industrial pedigree. The intensive construction process involved replacing miles of aging, obsolete ductwork, stripping away drywall to expose original 1920s steel structural beams, and systematically raising ceiling heights to amplify the sense of volume and airiness. Upstairs, expansive folding glass doors were installed to seamlessly connect the interior living spaces to the outdoor terrace. The concrete floors underwent a rigorous polishing process, transforming industrial utility into a sleek, reflective surface that bounces natural light throughout the lower levels.
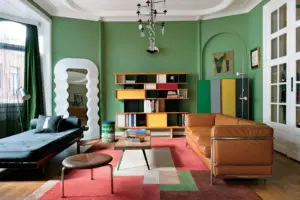
Every single material choice was vetted with exacting precision. For the main bathroom, Roman envisioned a space that felt deeply organic and unexpected, ultimately achieving an effect where the walls appear dramatically streaked with sea moss.
"I knew I wanted something green, and I had never seen marble like this before," Roman explains, describing the striking green slabs she sourced from Ciot.
The logistical choreography behind the renovation was immense. "We spent a year acquiring all the materials and fixtures," Richardson adds, noting that the physical construction phase itself lasted only slightly longer than the meticulous sourcing period.
Amidst the high-end architectural interventions, the apartment features singular decorative flourishes born entirely from Richardson’s unconventional artistic vision. In the voluminous great room, which is constantly flooded with natural light, the fireplace initially appears to be finished with traditional, high-end ceramic tiling. Upon closer inspection, however, the surface is revealed to be composed of over 8,000 individual Japanese sake cups sourced directly from Korin, a renowned culinary-supply shop in the city.
"When I told them what I was going to use them for, they thought I was crazy," Richardson admits with a laugh.
This creative home is the couple’s second major residential collaboration. They previously joined forces to restore a small historic cottage in the Hamptons, deepening their ties to the local creative community as active supporters of the Parrish Art Museum. Throughout their various building and design projects, the couple has remarkably shared a unified vision, rarely finding themselves at odds over interior layouts, architectural choices, or fine art acquisitions.
Instead, the apartment has steadily filled with works from the evolving collection they continue to curate together. In a testament to their hands-on approach, Richardson personally hung many of the paintings adorning the walls.
"It’s a collaboration," Roman says. "We’re still learning. I’m glad I’m with someone who has the same taste."

That shared aesthetic is evident in every corner of the multi-level home, where historical preservation meets bold contemporary interventions. In the television room—which Richardson affectionately refers to as "my office"—striking paintings by David Smalling, The Violinist and Black Swan IV, command attention against walls covered in Élitis wall coverings, resting above an Edelman Leather floor, a Nakashima coffee table, and a Jean Royère Polar Bear armchair paired with B&B Italia sofas.
Nearby in the primary living area, Richard Prince’s Everglade Nurse and another work by Smalling, Cone of Shame, set a provocative tone. The room centers on a classic B&B Italia Camaleonda sofa and Mario Bellini Bambole armchairs—pieces Roman bought two decades ago, long before mid-century and postmodern Italian classics became ubiquitous design-world trends. Janette Laverrière Nenuphar coffee tables, a David Weeks pendant light, and CB2 rugs complete the layered space.
Transitioning through the home reveals historical layers carefully preserved by the couple. Along the central staircase, where paintings by Smalling such as Gisele are displayed, the handrails were deliberately repainted from their original black to match the window frames, creating visual continuity. In a quiet nook, a sculpture by Chris Cairns—who happens to be Richardson’s former professor—stands near a Catellani & Smith chandelier and vintage Japanese garden furniture discovered during a trip to Golborne Road in London.
Upstairs, the dining room acts as another visual centerpiece. A Philip Guston painting, By the Window, looks over an oxidized tiger-maple table and speaker sideboard from BDDW, surrounded by 1960s Brazilian modernist rosewood chairs by Joaquim Tenreiro sourced via 1stDibs. Overhead, mouth-blown pendant lights from the Czech company Bomma cast a warm glow, each piece subtly unique. The adjacent kitchen highlights the building’s industrial origins, where boxed-in pillars were stripped down and sandblasted to reveal raw 1920s steel, complete with dramatic nighttime uplighting.
Further into the private quarters, the library maintains historical integrity with original radiators, window sills, and a Milton Avery Sleeping Nude painting, complemented by 1950s Carlo De Carli chairs found at London’s Alfies Antique Market. In the powder room, a bold Gucci wallpaper sparked a lighthearted household debate—one that Richardson ultimately won—paired with a custom sink featuring a chiseled, bonded glass basin resting on a remnant of Quattro Stagioni marble found at Vista Stone.
The primary bedroom offers a serene, cocoon-like retreat. Roman color-drenched the space in Farrow & Ball’s Dimity to visually soften the overhead HVAC ductwork, complementing Cultiver linen bedcovers and Wrongwoods bedside tables. Meanwhile, a custom light cove above the bed remains a work-in-progress as Roman searches for the ideal tile to achieve a perfectly diffused, reflective glow.
From the illuminated glass orb on the terrace down to the sake-cup fireplace and the carefully salvaged steel beams, the Cooper Square apartment stands as a testament to a shared creative life—a meticulously crafted urban refuge where art, architecture, and history intersect under a permanent moon over the Bowery.