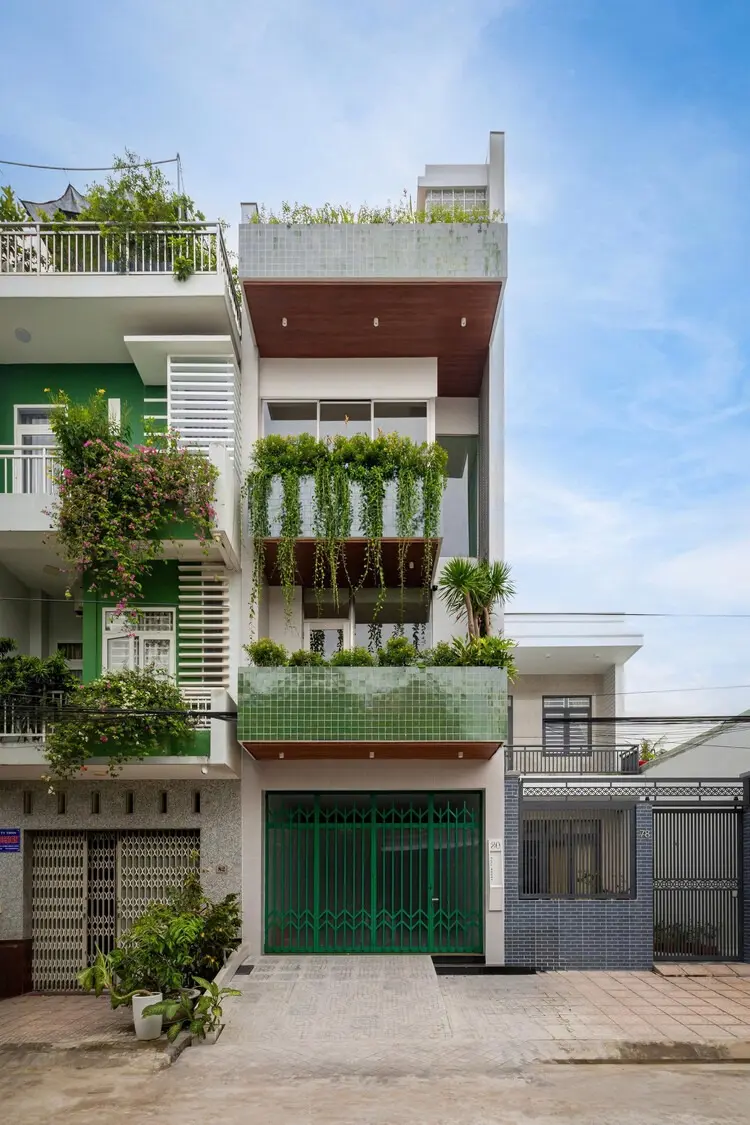
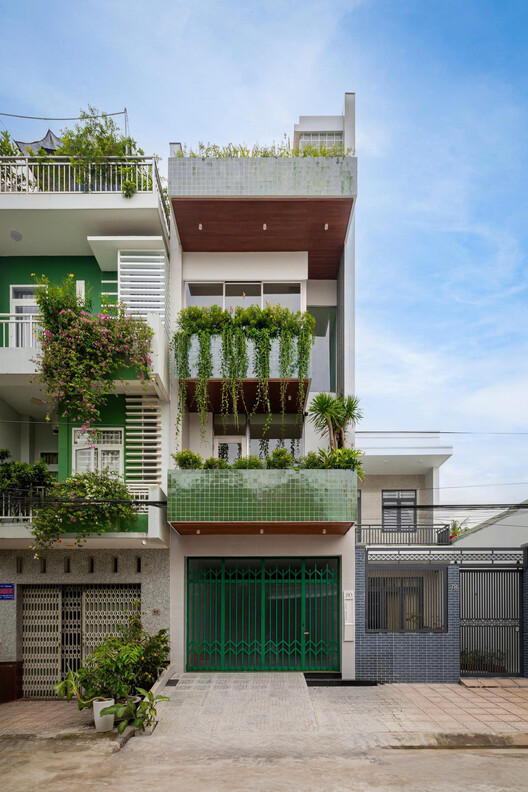
Designed and built in 2025, Calm Haven House stands as a testament to architectural tranquility, tailored specifically for a young couple originating from the coconut-rich landscapes of the Mekong Delta. The project, captured through the photographic lens of Minh Quoc Bui, offers a profound exploration into residential architecture that prioritizes mental decompression, warmth, and sanctuary amidst the high-stress demands of contemporary professional life.
The narrative of Calm Haven House is deeply rooted in the personal histories of its inhabitants. The couple, both medical professionals, first crossed paths during their university years. Their shared academic journey forged a deep connection, one that persisted as they transitioned from students into dedicated practitioners devoting their youth and sustained effort to the medical profession. As they reached a pivotal milestone—preparing to welcome their first child—the couple made the significant decision to establish a permanent roots in the city where they practice medicine.
Rather than opting for a standard urban dwelling, they envisioned a home that could serve as a direct counterbalance to the high-intensity environment of hospitals and clinics. Their brief to the design team called for a space that was peaceful, tranquil, warm, and deeply welcoming. It needed to function primarily as a restorative refuge, a place designed intentionally to allow them to decompress, unwind, and recover from the physical and emotional tolls of their daily work.
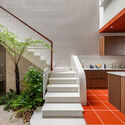
ADA Design & Build accepted this vision, translating the abstract concept of mental calm into tangible architectural language. The resulting structure, completed in 2025, balances the functional necessities of a growing family with the atmospheric requirements of a meditative retreat. Photography by Minh Quoc Bui highlights the thoughtful interplay of interior materials, careful stair placement, and soft transitions of light that define the spatial experience of the home.
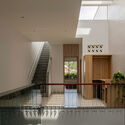
The integration of natural materials throughout the interior acts as a physical bridge to the couple’s origins in the Mekong Delta, subtly evoking organic textures without resorting to overt regional pastiche. Wood elements, clean geometric lines, and strategically positioned sightlines contribute to an overarching atmosphere of stability and quietude. Every corner of the house has been calibrated to support a slower pace of life upon returning from the fast-paced medical sector, ensuring that the transition from public duty to private family life is both seamless and therapeutic.
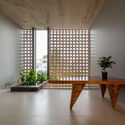
As urban centers continue to dense and professional demands grow increasingly rigorous, projects like Calm Haven House highlight an evolving architectural typology focused on domestic wellness. By centering the design on the specific psychological and restorative needs of its occupants, ADA Design & Build has delivered a residential project that serves not merely as a shelter, but as an active instrument of healing and domestic peace.







