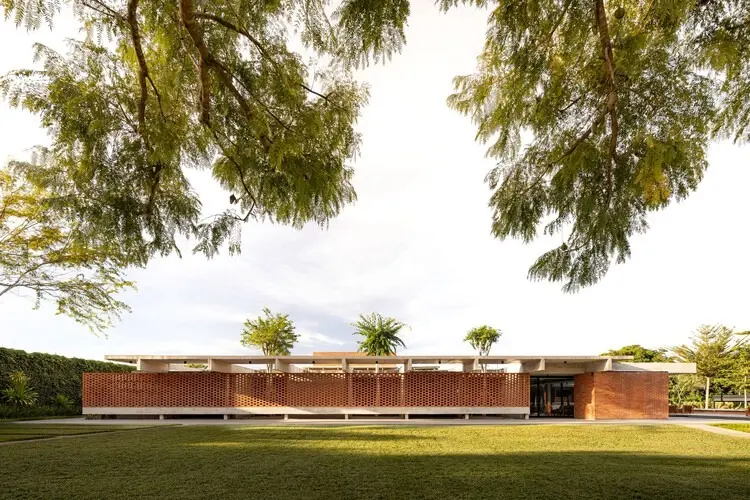
In the serene, upscale residential neighborhood of Lago Sul in Brasília, Brazil, a striking architectural vision has finally reached its full realization. Designed by the renowned practice BLOCO Arquitetos and captured through the lens of architectural photographer Joana França, the Lima House stands as a testament to patience, precise spatial planning, and a deep sensitivity to topography. Although the project was initially conceived nearly a decade ago in 2016, its physical manifestation was a deliberate, long-term endeavor split into two distinct building phases. The first phase concluded in 2018, establishing the primary framework of the home, while the second and final phase wrapped up recently in 2024, bringing the ambitious residential concept to completion.
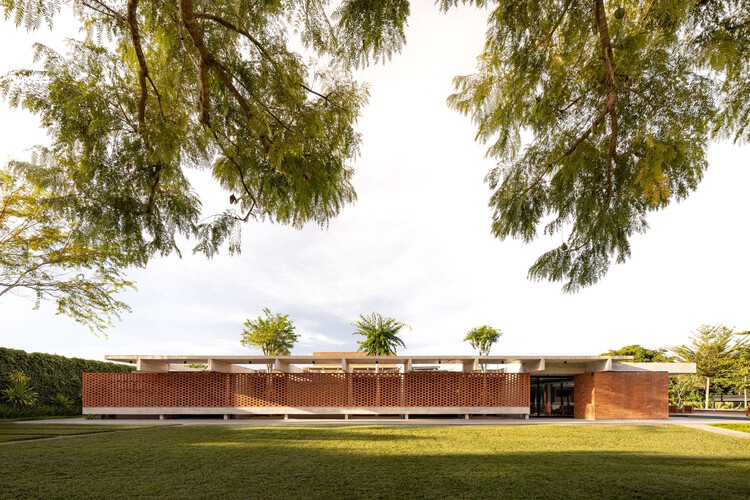
The narrative of the Lima House is defined from the outset by a fundamental design premise: the complete distribution of the home’s extensive internal living areas across a single, unified level. In a residential landscape where multi-story designs or heavily terraced structures are frequently employed to manage sloping terrain, BLOCO Arquitetos chose a different path. By anchoring the entire domestic program on one continuous plane, the architects created a seamless flow between indoor spaces, eliminating the need for interior stairs and fostering an unobstructed sense of openness and accessibility.
This single-level strategy interacts dynamically with the natural topography of the Lago Sul plot. Rather than altering the landscape to flatten the entire building footprint or dividing the house into multiple elevated tiers, the architects allowed the land’s slight natural slope to remain largely undisturbed beneath the primary structure. Consequently, the topographic variation of the site is not experienced through stepping up and down within the home itself, but is instead revealed externally. The subtle gradient of the land becomes visually apparent primarily in the elevation of the open-air leisure zone surrounding the swimming pool, which sits slightly offset in relation to the untouched natural ground level. This clever architectural maneuver establishes a distinct dialogue between the built environment and the organic contours of the Brasilia site, framing the pool area as a deliberate terrace that floats just above the landscape.
The realization of the Lima House across two separate phases—spanning from the initial design in 2016, through the milestone of the first construction phase in 2018, and finally culminating in 2024—speaks to a methodical approach to contemporary residential architecture. This extended timeline allowed the architectural team and the clients to refine the execution of the spaces, ensuring that the finished home maintains the integrity of its original conceptual framework. The resulting architecture emphasizes horizontal continuity, clean lines, and an integrated relationship with the surrounding neighborhood context of Lago Sul. Through the careful management of scale, level changes, and indoor-outdoor transitions, BLOCO Arquitetos has delivered a refined living environment that balances the expansive horizontality characteristic of Brasilia’s modernist heritage with the practical demands of contemporary domestic life.







