In the heart of Shanghai’s bustling and historically rich urban fabric, architectural firm dongqi Design has completed a sensitive yet transformative renovation project, converting three distinct older structures into a cohesive, multi-functional complex. Curated by Han Shuang, the newly unveiled development seamlessly integrates contemporary retail, dynamic exhibition spaces, food and beverage offerings, and modern offices within a single, unified destination. Captured through the lens of photographer Yasu Kojima, the project illustrates how historic architecture in downtown Shanghai can be thoughtfully adapted to meet the multifaceted demands of modern urban life without erasing its architectural lineage.
The revitalization project encompasses a heterogeneous mix of existing buildings characterized by diverse structural typologies and original functions. Situated on the south side of the site, facing the street, is a traditional three-story brick-concrete building that anchors the project’s urban frontage. Adjacent to this sits an 8-meter-high former factory building, providing a striking sense of verticality and industrial volume within the complex. Completing the site arrangement is a single-story brick-concrete structure located on the northern boundary. Rather than treating these three separate structures as isolated architectural entities, dongqi Design devised an overarching master plan that stitches them together into a fluid, multi-programmatic campus.
The functional distribution across the complex has been carefully mapped to harmonize with the unique physical characteristics and spatial scales of each building. The three-story, street-facing brick-concrete building has been designated for a blend of work and leisure. Its ground floor operates as an inviting leisure area, creating a porous boundary between the interior life of the complex and the energetic streetscape of downtown Shanghai. Directly above this public-facing ground level, the second and third floors have been converted into sophisticated office spaces. These elevated workspaces benefit from abundant natural light and framed views of the surrounding historic neighborhood, offering a quiet, productive counterpoint to the vibrant commercial activities unfolding below.
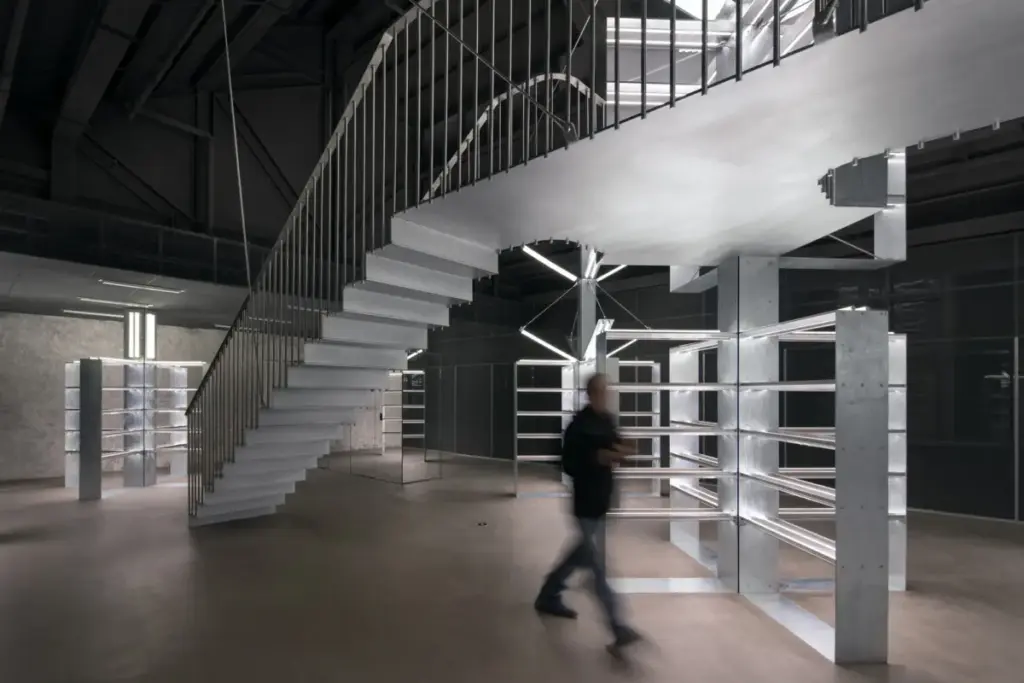
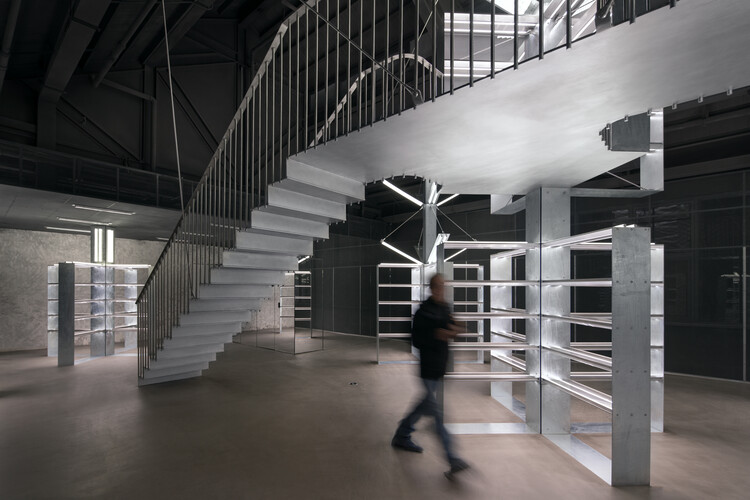
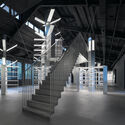
At the heart of the complex lies the dramatic 8-meter-high factory building, which serves as the primary spatial anchor for retail and experiential curation. The soaring industrial volume allows for ambitious interior architecture, accommodating expansive retail displays and immersive brand environments. Nestled within this industrial framework is an independent VIP room, designed to offer an exclusive, private retreat while remaining closely connected to the larger commercial ecosystem of the hall. The preservation of the factory’s industrial scale pays homage to Shanghai’s manufacturing heritage, reinterpreting the industrial shed typology as a contemporary temple of retail and design.
Positioned on the northern edge of the site, the single-story brick-concrete building has been transformed into a dedicated catering and dining destination. By concentrating food and beverage operations in this distinct zone, the design team has ensured that culinary experiences can flow easily into adjacent outdoor or transitional spaces, fostering a lively atmosphere that draws visitors deeper into the interior of the complex. The intimate scale of the single-story structure provides a cozy, human-scaled environment that contrasts effectively with the towering volumes of the neighboring factory building.

Throughout the complex, dongqi Design’s intervention highlights a deep respect for the material history of Shanghai’s downtown fabric. The interplay between weathered brick, concrete surfaces, and sleek new insertions creates a rich dialogue between old and new. By maintaining the distinct architectural identities of the three original buildings while establishing internal visual and physical connections, the project exemplifies a sophisticated approach to urban regeneration. The completed development stands as a notable addition to Shanghai’s architectural landscape, demonstrating how historic buildings can be given a second life as vibrant hubs for commerce, work, and community life.







