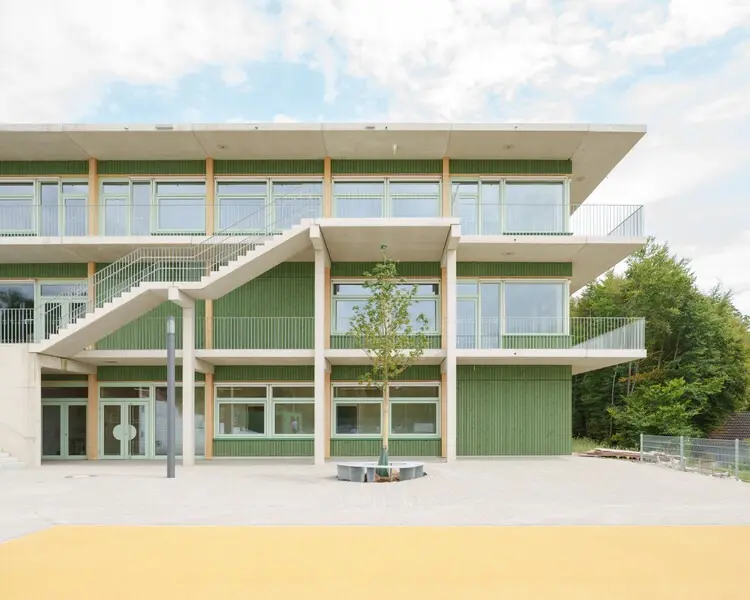
Architecture firm BUERO BB has completed the Wilnsdorf Primary School and Sports Hall, a compact and environmentally conscious educational facility nestled seamlessly into a wooded slope in western Germany. Blending high-performance timber construction, regional precast concrete elements, and innovative circular materials, the newly realized complex reimagines how modern scholastic architecture can harmonize with both natural topography and sustainable urban development principles.
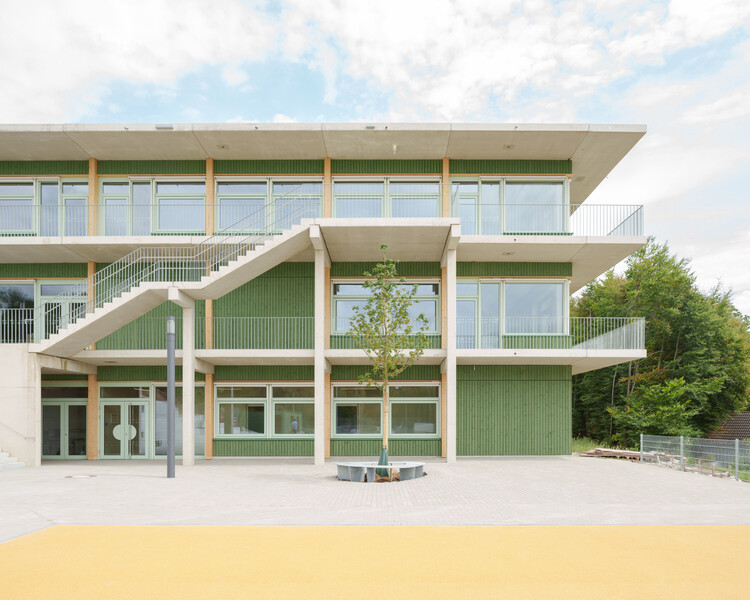
Published on October 14, 2026, details of the project highlight a thoughtful design approach that prioritizes ecological responsibility without compromising functionality or spatial quality. Situated against the backdrop of western Germany’s rolling, tree-lined terrain, the primary school and its accompanying sports hall demonstrate how contemporary public infrastructure can incorporate local resources and repurposed elements to drastically minimize its environmental footprint.
At the core of BUERO BB’s design is a commitment to material innovation and resource efficiency. The building’s structural framework artfully combines renewable timber with regional precast concrete, creating a hybrid system that balances the warmth and carbon-straining benefits of wood with the durability and thermal mass of concrete. Notably, the project incorporates concrete that was recycled directly from a demolished local viaduct, giving a second life to heavy civil engineering materials that might otherwise have gone to waste. This clever integration of recycled infrastructure elements underscores a growing architectural movement toward circular economies, where construction waste from nearby sites is salvaged and re-engineered for new community assets.
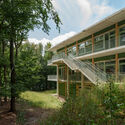
The spatial organization of the Wilnsdorf Primary School and Sports Hall responds directly to the unique challenges and opportunities presented by its sloped site. Rather than disrupting the natural landscape through heavy grading or terracing that would scar the topography, BUERO BB integrated the compact footprint directly into the contours of the wooded slope. This strategy allows the building to nestle quietly among the trees, establishing a constant visual and physical connection between the indoor learning environments and the surrounding natural forest. The interplay between the dense greenery outside and the tactile, natural materials inside—such as exposed timber ceilings and walls—creates an inspiring, calm atmosphere conducive to primary education.
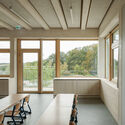
As educational spaces evolve to meet modern pedagogical requirements, the Wilnsdorf complex offers a versatile layout that supports both focused classroom learning and active physical engagement. The integration of the sports hall within the same cohesive architectural ensemble ensures that students have seamless access to athletic facilities, fostering a holistic approach to child development. The building’s exterior elevations, captured in recent photography by Sebastian Schels, reveal a restrained, elegant material palette where wood slats, precise concrete finishes, and expansive glazing dialogue openly with the changing seasons of the German countryside.
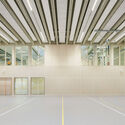
The completion of the Wilnsdorf Primary School and Sports Hall by BUERO BB marks a significant milestone for sustainable public architecture in the region. By successfully marrying structural timber, regional precasting, and recycled viaduct concrete into a single compact volume, the architects have delivered a forward-thinking blueprint for civic infrastructure that respects its site and conserves resources for future generations.







