When it comes to constructing a durable backyard storage unit or garden workspace, industry experts have long maintained that the secret to longevity lies entirely beneath the floorboards. Addressing a common hurdle for both seasoned do-it-yourself enthusiasts and first-time builders, Outdoor Living Today has released a comprehensive set of guidelines designed to take the guesswork out of building a sturdy, level foundation for outdoor shed kits.
The initiative aims to eliminate confusion surrounding site preparation and base selection, ensuring that homeowners can establish a reliable footing before their prefabricated structures arrive. According to the outdoor building specialists, a solid base prevents shifting, warping, and premature wear, protecting the investment of any backyard project from the ground up.

The newly detailed recommendations emphasize that proper preparation begins long before any timber or concrete is laid. The process outlined by Outdoor Living Today focuses on meticulous site assessment and grading, requiring builders to select an area that naturally drains well away from the structure. Accumulating water is one of the primary threats to wooden outdoor buildings, making drainage a critical initial consideration for anyone planning a backyard installation.
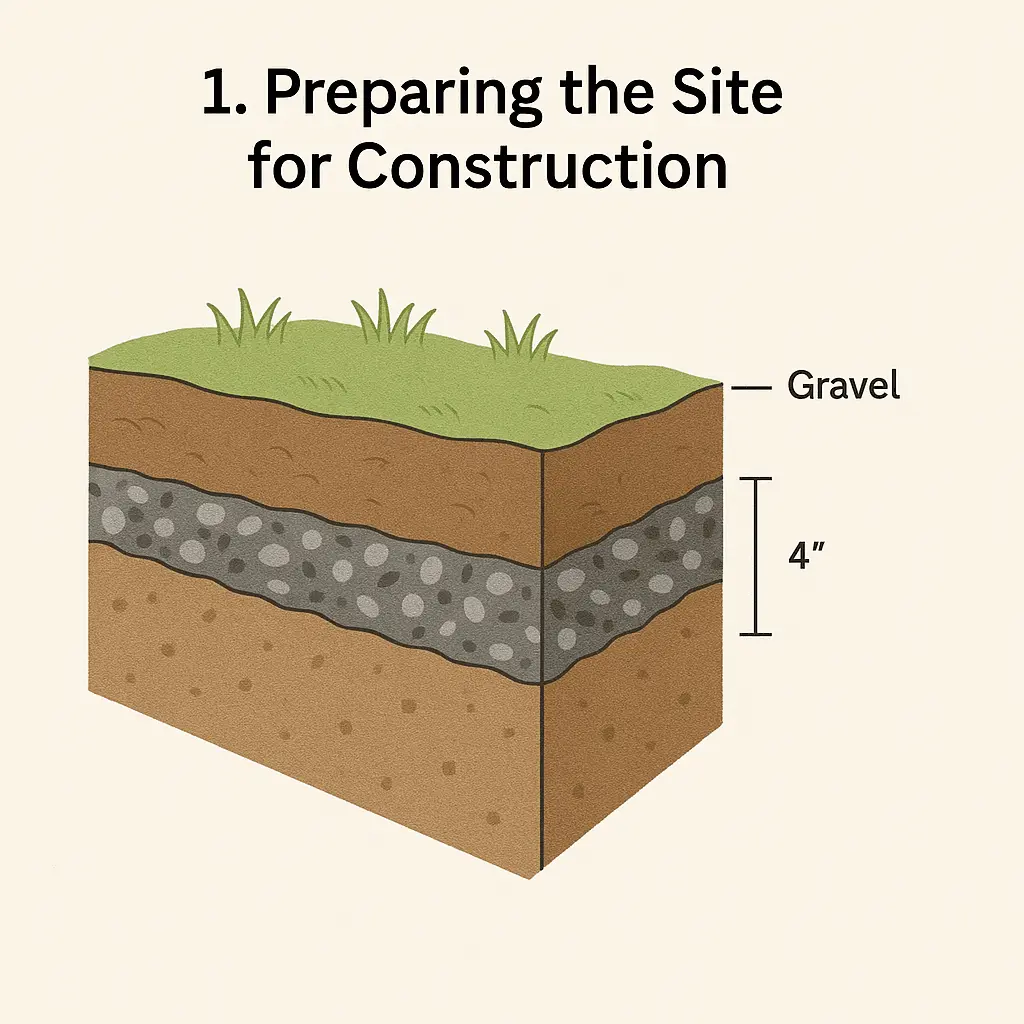
To streamline the preliminary phase, the organization breaks the groundwork down into essential site preparation tasks. Builders are advised to clear away all organic matter, including grass, topsoil, roots, and debris, from the designated footprint. Leaving organic material beneath a heavy structure invites future settling and uneven weight distribution as the matter decomposes over time. Once the topsoil is removed, the area must be leveled carefully. For sites that require minor adjustments, bringing in crushed gravel or mineral soil helps create a uniform plane. Experts strongly recommend incorporating a layer of landscape fabric directly beneath the gravel bed. This simple yet effective measure serves a dual purpose: it suppresses unwanted weed growth from pushing up through the floor system and stabilizes the underlying soil to prevent shifting over extended periods.

Following site clearance, the focus shifts to establishing precise spatial boundaries and geometric squareness. Marking out the perimeter accurately ensures that the walls of the shed kit align correctly during final assembly. Builders use stakes and mason’s twine to outline the exact dimensions of the structure, measuring diagonally from corner to corner to verify that the layout forms a true rectangle rather than a parallelogram. For those seeking additional precision, modern builders have access to a variety of digital tools, including smartphone applications and online calculators designed to compute exact right angles based on specific shed dimensions, thereby reducing human error during the layout phase.
Once the perimeter is squared and verified, the selection of the foundation type becomes the central decision for the project. Outdoor Living Today highlights three primary foundation options recommended for their sheds, each offering distinct advantages depending on budget, permanence, and soil conditions.

The first option, a patio stone foundation, is widely favored for its accessibility and affordability. This method involves laying a compacted gravel bed followed by a uniform layer of concrete paving stones or patio slabs. The primary benefit of a patio stone base is that it is relatively quick to install and requires no specialized masonry skills. Furthermore, it offers flexibility, remaining easy to modify, adjust, or even dismantle should the homeowner ever decide to relocate the structure elsewhere on the property.
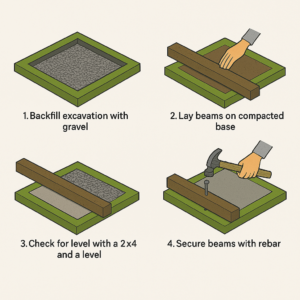
The second recommended approach utilizes pressure-treated timber beams, specifically four-by-four posts, to create a structural skid foundation. This method elevates the shed slightly off the ground, allowing critical airflow to circulate underneath the floor joists. Such ventilation plays an essential role in mitigating moisture buildup, which is the leading cause of wood rot and fungal decay in outdoor structures. A beam foundation provides a sturdy, elevated platform that accommodates minor undulations in terrain while maintaining structural integrity.

For those requiring the highest degree of permanence and load-bearing capacity, a poured concrete slab represents the third and most robust alternative. A concrete pad delivers unbeatable durability, completely isolating the structure from ground moisture and offering exceptional resistance against pests, rodents, and shifting soils. While a concrete slab requires more labor, material investment, and curing time than stone or timber alternatives, it provides a permanent, perfectly level platform that can support heavy storage loads without compromise.
Before committing to any specific construction method, specialists remind builders to evaluate local climate factors, municipal building codes, and soil types. Frost lines, for instance, can dictate how deep a foundation must go to prevent winter heaving in colder regions, while local zoning bylaws may restrict certain types of permanent concrete installations without a permit.
Ultimately, while these general best practices provide a reliable framework for standard backyard installations, individual product designs often feature unique structural requirements. Outdoor Living Today advises consumers to consult the specific product assembly manuals included with their kits or provided through official documentation to ensure their chosen foundation aligns perfectly with the engineering specifications of their specific model. By combining careful site preparation with the appropriate base type, builders can secure a stable foundation designed to withstand the elements for years to come.