The key to ensuring the longevity, structural integrity, and overall performance of any outdoor shed lies in what sits beneath it. Recognizing the common challenges that property owners face when preparing a site for a new installation, outdoor structure specialist Outdoor Living Today has released a comprehensive informational resource detailing how to build a sturdy, level base without unnecessary confusion or guesswork.
Whether a project is being undertaken by an experienced do-it-yourself enthusiast or a first-time builder, establishing a reliable foundation is the critical first step in any successful backyard construction project. A proper base prevents shifting, uneven settling, and premature structural wear, ultimately protecting the investment made in an outdoor building. To demystify the process, industry experts have outlined the essential developmental phases required to prepare a site properly, alongside three recommended foundation types suited for various site conditions and budgets.

STEP 1: Clear and Prepare the Site
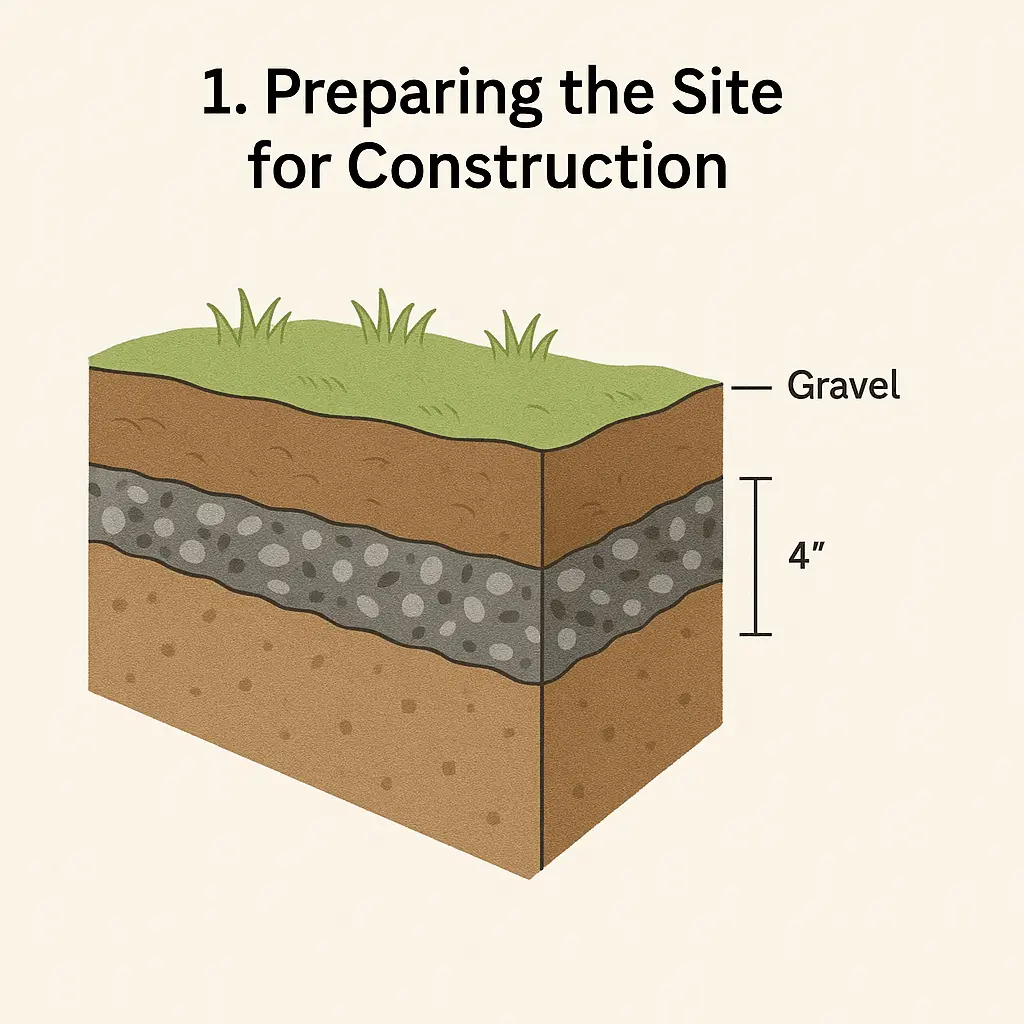
The foundation-building process begins long before the shed kit arrives at a property. Site preparation is a foundational phase that requires careful attention to detail to ensure long-term stability. Property owners are advised to begin by clearing the designated area of all debris, rocks, roots, and organic matter that could decompose and cause the ground to settle unevenly over time.
Once the surface vegetation and topsoil are removed, leveling the ground is paramount. A sloping or undulating site will compromise the structural alignment of the shed, making doors and windows difficult to operate and placing undue stress on the framing components. Experienced builders frequently emphasize the importance of preventative measures during this phase. As a professional recommendation, placing landscape fabric underneath a gravel layer serves an essential function by effectively suppressing weed growth while preventing soil migration and shifting over the changing seasons.

STEP 2: Mark Out the Shed Foundation
Following the initial clearing and leveling of the ground, the next critical phase involves accurately measuring and marking the perimeter of the future shed foundation. Precision at this stage ensures that the base matches the exact dimensions of the structure that will be erected upon it.
Builders must carefully measure the intended length and width, utilizing stakes and mason’s string to outline the exact boundaries. Ensuring that the corners form precise right angles is vital to keeping the entire structure square. For those who may find squaring a perimeter challenging, modern technological tools—including various mobile applications and online calculators—can assist builders in verifying right angles based on specific shed dimensions, reducing the margin for error before any heavy materials are laid down.

STEP 3: Choose Your Foundation Type
With the site cleared, leveled, and accurately marked, the decision regarding the specific type of foundation must be addressed. Different yards, budgets, and structural needs call for different approaches. Outdoor Living Today highlights three distinct foundation options, each offering its own set of advantages for property owners.
The first option is the patio stone foundation. This method involves laying a level bed of crushed stone or gravel topped with concrete patio pavers to create a solid platform for the structure. Patio stone foundations are particularly valued because they are quick to install, cost-effective, and relatively easy to modify, move, or adjust if ground conditions shift over time.

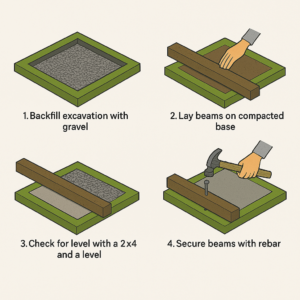
The second option utilizes 4×4 pressure-treated beams to create a robust timber foundation. This approach involves placing treated lumber timbers across a prepared gravel or crushed rock bed to support the floor joists of the shed. One of the primary benefits of a beam foundation is that it elevates the structure slightly off the ground, leaving open space underneath for natural air circulation. This continuous ventilation helps reduce moisture accumulation and significantly lowers the risk of wood rot over the lifespan of the building.
The third and most permanent option is a concrete slab foundation. Pouring a monolithic concrete pad provides unmatched structural strength, rigidity, and long-term durability. Beyond its exceptional load-bearing capabilities, a concrete slab offers superior pest resistance, preventing rodents and insects from burrowing underneath the structure. While it requires more labor, materials, and curing time than gravel or timber alternatives, it represents the ultimate in permanent site preparation.
Final Considerations and Tailored Guidance
Before commencing any groundwork, builders are reminded to take a few final precautions into account. Local climate, soil composition, and municipal building codes or permit requirements should always be reviewed before breaking ground.
While general best practices provide a reliable roadmap for site preparation, individual product designs often feature unique engineering requirements tailored to specific models. For those seeking targeted advice adapted to a particular structure, industry experts strongly recommend consulting the official product assembly manual included with the kit or available through the manufacturer’s official resources. Adhering closely to these manufacturer specifications ensures that the finished outdoor building remains safe, durable, and structurally sound for years to come.