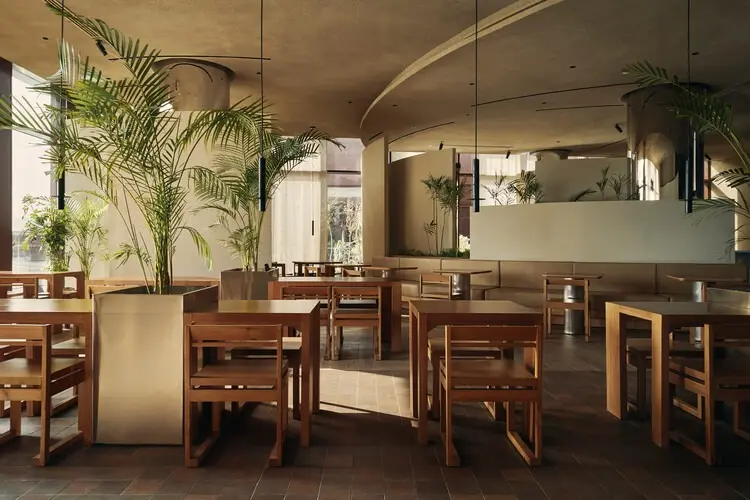
Architecture and interior design firm MOVS Studio has completed the striking new interior for Blu Pizzeria in Jeddah, Saudi Arabia, creating a dining space that draws its primary conceptual inspiration from the natural element defining the historic Red Sea port city: the wind.
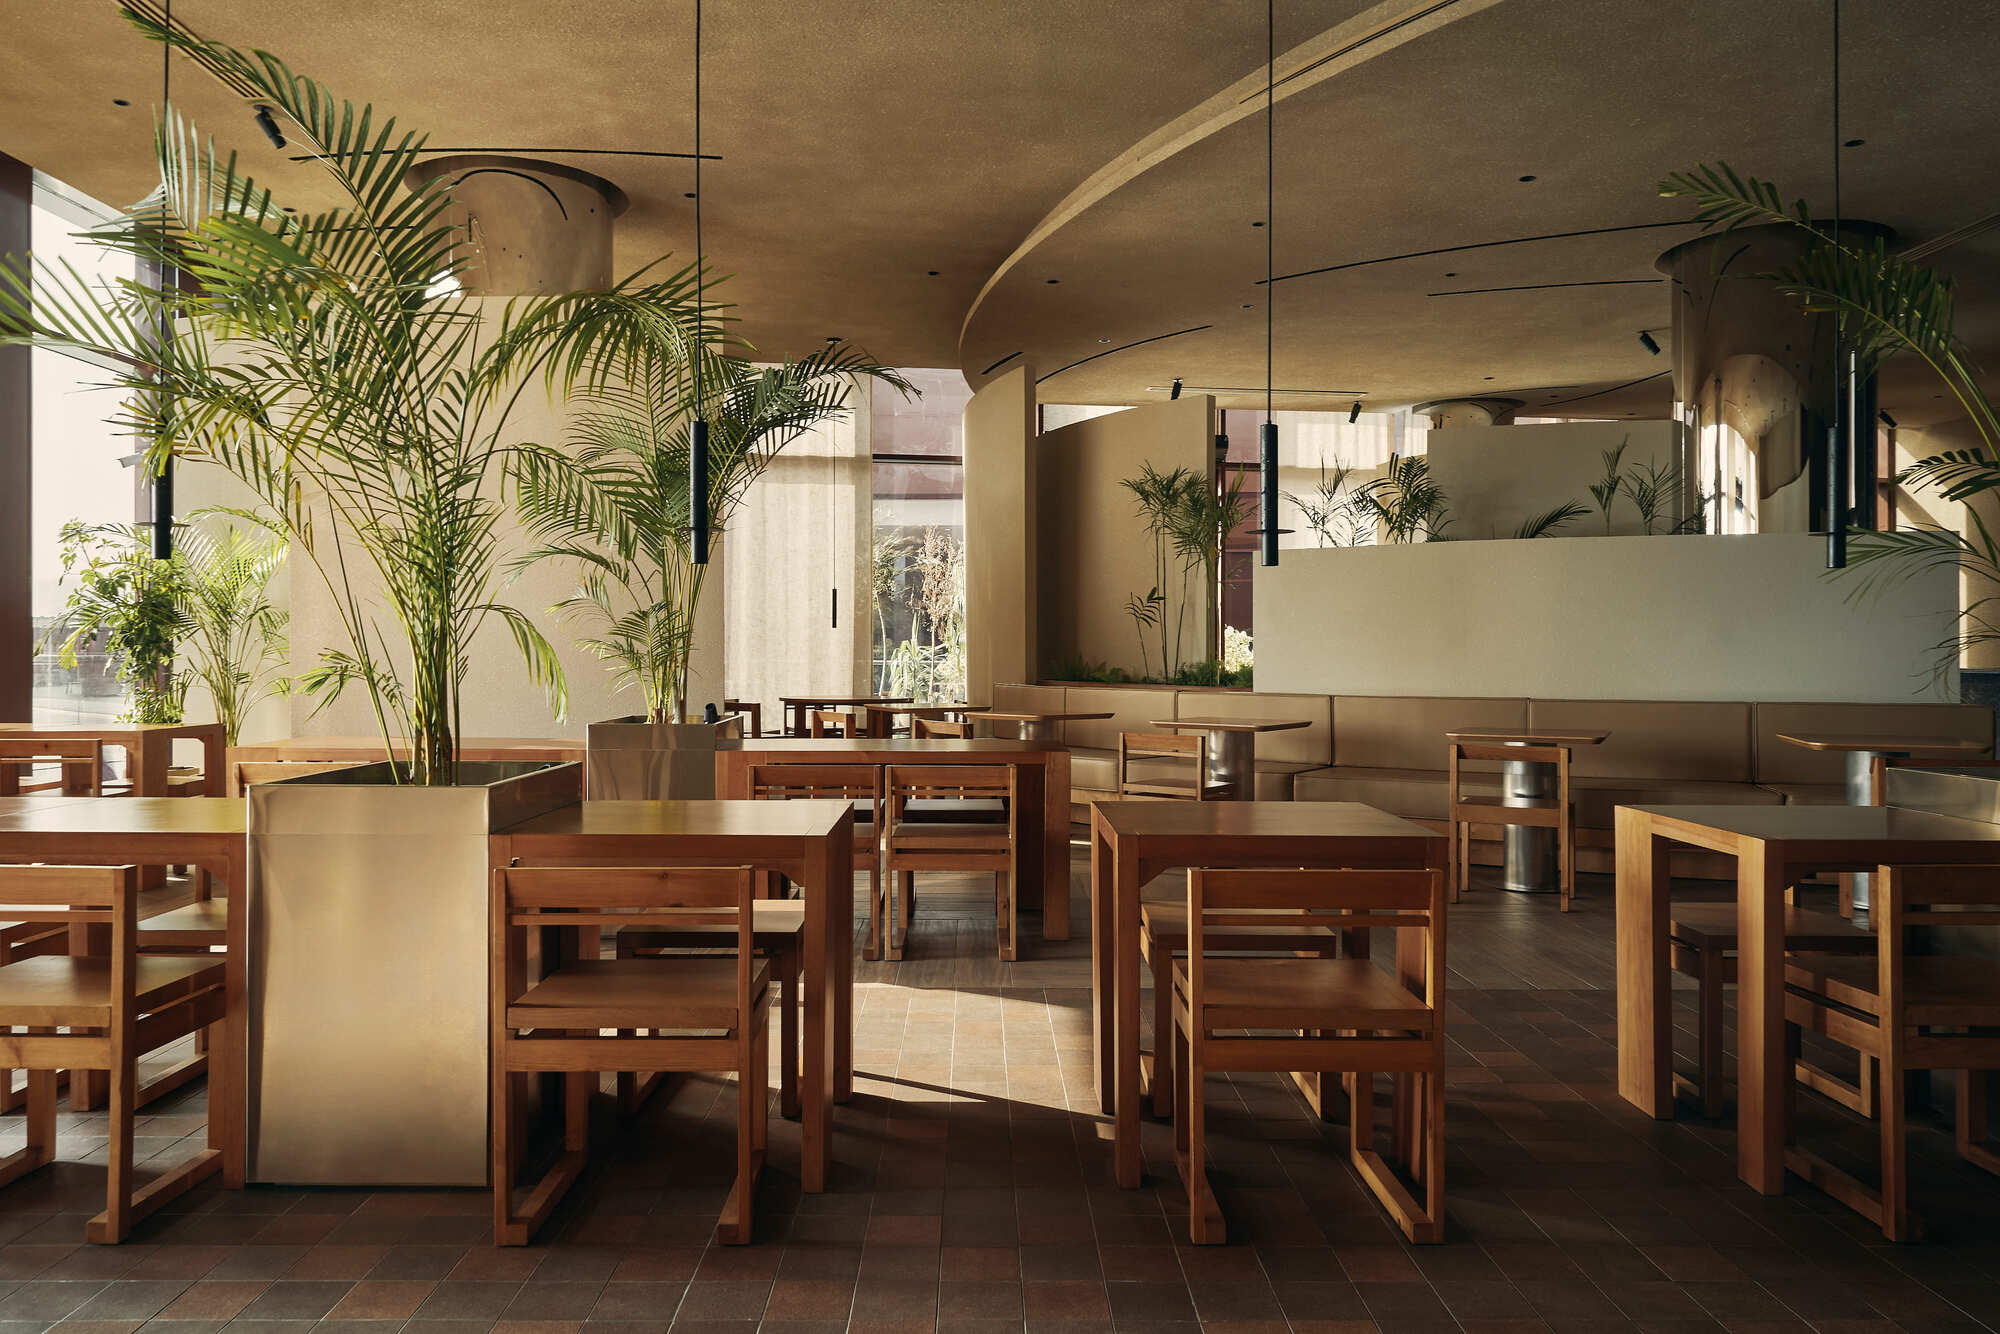
Blu is a well-known pizzeria chain recognized for its distinct approach to spatial design. Rather than applying a standardized, cookie-cutter aesthetic across all of its locations, the brand tailors every restaurant to reflect the unique cultural, physical, and atmospheric character of the city it inhabits. For its latest venture in Jeddah, the design team at MOVS Studio looked directly to the coastal environment, channeling the fluid, dynamic movement of air currents through the Red Sea port to shape the architectural narrative of the restaurant.
Situated within a prominent corner unit, the newly opened pizzeria encompasses a generous 335 square meters of interior space. The building’s architecture immediately establishes a sense of openness and connection to the surrounding urban fabric, defined by a sweeping, curved glazed facade that wraps around the corner location. This transparent perimeter not only floods the interior with abundant natural daylight during the day but also offers passersby an inviting glimpse into the bustling dining room, blurring the boundary between the interior experience and the vibrant street life outside.
Complementing the sweeping glass facade, an outdoor terrace runs seamlessly along the exterior perimeter of the restaurant. This transitional space provides patrons with the option of al fresco dining, allowing them to enjoy the coastal climate of Jeddah while remaining closely connected to the restaurant’s lively atmosphere.
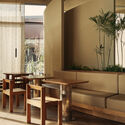
Stepping past the glass facade, the interior layout unfolds into one expansive, unified main hall. Rather than fragmenting the dining area into partitioned sections or isolated rooms, the architects opted for an open-plan configuration that emphasizes fluidity, freedom of movement, and communal energy. This continuous spatial arrangement mirrors the conceptual theme of the wind, allowing sightlines to flow unobstructed across the entire dining room and creating a dynamic, energetic environment for guests.
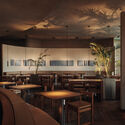
While the main hall prioritizes openness and visual connectivity, all the necessary back-of-house operations are efficiently consolidated away from the primary customer zones. The kitchen, storage areas, staff rooms, and restrooms are gathered together into a compact, highly organized service block located at the rear of the floor plan. By clustering these functional spaces into a single dedicated zone at the back, the design team ensured that the operational efficiency of the restaurant remains uncompromised while preserving the clean, uncluttered aesthetic of the main dining hall.
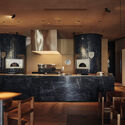
Through thoughtful material selection, spatial planning, and a deep responsiveness to local context, MOVS Studio has successfully transformed the Blu Pizzeria in Jeddah into more than just a place to eat. The project stands as a celebration of local geography, utilizing architectural design to translate intangible natural phenomena—such as the coastal wind—into a tangible, immersive hospitality experience that resonates deeply with the spirit of the Red Sea port.







