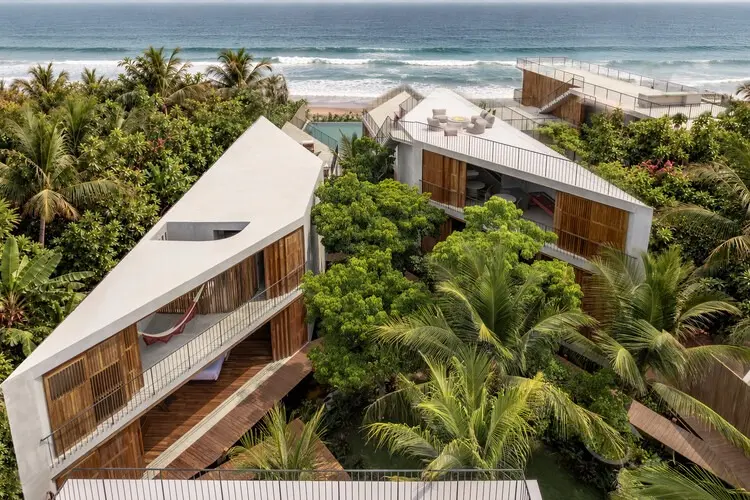
In the realm of contemporary residential architecture, few challenges test a firm’s spatial ingenuity quite like an extraordinarily restricted footprint situated directly along a coastline. TAC Taller Alberto Calleja has recently completed Casa Nova, a striking new residential project that embraces these exact constraints. Built upon a generous overall lot measuring 1,732 square meters, the property presents a unique and demanding condition: a prime beachfront exposure that narrows down to a mere twelve meters in width. Rather than viewing this acute restriction as an insurmountable obstacle, the design team at TAC Taller Alberto Calleja utilized the property’s distinct geometry as the fundamental premise and generative force behind the entire architectural concept.
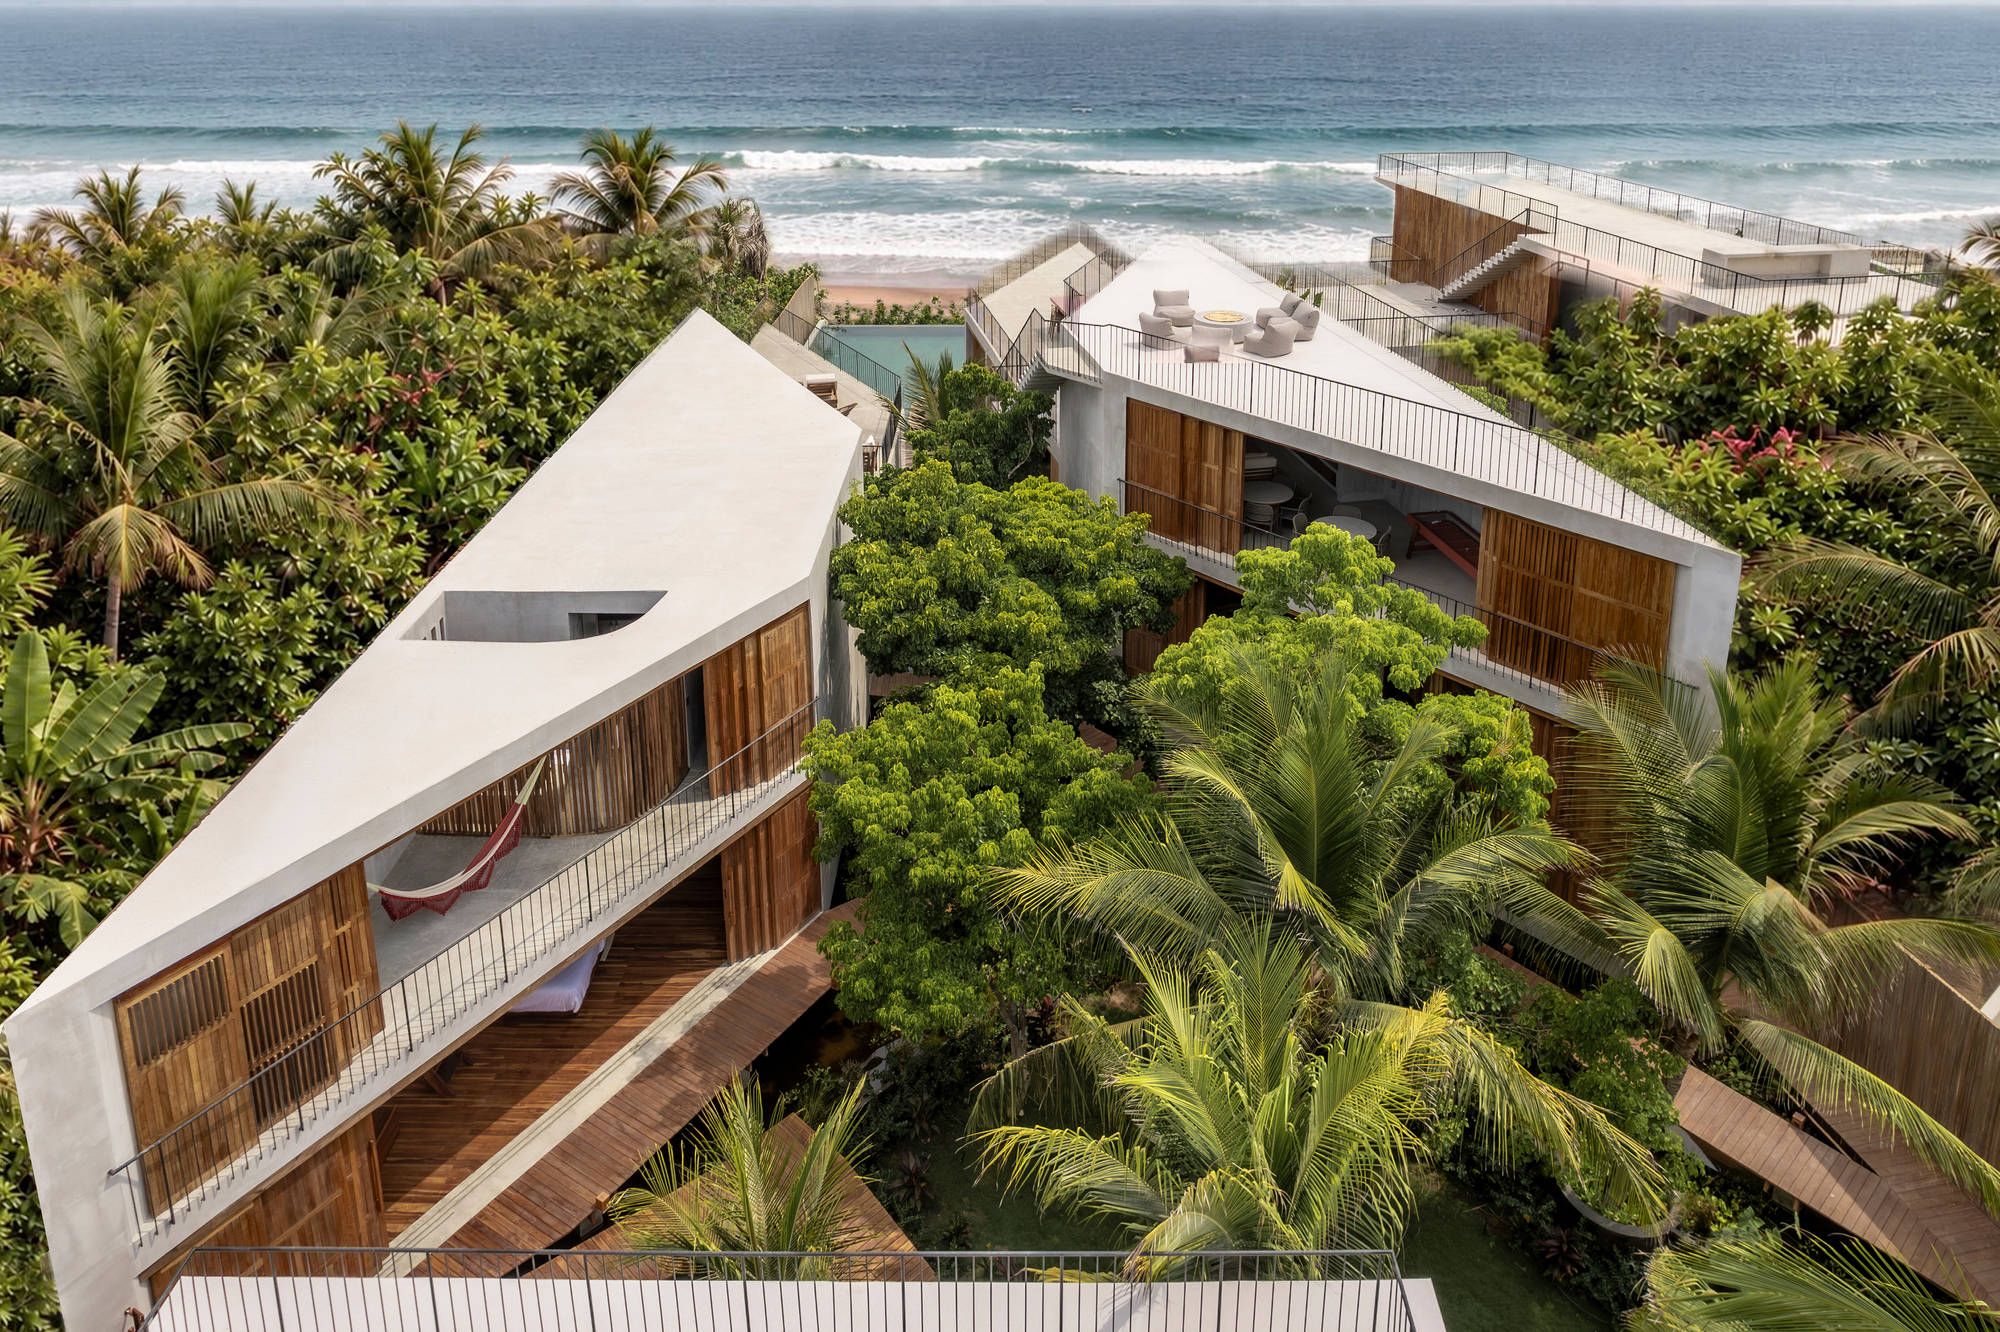
Curated by Valentina Díaz and originally brought to public attention through architectural platforms, Casa Nova stands as a testament to thoughtful site-responsive design. The project, captured through the lens of architectural photographers Onnis Luque and Nadia Dabiri, highlights how careful spatial sequencing and material honesty can transform a challenging parcel of land into a harmonious coastal sanctuary. By confronting the narrow twelve-meter beachfront head-on, the architects developed a layout that maximizes visual connectivity to the ocean while maintaining structural integrity, privacy, and functional living spaces within a deeply linear framework.
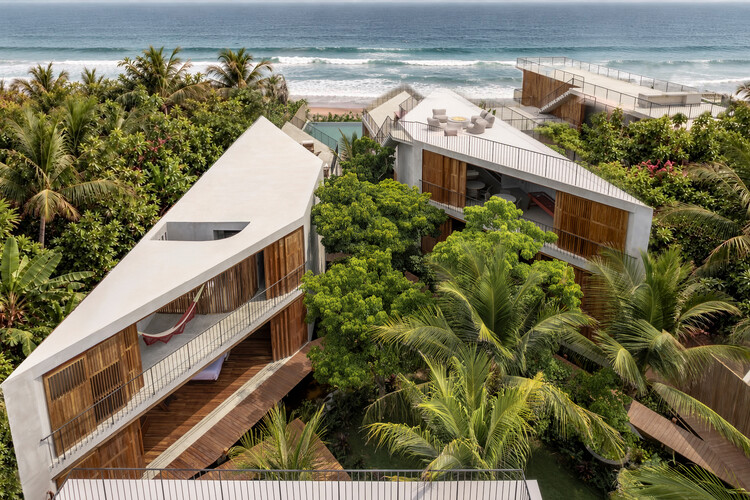
The realization of Casa Nova underscores a broader conversation in modern architecture regarding how tight urban or coastal constraints can spark exceptional design innovations. A twelve-meter frontage typically forces a rigid, tunnel-like floor plan where interior spaces struggle to receive adequate natural light and ventilation. To counteract this potential drawback, TAC Taller Alberto Calleja orchestrated a volumetric composition that plays with depth, transparency, and layered transitions between the interior domains and the expansive outdoor deck and balcony spaces. The integration of rich woodwork and carefully detailed handrails further accentuates the tactile quality of the architecture, ensuring that the residence feels warm, grounded, and deeply connected to its seaside environment.

As contemporary architects continue to navigate increasingly complex and irregularly shaped plots of land, projects like Casa Nova offer a valuable blueprint for balancing environmental constraints with spatial ambition. By respecting the rigid boundaries of the site while optimizing the potential of the broader 1,732-square-meter property, TAC Taller Alberto Calleja has delivered a coastal residence that feels both intimate and expansive. The completed home not only honors the unique topography of its location but also establishes a refined architectural dialogue between the built environment and the vast expanse of the open sea.







