A sturdy, level foundation is the essential first step toward ensuring the longevity, structural integrity, and weather resistance of any outdoor shed. Recognizing that the stability of a backyard structure begins from the ground up, Outdoor Living Today has released comprehensive guidelines to help property owners create a dependable base without the usual confusion or guesswork. Whether the project is being undertaken by an experienced do-it-yourself enthusiast or a first-time builder, the newly detailed instructions walk users through clear preparatory phases and outline multiple foundation options suited to various site conditions and budgets.
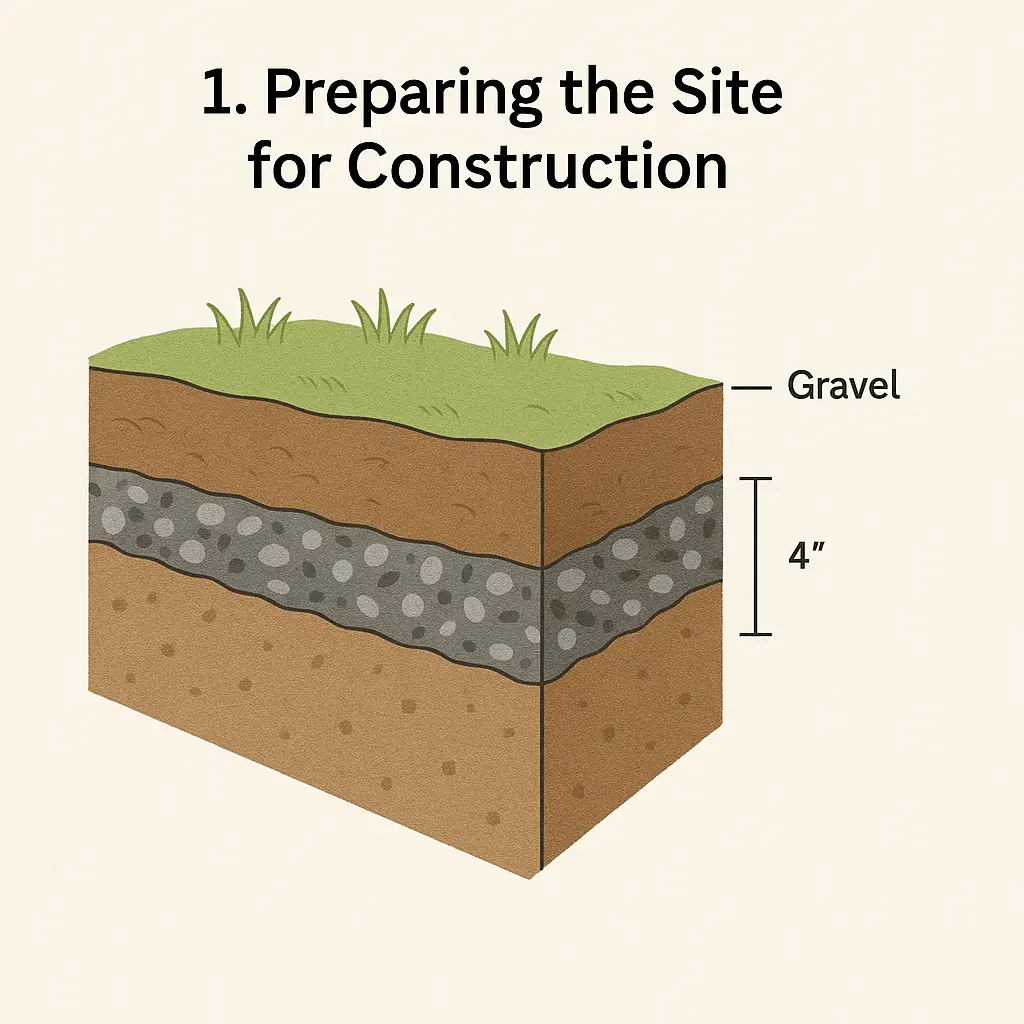
Before a shed kit even arrives at a property, proper site selection and ground preparation are critical. Experts emphasize that neglecting the initial groundwork can lead to shifting, uneven settling, or water drainage issues down the road. The foundational process begins by clearing the designated area of all debris, organic matter, rocks, and vegetation. To achieve long-term stability and prevent weed growth from compromising the base, builders are advised to lay down a commercial-grade landscape fabric beneath the aggregate material. This simple addition helps mitigate soil shifting over time while keeping intrusive vegetation at bay.

Once the site is cleared, the next phase involves accurately measuring and marking the perimeter of the planned foundation. Precision during this stage prevents alignment issues during the assembly of the shed walls and roof. Ensuring that the layout forms a true rectangle with exact 90-degree corners is vital. For builders seeking assistance with this geometry, modern technology offers accessible solutions through various smartphone applications and online calculators that compute right angles based on specific shed dimensions. Taking the time to double-check diagonal measurements from corner to corner will confirm that the layout is perfectly square before any permanent materials are put into place.
Property owners must then choose the specific foundation type that best aligns with their structural needs, yard layout, and skill level. Outdoor Living Today highlights three primary foundation systems commonly used for outdoor structures: patio stone foundations, pressure-treated wood beams, and concrete slabs. Each method offers distinct advantages depending on the intended use of the shed and the local climate.

The patio stone foundation stands out as a popular choice due to its affordability, quick installation process, and flexibility. This option is relatively straightforward to assemble, making it accessible for builders looking for a reliable base that remains easy to adjust or move if future property modifications are required. By laying a level bed of gravel or crushed stone topped with tightly fitted patio pavers, builders create a solid, well-draining platform that evenly distributes the weight of the shed.
Alternatively, a four-by-four pressure-treated beam foundation offers excellent structural support while elevating the shed slightly off the ground. This elevation leaves valuable space underneath the structure for natural air circulation, which significantly helps prevent moisture accumulation and wood rot over time. Pressure-treated timber is chemically treated to withstand ground contact and harsh weather conditions, making this foundation type a durable and traditional approach for wooden shed kits.

For those seeking the ultimate in permanence and heavy-duty performance, a poured concrete slab foundation provides unbeatable durability and absolute resistance to pests, moisture, and shifting soils. While more labor-intensive and permanent than stone or timber options, a concrete slab offers a completely flat, ultra-sturdy surface that can easily support heavy equipment, riding lawnmowers, and stored goods for decades. It represents the most robust structural investment for an outdoor building.
While general best practices apply to nearly all outdoor construction projects, building requirements can vary significantly based on the specific architectural design of a kit. Outdoor Living Today advises consumers to consult the product assembly manual included with their specific purchase or available through official documentation channels. These tailored resources provide model-specific measurements and load requirements that ensure a seamless building experience from the ground up.