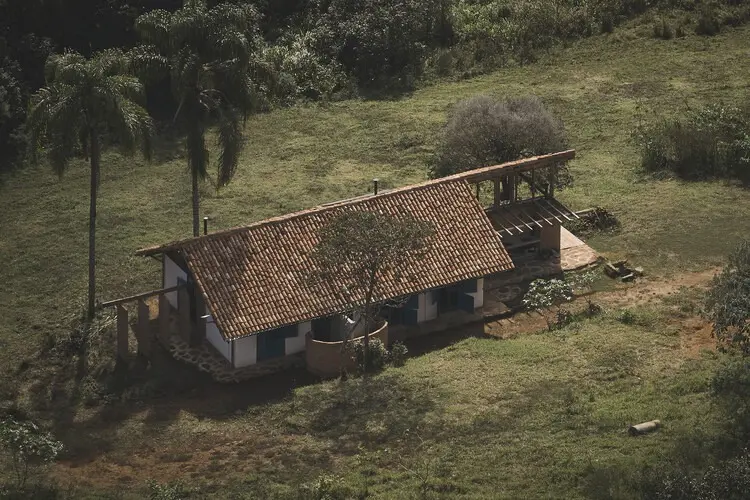
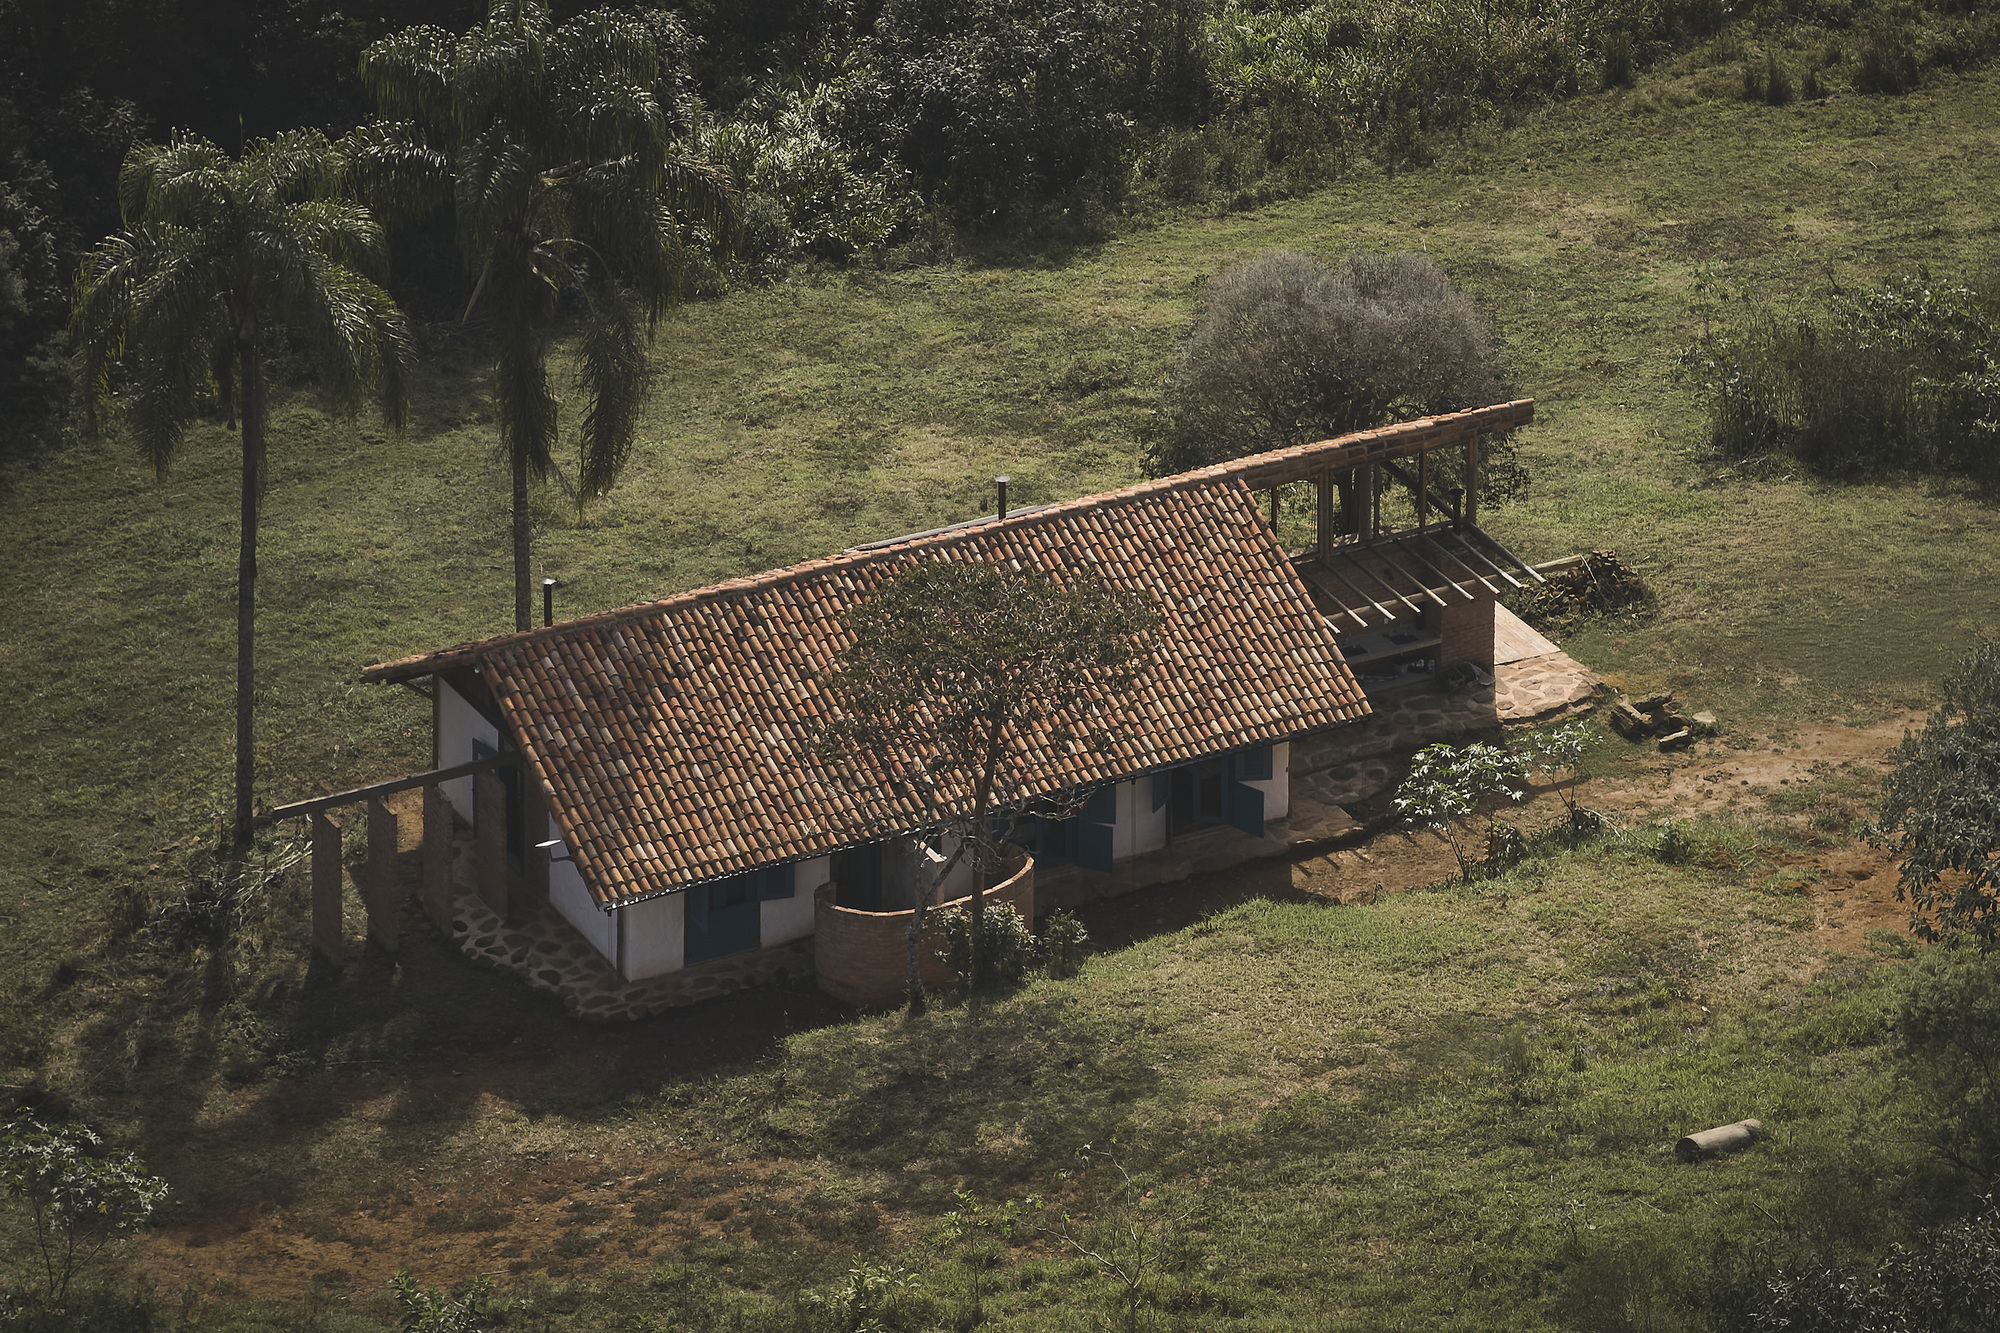
Nestled within the dramatic and rugged landscapes of the Serra do Ibitipoca in Minas Gerais, Brazil, a newly completed residential project by Gávea Arquitetos is challenging conventional approaches to rural construction. Titled the Ibitipoca House and curated by Susanna Moreira, the project fundamentally repositions the relationship between past and present, destruction and creation. Rather than wiping the slate clean or imposing a foreign structure onto a pristine natural backdrop, the design takes its primary cues from an old, decaying ruin that previously occupied the site. Through a meticulous process of disassembly, reconfiguration, and material reinscription, the architects have turned a remnant of the past into both the conceptual and physical foundation of a modern home.
The inception of the Ibitipoca House is rooted entirely in the logic of reuse. In architectural practice, ruins are frequently treated as obstacles to be cleared away, historical curiosities to be cordoned off, or romantic backdrops untouched by functional intervention. Gávea Arquitetos chose a much more demanding and integrated path. Faced with the weathered remnants of a ruined building nestled in the mountainous terrain of Minas Gerais, the design team initiated a careful disassembly operation. Every stone, beam, and fragment was evaluated not merely for its historic value, but for its potential to participate in a new architectural narrative.
This philosophy of preservation through reconfiguration ensures that the history of the site is not erased, but rather woven directly into the fabric of the daily living experience. The traces left by previous human habitation, weathering, and time are carried forward into the present, allowing the new structure to bear the physical memory of the land it inhabits. By treating existing materials as finite, precious resources rather than waste, the project engages with contemporary dialogues surrounding sustainability, circular design, and the ethical implications of building in environmentally sensitive regions.
Set against the sweeping vistas and dramatic topography of the Serra do Ibitipoca, the house responds sensitively to its context. The mountainous region, known for its striking quartzite formations, dense vegetation, and dramatic microclimates, demands a high degree of architectural humility. Gávea Arquitetos embraced this challenge by anchoring the design to the footprint and material reality of the pre-existing ruin. The resulting spatial configuration respects the natural contours of the land, minimizing unnecessary earthworks and blending seamlessly into the surrounding ecosystem.
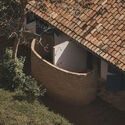
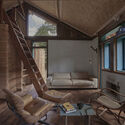
Photographed by Rafael Salim, the finished residence reveals a sophisticated interplay between raw, weathered elements and carefully considered contemporary insertions. Inside the living spaces, the texture of aged wood and stone is complemented by warm, subtle lighting and minimalist furnishings that do not compete with the architectural envelope. Structural beams and load-bearing elements tell the story of the home’s dual identity—part historical artifact, part contemporary shelter. The dialogue between indoor and outdoor spaces is fluid, allowing residents to experience the changing light and atmospheric conditions of the Minas Gerais highlands from the comfort of a deeply rooted domestic sanctuary.
The completion of the Ibitipoca House highlights Gávea Arquitetos’ ongoing exploration of materiality, memory, and contextual sensitivity in Brazilian architecture. By demonstrating that ruin and renewal are not mutually exclusive, the project offers a compelling model for how architects can engage with existing structures in remote or natural landscapes. Instead of imposing an alien geometry onto the territory, the design listens to what was already there, extracting a contemporary architectural vocabulary from the very ruins of the past.