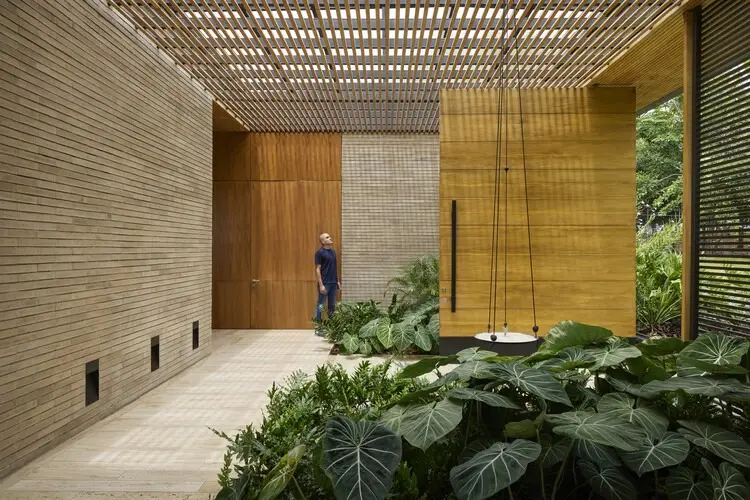
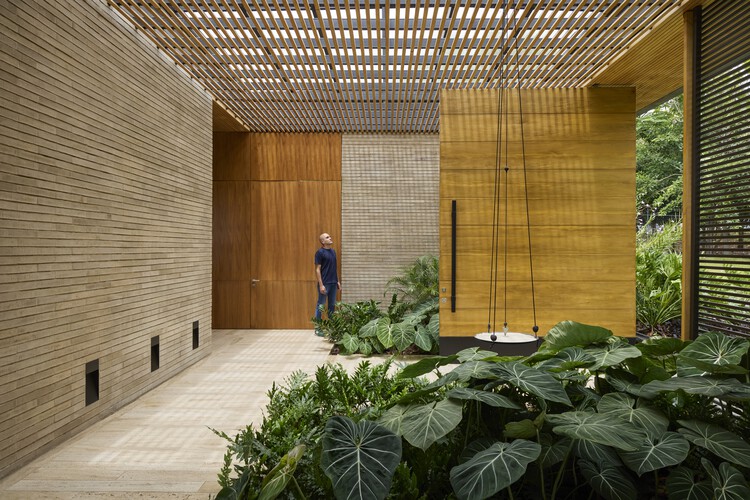
Architecture firm HILADA Arquitectos has completed Casa LDM, a striking residential project situated on the picturesque outskirts of Palmira within the Valle del Cauca department of Colombia. Located inside the Lagos de Maracaibo residential development, the home is meticulously tailored to its unique geography, engaging in a continuous dialogue with the surrounding landscape, elevated topography, and the regional climate.
The project site itself provided both exceptional design opportunities and specific contextual challenges. Positioned within an area known for its breathtaking natural vistas, the property benefits from elevated topography that affords sweeping, unobstructed views outward toward the expansive Valle del Cauca and the dramatic peaks of the Central Mountain Range. Adding to the distinctive character of the location is an L-shaped lake that partially wraps around the perimeter of the residence, creating a fluid boundary between the built environment and the natural water feature.
Rather than simply occupying the plot or imposing an alien structure onto the land, HILADA Arquitectos approached Casa LDM as an exercise in precise geographical integration. The architectural strategy avoids overpowering the site, choosing instead to anchor the home firmly into the terrain while opening its living spaces outward toward the distant horizon. This orientation allows residents to maintain a constant, immersive connection with the surrounding environment, drawing the vast landscape into the daily life of the home.
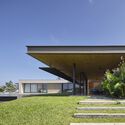
Central to the architectural layout of Casa LDM is a thoughtful organization of space centered around a private courtyard. By grouping the main interior spaces around this central open-air focal point, the architects ensure that every primary room benefits from cross-ventilation, natural daylight, and carefully framed views of both the internal courtyard and the external panorama. This courtyard functions as the heart of the residence, offering a sheltered microclimate that balances the openness of the surrounding lakeside setting with intimate, private enclosure.
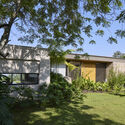
The design also demonstrates a careful response to the tropical climate of the Valle del Cauca region. Solar exposure is meticulously controlled throughout the building’s footprint, utilizing architectural elements, orientation, and spatial sequencing to mitigate harsh daytime heat while maximizing cooling breezes off the adjacent lake. By modulating light and shadow, the interior spaces remain comfortable throughout the day without heavy reliance on mechanical climate control systems.
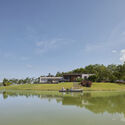
Vegetation plays an integral role in the overall architectural concept of Casa LDM. Rather than treating landscaping as an afterthought, the design weaves native greenery directly into the spatial composition, blurring the boundaries between built structures and the natural terrain. Plantings are strategically positioned to soften architectural edges, enhance privacy, and create a seamless transition between the home’s interior zones, the central courtyard, and the sweeping lakeside views beyond.
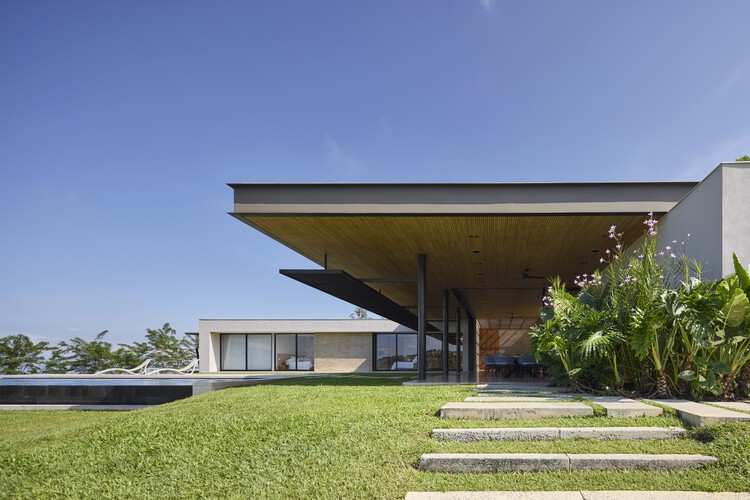
Through Casa LDM, HILADA Arquitectos has delivered a residential project that demonstrates a sophisticated understanding of context, topography, and climate. By balancing the openness of the Valle del Cauca landscape with the intimate scale of a private courtyard and a wrapping lakeside boundary, the architecture studio has created a tranquil domestic retreat deeply rooted in its Colombian setting.