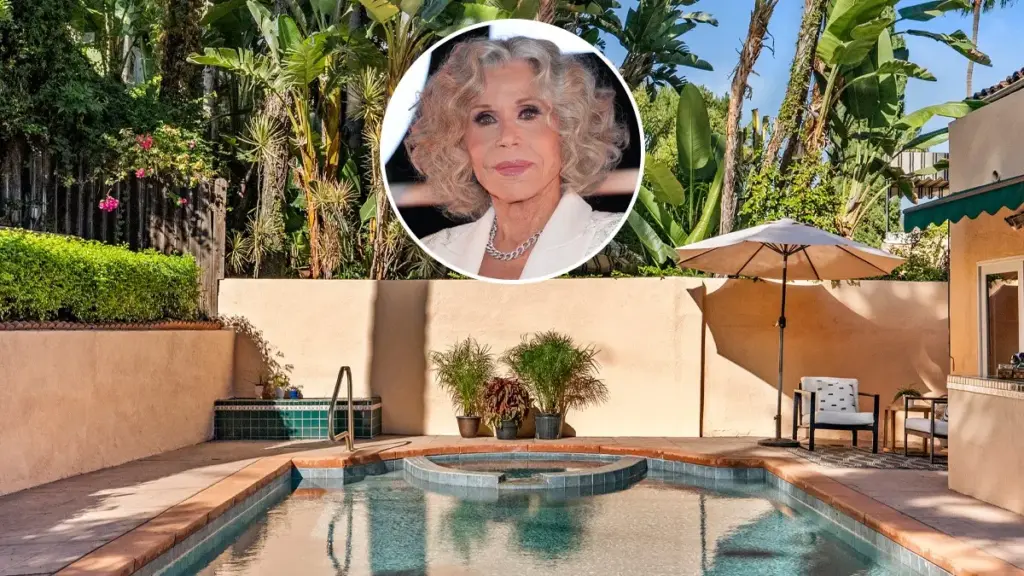
Long before it became a quiet corner of architectural history in the picturesque Whitley Heights Historic Preservation Zone of Los Angeles, a charming Mediterranean Revival-style villa perched at the end of a secluded cul-de-sac served as a dramatic backdrop for one of Hollywood’s most culturally seismic and politically turbulent lives. The peach-hued stucco residence, which famously sheltered legendary actress, activist, and entrepreneur Jane Fonda through her first two marriages, has now officially hit the real estate market with an asking price of $1.995 million, courtesy of Edward Piechocki of Douglas Elliman.
Spanning roughly 4,200 square feet across three well-appointed levels, the property at 2001 Holly Hill Terrace carries a rich, complicated legacy. It was here that Fonda resided during the formative and fiercely controversial chapters of her career—an era defined by cinematic boundary-pushing, heavy federal surveillance, and passionate anti-war activism that permanently etched her name into the annals of American political history.
Originally constructed in 1924, the historic residence has seen a fascinating succession of inhabitants over the past century. Following Fonda’s tenure, the property was purchased in 1985 for approximately $234,000 by the late character actors Bryan and Jo Deodato Clark. In a twist of classic Hollywood irony, Bryan Clark was widely recognized for portraying Fonda’s ultimate ideological rival, President Ronald Reagan, across several different theatrical and television productions. Now, more than three decades after the Clarks took stewardship of the home, the residence is searching for its next chapter, offering buyers a rare blend of vintage architectural craftsmanship, modern luxury upgrades, and deep-seated cinematic lore.

To understand the weight of the Holly Hill Terrace property is to look back at the whirlwind years Jane Fonda spent within its walls. Alongside her soaring acting trajectory and burgeoning entrepreneurial ventures, Fonda’s life during this period was defined by intense cultural flashpoints. Following the 1968 release of the psychedelic sci-fi camp classic Barbarella—directed by her then-husband, French filmmaker Roger Vadim—Fonda was instantly thrust into the global spotlight as an international sex symbol. The film became a massive cultural lightning rod, sparking fierce debates surrounding the era’s burgeoning sexual liberation movement, government censorship standards, and the complex objectification of women in mainstream media.
As her marriage to Vadim dissolved and she transitioned into her second marriage to prominent political activist and author Tom Hayden, Fonda’s life took an even more radical turn. Immersed in the height of the anti-war movement during the Vietnam War, Fonda became a primary target for the United States federal government. While she walked the halls and rented the Mediterranean-style sanctuary in the Hollywood Hills, her private life was systematically dismantled by the intelligence community. The Federal Bureau of Investigation (FBI) tapped her private phone lines, while the Central Intelligence Agency (CIA) covertly intercepted, opened, and read her personal mail—a chilling reminder of the intense paranoia and political surveillance of the era.
Yet, despite the historical turbulence that shadowed its most famous resident, the physical structure of the home has managed to endure as an oasis of calm and architectural elegance. Tucked away on less than a quarter-acre of terraced hillside land, the residence welcomes visitors via two separate street-side entrances, creating an immediate sense of privacy and exclusivity. The exterior’s soft peach stucco, classic tile roof, and intricate detailing reflect the timeless appeal of the 1920s Mediterranean Revival movement that swept through Southern California during Hollywood’s golden age.

Inside, the home seamlessly balances historic charm with thoughtful contemporary updates. Among the main level’s standout architectural features is a spacious, fireside living room designed for intimate gatherings. This warm communal space flows effortlessly into a cozy family room, which swings open through glass doors to reveal a canyon-view patio surfaced in classic red brick—an ideal vantage point for taking in the sweeping natural topography of the surrounding hills.
Nearby, a formal dining room serves as a testament to the home’s period-appropriate craftsmanship. The space is illuminated by an antique-style hanging pendant light and framed by multi-paned French doors that are thoughtfully flanked by striking stained-glass sidelights, casting colorful patterns of natural light across the interior. The formal dining area connects fluidly to a thoroughly remodeled kitchen, bridging the gap between old-world aesthetic and modern convenience. The kitchen pairs warm, rich wood cabinetry with sleek, high-end stainless-steel appliances, a functional breakfast bar, and a relaxed casual seating zone featuring built-in banquette seating designed for morning coffee or informal meals.
Accommodation flexibility is another hallmark of the multi-level floor plan. A private guest suite situated on the lower level operates nearly as a self-contained unit, boasting its own dedicated entrance, a private laundry setup, and a separate kitchen, making it exceptionally well-suited for visiting family members, long-term guests, or creative collaborators. Ascending to the uppermost floor reveals the expansive primary retreat. This private sanctuary features a small, intimate balcony overlooking the lush landscape, a versatile adjoining flex space that can easily be utilized as a home office, writing room, or personal studio, and an indulgent primary bathroom. The spa-like bath is brilliantly anchored by a striking freestanding oval soaking tub that rests upon a serene, organic bed of smooth river rocks, bringing elements of the outdoors inside.

Outdoors, the terraced hillside grounds make maximum use of the compact lot, transforming the steep topography into a series of functional, resort-style living spaces. The property’s centerpiece is a freeform swimming pool and adjacent spillover spa, completely wrapped by a spacious tiled sundeck and an elevated wooden lounging deck designed for sunbathing or evening relaxation. The exterior grounds are further enriched by a built-in outdoor grill station, meticulously maintained garden beds, and an array of mature fruit trees that provide both natural privacy and a touch of Mediterranean bounty.
Beyond its physical amenities and celebrity pedigree, the property is heavily protected and incentivized by historic preservation frameworks. The residence is safeguarded by a Los Angeles Conservancy easement, which legally protects the integrity of the home’s historic exterior facade from unapproved alterations. Furthermore, the property benefits significantly from the Mills Act, a valuable California state legislation that offers substantial property tax reductions to owners of historic buildings in exchange for their ongoing commitment to the restoration and proper preservation of the architectural landmark.
With its rare combination of Hollywood history, architectural preservation, and modern hillside luxury, 2001 Holly Hill Terrace offers a prospective buyer the chance to own a tangible piece of Los Angeles lore—a secluded retreat where one of America’s most enduring and controversial icons once planned her next move against the backdrop of the Hollywood Hills.