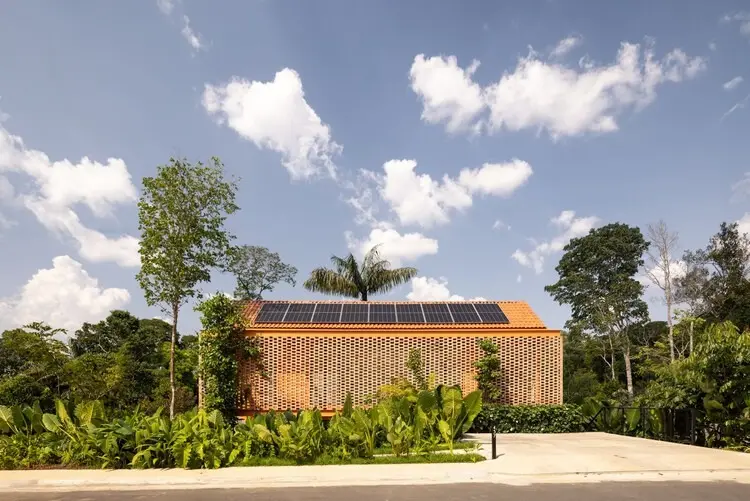
MANAUS, BRAZIL — In a quiet residential condominium situated in the western zone of Manaus, Brazil, a newly completed architectural project is offering a compelling masterclass in how modern residential design can coexist harmoniously with a sensitive natural environment. Designed by the studio Laurent Troost Architectures in close collaboration with landscape designer Hana Eto Gall, Casa Pupunha stands as a testament to thoughtful spatial planning, ecological preservation, and deep respect for the rich biodiversity of the Amazonian landscape.
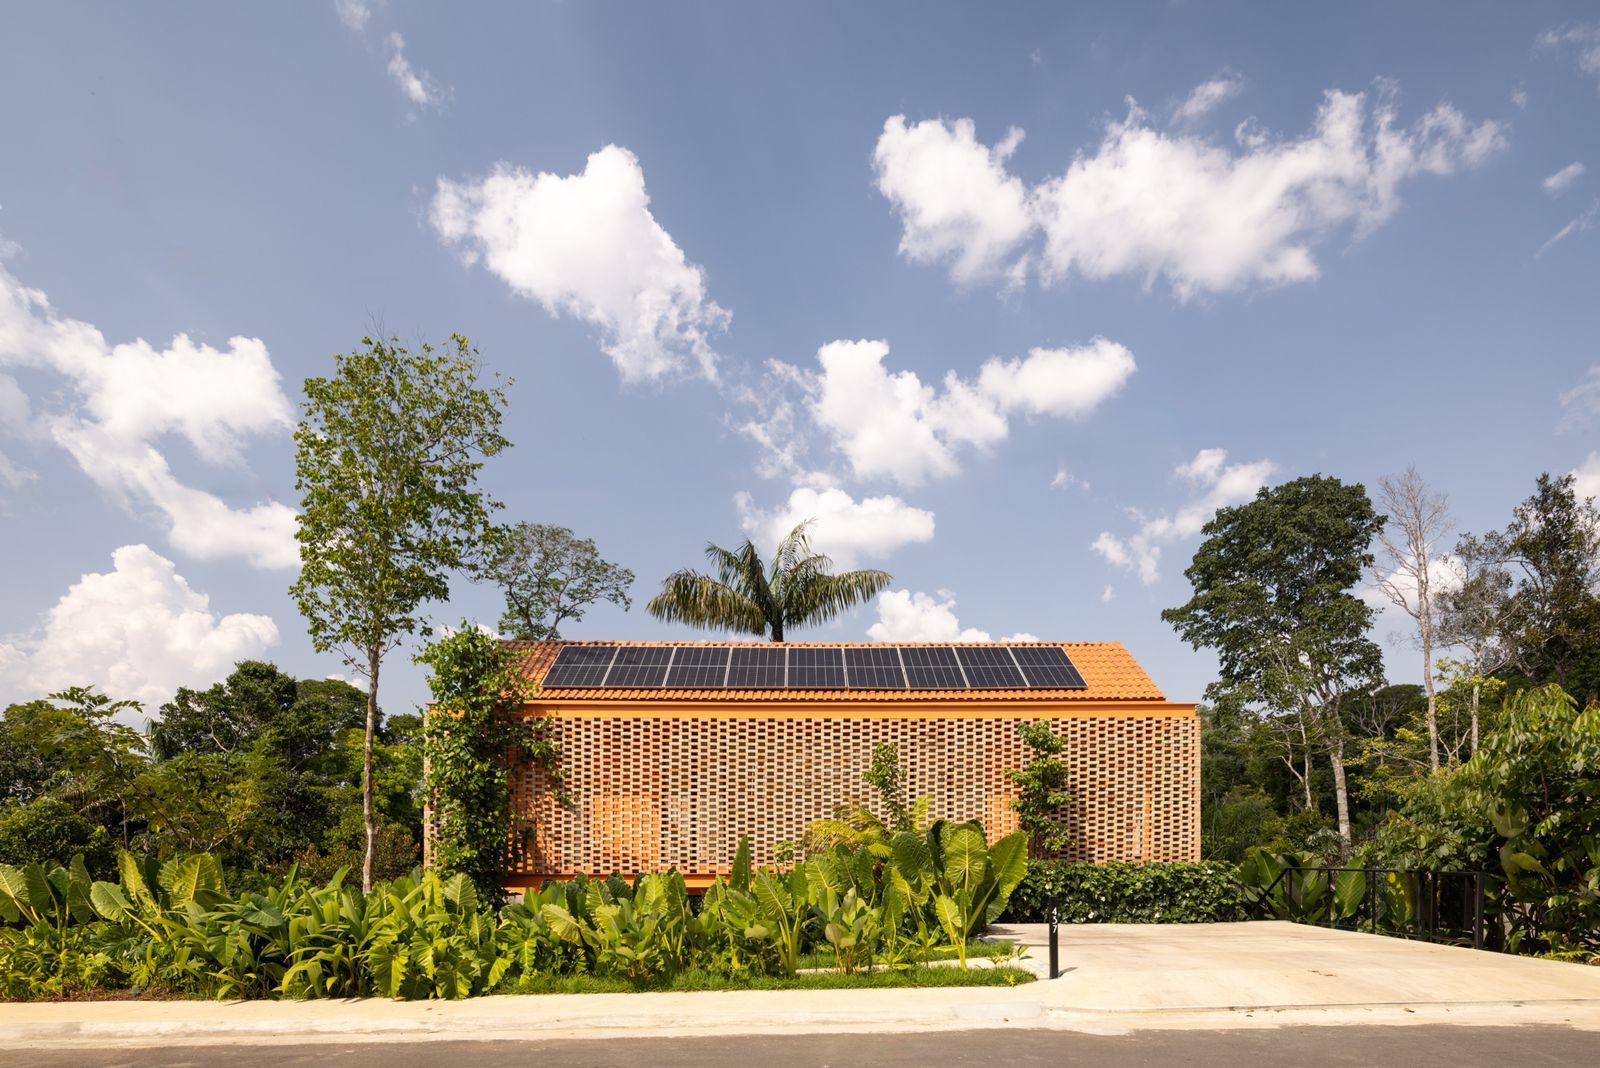
The overarching premise behind the design of Casa Pupunha was twofold: to meticulously preserve the existing greenery on the plot and to craft a compact, highly efficient residence that maximizes its footprint without encroaching upon the surrounding ecosystem. Located directly adjacent to a permanent environmental protection area, the project site presented both a unique design challenge and a profound opportunity to integrate architecture directly into the lush fabric of the Brazilian rainforest.
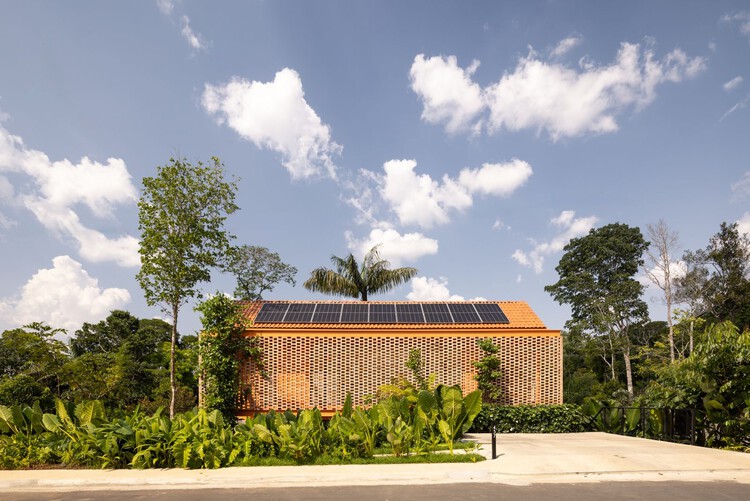
At the heart of the architectural concept is a living monument to the site’s natural history: a mature pupunha palm tree that occupies the very center of the lot. Rather than clearing the land to make way for a traditional, uninhibited construction process, the design team chose to work around this central feature. The pupunha palm was carefully preserved throughout the entire construction phase, serving as both the literal and figurative core of the project. Its presence dictates the flow of the design, anchoring the residence to its specific geographic coordinates and ensuring that the built environment remains subservient to the natural landscape.
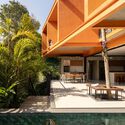
Complementing the architecture is a comprehensive landscaping scheme curated by Hana Eto Gall. Designed through a direct and respectful dialogue with the surrounding Amazonian flora, the landscaping extends the spirit of the central pupunha palm across the entire property. A carefully selected array of native plants has been strategically placed around the residence, blurring the boundaries between indoor and outdoor spaces. These botanical elements are not merely decorative afterthoughts; rather, they function as an essential component of the overall architectural and environmental concept, enveloping the structure in a verdant embrace that filters natural light, provides thermal comfort, and frames picturesque views of the neighboring protected wilderness.

The collaboration between Laurent Troost Architectures and Hana Eto Gall highlights a growing architectural movement within the region—one that prioritizes ecological sensitivity over aggressive land clearing. By adopting a compact and efficient volumetric approach, the design team minimized the home’s ecological footprint while still delivering a spacious, functional, and aesthetically striking living environment. The spatial arrangement allows residents to remain in constant visual and physical contact with nature, reinforcing the therapeutic and immersive qualities of the Amazonian setting.
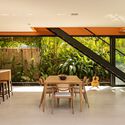
As urbanization continues to expand in the western zones of Manaus and other ecologically sensitive regions across Brazil, projects like Casa Pupunha offer a vital precedent. They demonstrate that modern luxury and architectural innovation do not need to come at the expense of local ecosystems. Instead, through careful planning, restraint, and a collaborative approach between architects and landscape designers, the built environment can actively participate in the preservation and celebration of the natural world.