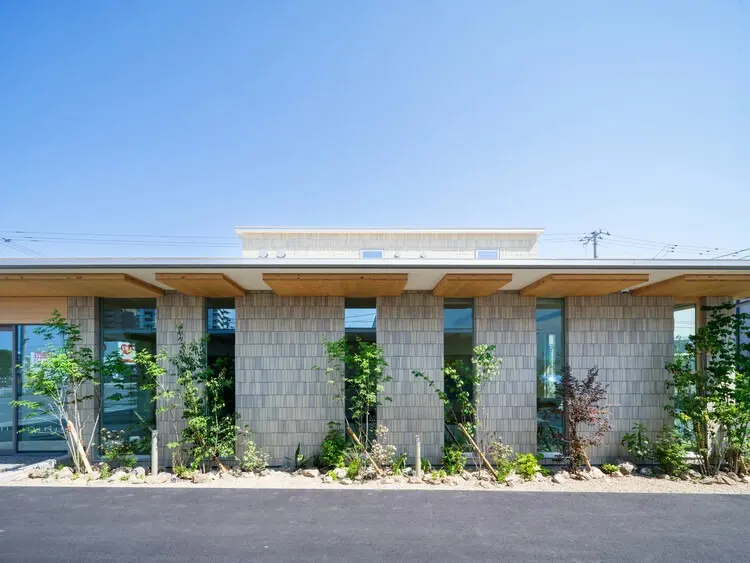
In the suburban landscape of Matsuyama, Japan, a unique architectural challenge has been brought to life through the collaboration of a medical couple and a design firm. Yano Aoyama Architecture Design has recently completed the Shimizu Clinic, a project that successfully merges two distinct medical practices—urology and internal medicine—into a single, cohesive architectural volume. Situated on a prominent corner lot flanked by heavily trafficked suburban roads, the project required a thoughtful approach to urban integration, patient privacy, and spatial efficiency, transforming what could have been a congested medical facility into a serene and functional sanctuary for healthcare.
The genesis of the project lay in a concise yet demanding brief presented to the architects by a married couple of medical practitioners. Rather than operating out of separate facilities or occupying disjointed wings of a standard commercial building, the physicians envisioned a unified clinical environment that could house both urology and internal medicine under one roof. Merging two medical specialties into a single volume is not merely a matter of sharing a waiting room; it requires a delicate balancing act of zoning, circulation, and identity. Each specialty demands its own specific spatial requirements, equipment configurations, and levels of patient privacy, yet both needed to feel like integral parts of a singular, harmonious institution.
The chosen site for this ambitious undertaking presented its own distinct set of opportunities and constraints. Occupying a corner plot along busy suburban thoroughfares in Matsuyama, the location offers high visibility and accessibility for patients traveling from various parts of the city and its surrounding neighborhoods. However, the heavy vehicular traffic surrounding the perimeter also introduced significant challenges related to noise pollution, dust, and visual exposure. In response, Yano Aoyama Architecture Design conceived an envelope that does not merely sit on the site, but actively engages with and filters the surrounding urban environment, creating a buffer between the bustling exterior world and the tranquil interior clinical spaces.
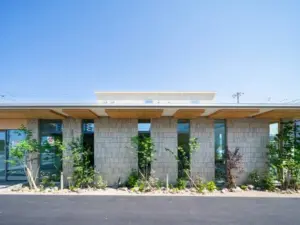
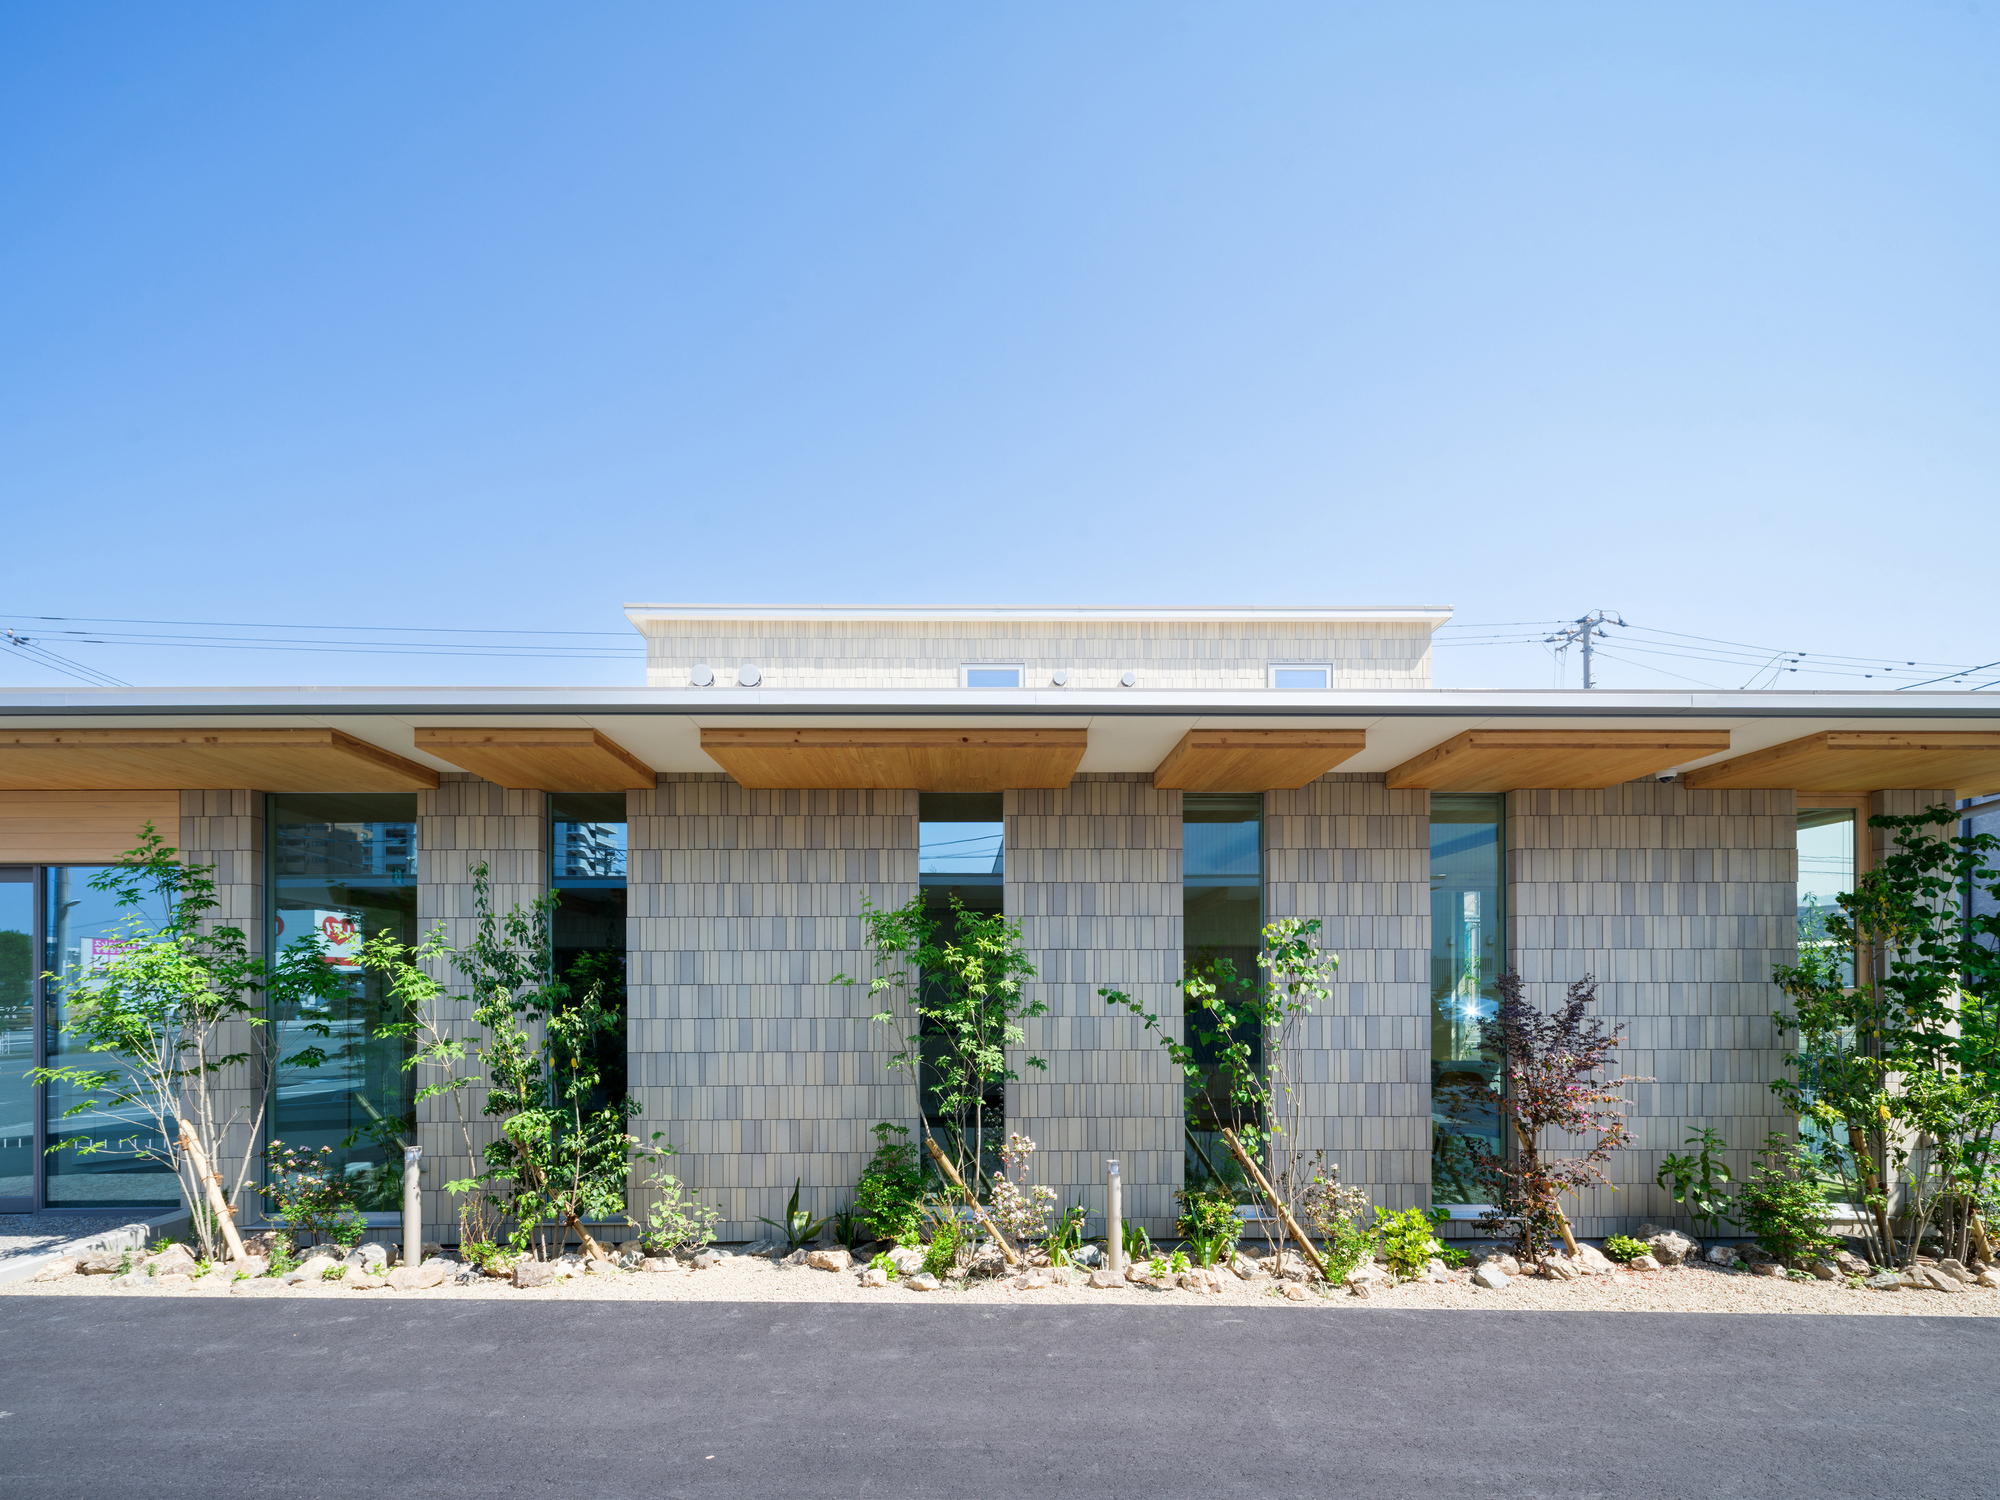
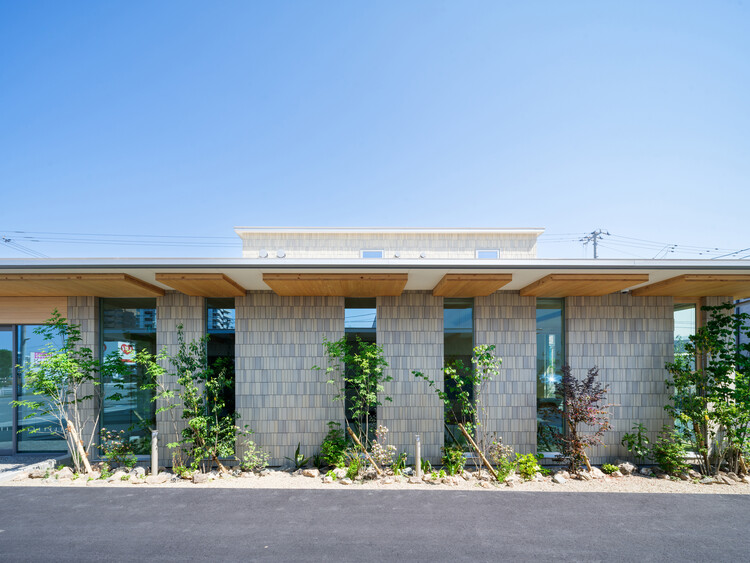
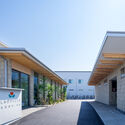
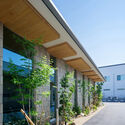
Photographed by Masao Nishikawa, the completed Shimizu Clinic showcases a sophisticated material palette and a careful play of massing that responds directly to its corner context. The exterior architecture relies on a strategic interplay of concrete elements and carefully integrated vegetal filtering. By incorporating natural greenery into the building’s exterior composition, the architects achieved a double benefit: softening the starkness of the urban streetscape while providing a natural privacy screen for the patients and medical staff inside. This vegetal protection acts as a living skin, filtering harsh sunlight, dampening street noise, and offering a calming green view from the interior consulting and waiting areas.
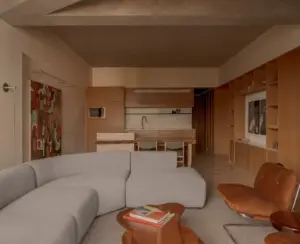
Inside, the transition from the bustling suburban context to the interior of the clinic is designed to be seamless and reassuring. The reception area, captured in detail through Nishikawa’s interior photography, emphasizes warmth and human scale through the judicious use of wood elements. Countering the clinical sterility often associated with medical facilities, the warm
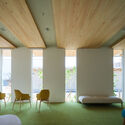
wooden tones create an inviting, comforting atmosphere for patients who may already be experiencing anxiety about their medical visits. The spatial layout carefully choreographs the movement of patients, separating public waiting zones from private examination and treatment rooms while ensuring that both urology and internal medicine departments function efficiently without interfering with one another.
The architectural expression of the Shimizu Clinic reflects a growing trend in modern healthcare design toward human-centric environments that prioritize the psychological well-being of patients alongside clinical functionality. By addressing the complexities of a dual-specialty brief on a challenging urban corner, Yano Aoyama Architecture Design has delivered a project that balances the rigorous demands of modern medicine with a sensitive, contextual design language. As healthcare spaces continue to evolve beyond purely utilitarian boxes, the Shimizu Clinic stands as a thoughtful example of how architecture can harmonize diverse medical functions while offering a peaceful, protective refuge within the suburban fabric.