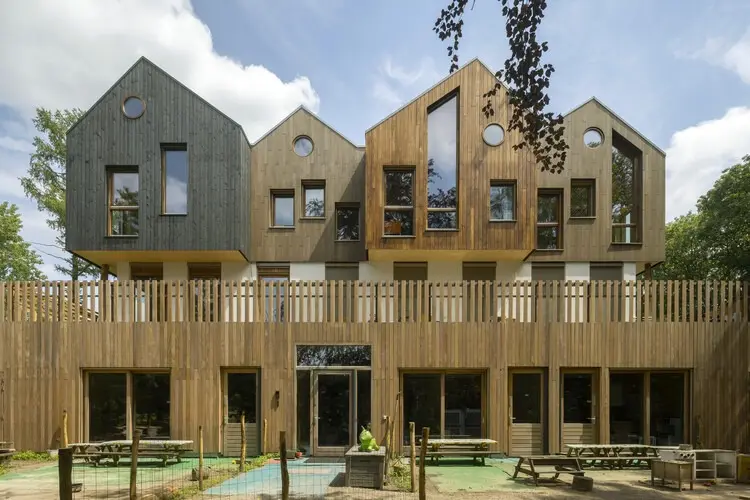
Nestled deep within the serene and heavily wooded surroundings of Vught, a striking new architectural landmark has officially opened its doors. Designed by Natrufied Architecture, the Mowgli Childcare Centre emerges as a unique addition to the region, expertly blending playful, child-centric design principles with a profound, immersive connection to the natural environment. The project, captured through the lens of architectural photographer Marcel van der Burg, redefines what an early childhood education facility can look like by embracing its forest context as an active participant in the daily learning and growing experience of young children.
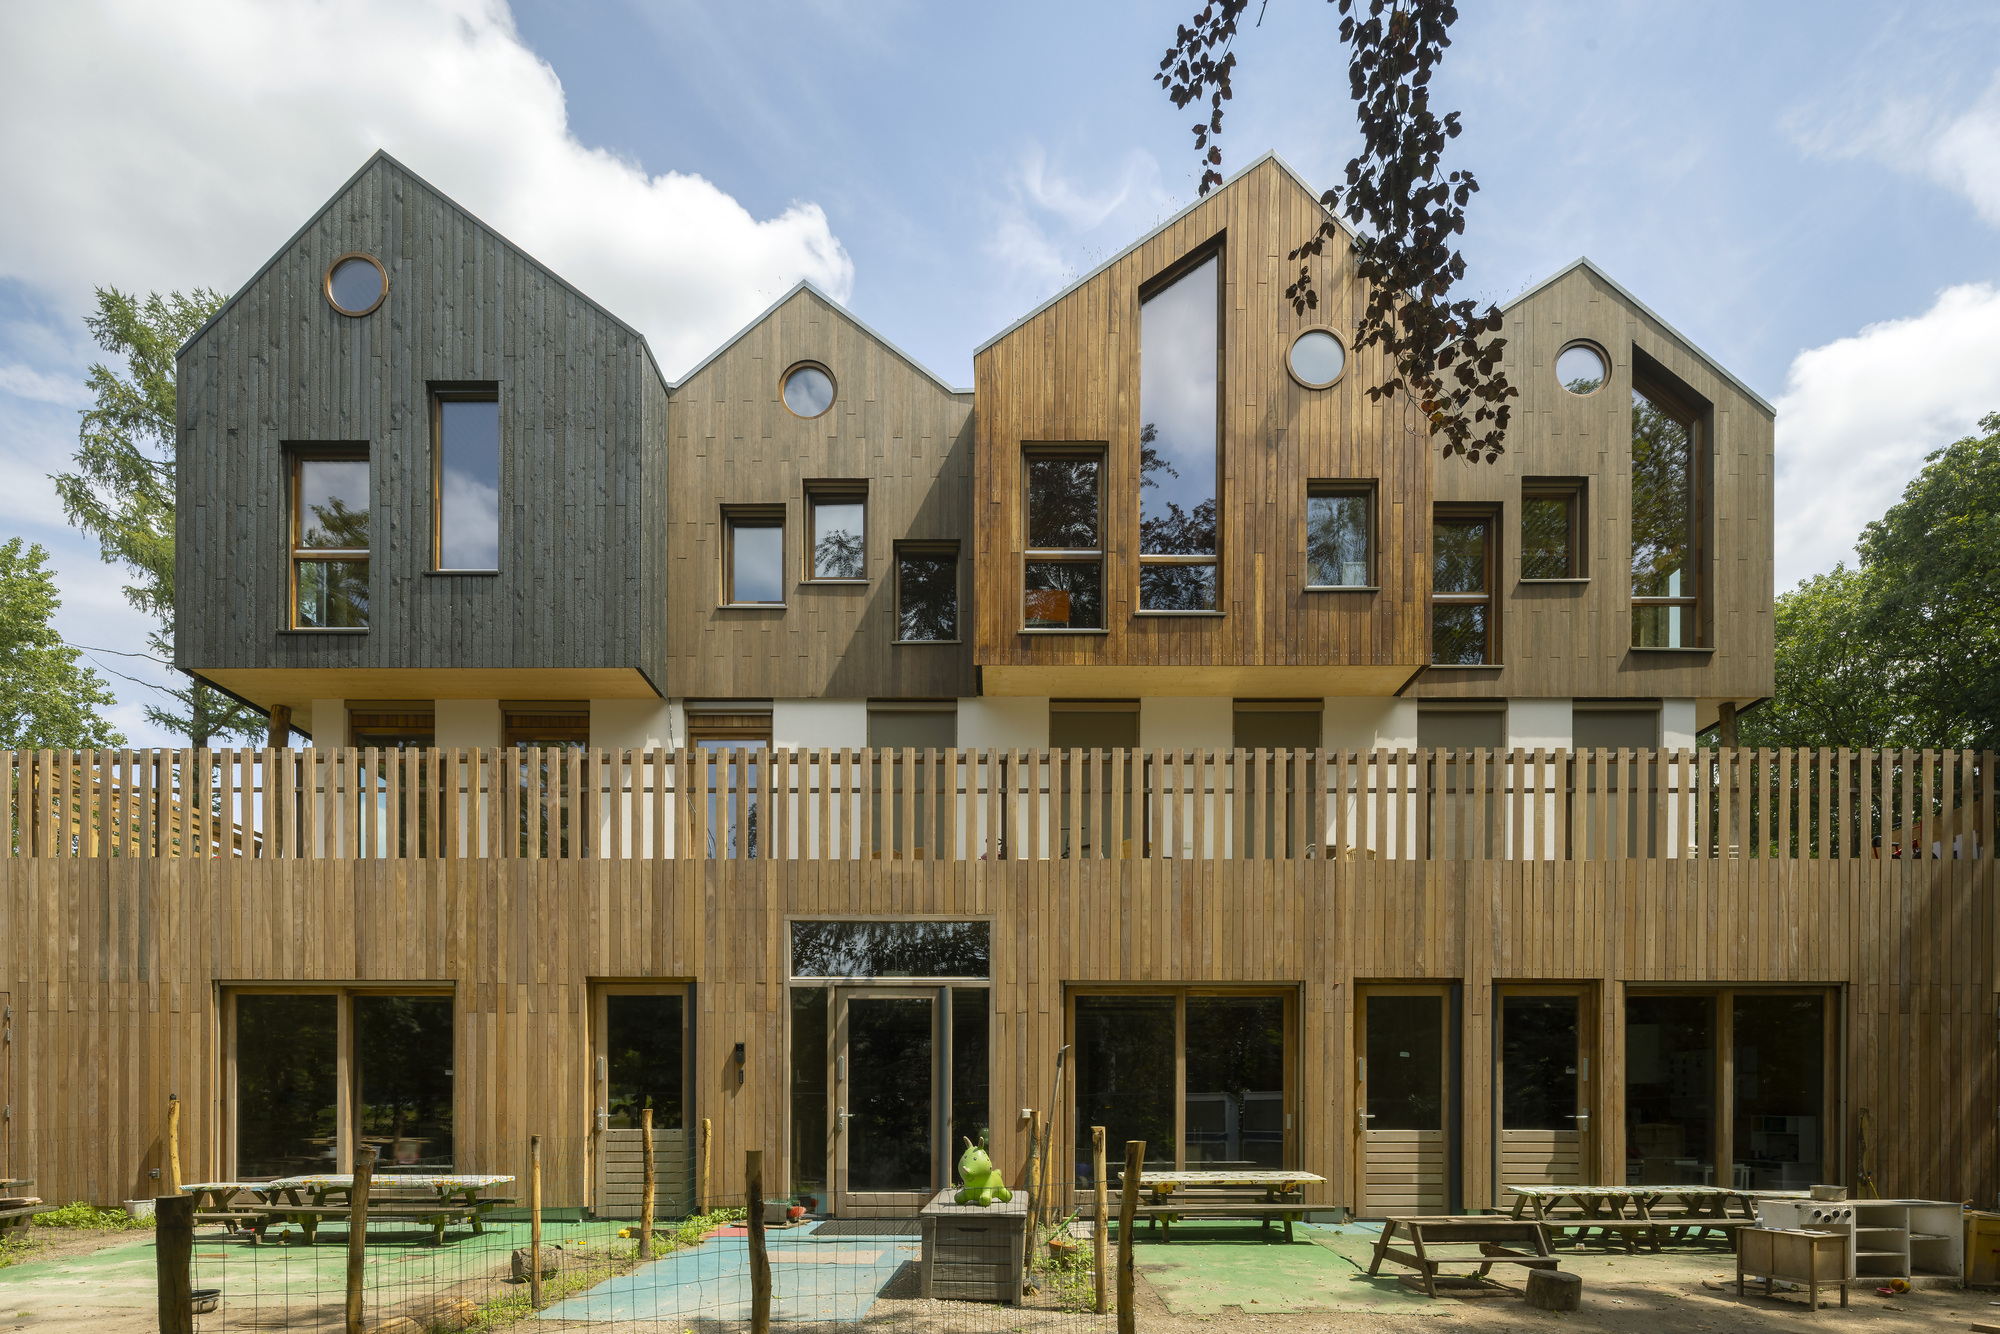
The unveiling of the Mowgli Childcare Centre highlights a growing architectural movement that prioritizes biophilic design, specifically for younger demographics. Located in Vught, a municipality in the southern Netherlands renowned for its lush greenery, sprawling nature reserves, and tranquil wooded areas, the facility draws direct inspiration from its geographic setting. The name itself, evoking imagery of untamed wilderness and adventurous harmony with nature, sets the tone for a space where children are encouraged to explore, learn, and grow within an environment that blurs the boundaries between indoor comfort and outdoor exploration.
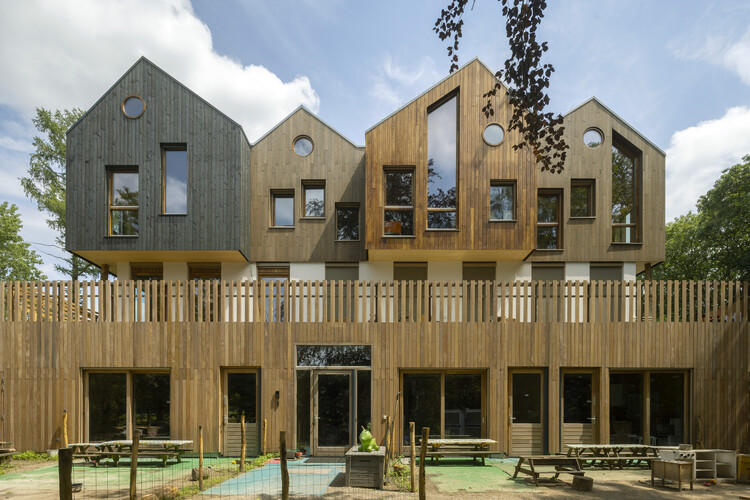
Natrufied Architecture approached the commission with a clear vision: to create an inspiring sanctuary that moves away from the traditional, institutional feel of conventional childcare facilities. Instead of standardized classrooms and sterile corridors, the design team crafted a structure that feels intimately scaled to a child’s perspective while simultaneously opening up to the panoramic views of the surrounding trees and gardens. The integration of sustainable materials, most notably extensive use of warm timber both inside and out, establishes a material palette that resonates with the woodland backdrop. This thoughtful material choice not only minimizes the building’s visual and environmental footprint but also introduces a tactile, organic warmth that welcomes children from the moment they arrive.
The exterior architecture of the Mowgli Childcare Centre is defined by its sensitivity to the landscape. Rather than imposing a heavy, monolithic structure onto the site, the building is massed to weave gently through the existing trees and garden spaces. Expansive windows and glazed facades serve as transparent membranes, inviting natural daylight to flood the interior spaces throughout the day while offering continuous visual connections to the changing seasons outside. Children inside the facility are treated to dynamic views of rustling leaves, changing light patterns, and local wildlife, effectively turning the surrounding nature into an extension of the playroom. The landscaping immediately surrounding the building has been carefully curated to support outdoor play, encouraging tactile interactions with soil, plants, and natural timber elements.
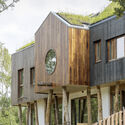
Inside, the interior spaces continue the thematic embrace of wood and natural light. Photographed extensively by Marcel van der Burg, the interior reveals a masterclass in spatial fluidity and human-centric design. Warm wooden staircases, exposed structural timber beams, and carefully detailed wooden finishes create an acoustic and visual softness that is ideal for environments catering to infants and toddlers. The layout avoids rigid compartmentalization, favoring instead a series of interconnected zones that encourage movement, curiosity, and social interaction among the children. Play areas seamlessly transition into quieter resting nooks, all unified by the pervasive warmth of wood and the gentle presence of daylight filtering in from multiple angles.
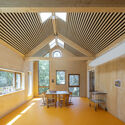
The completion of the Mowgli Childcare Centre marks a significant milestone for Natrufied Architecture, reinforcing the firm’s portfolio in creating buildings that foster a harmonious relationship between human habitation and the natural world. By grounding the architecture in the specific ecological and cultural context of Vught, the design team has delivered a facility that transcends its basic programmatic requirements. It functions not merely as a safe place for supervision during the workday, but as an active, inspiring ecosystem designed to nurture a lifelong appreciation for nature in the youngest members of the community. As the facility welcomes its first cohorts of children into its timber-clad rooms and garden landscapes, Mowgli stands as a testament to thoughtful, context-driven architectural design in contemporary Dutch architecture.







