The longevity and structural integrity of any backyard storage building rely heavily on what lies beneath it. Recognizing the common challenges that property owners face when preparing a site for a new structure, Outdoor Living Today has introduced a streamlined, comprehensive overview designed to take the guesswork out of building a solid, level shed foundation. Whether property owners consider themselves seasoned do-it-yourself enthusiasts or are tackling an outdoor improvement project for the very first time, the newly highlighted framework aims to simplify the preparation process through clear methodologies and adaptable foundation options.
A sturdy base prevents shifting, settling, and premature wear, ensuring that a backyard investment remains secure through changing seasons and weather conditions. Experts at Outdoor Living Today emphasize that approaching a shed installation without a proper plan can lead to misaligned doors, structural stress, and moisture accumulation. To combat these issues, the organization has outlined a structured approach centered around three fundamental phases of site preparation, accompanied by three distinct types of foundations tailored to different budgets, skill levels, and terrain types.

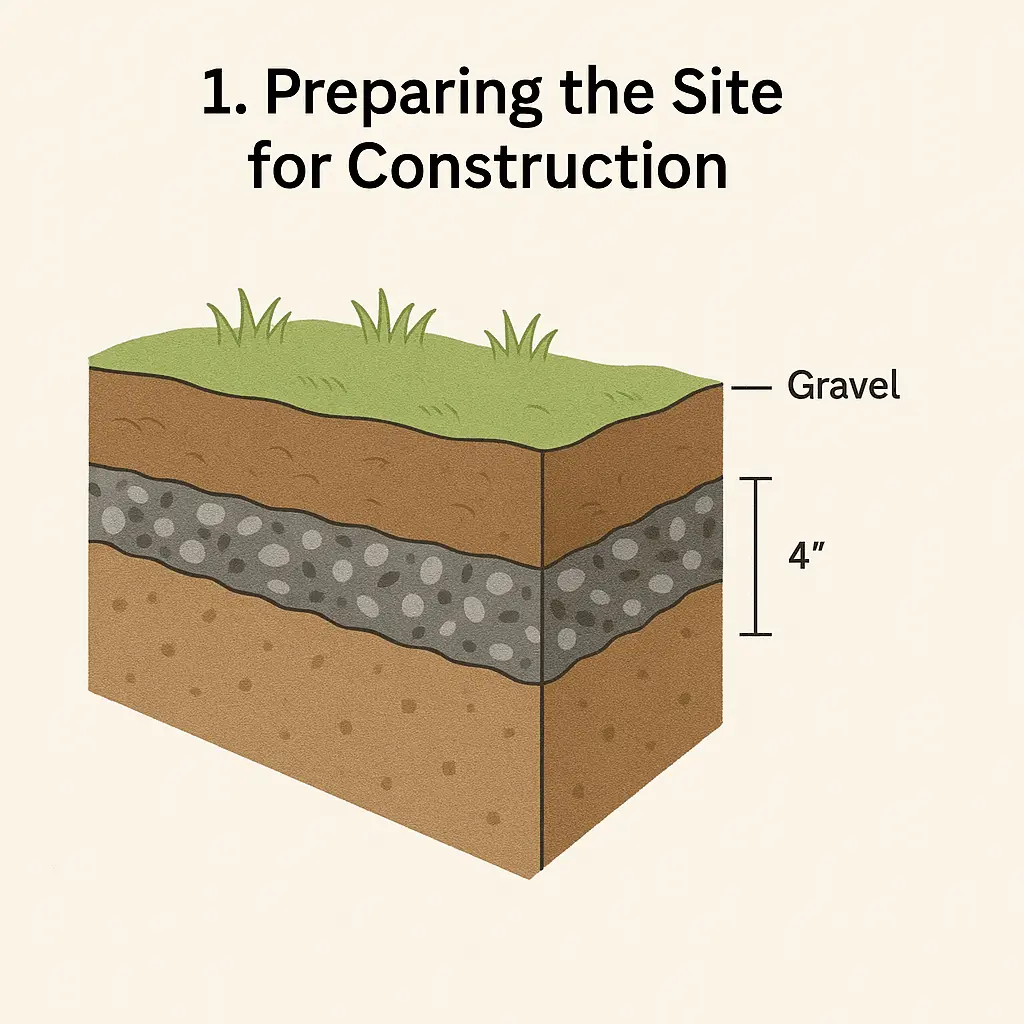
The process begins well before any pre-fabricated shed kit arrives at a property. Step one focuses heavily on clearing and preparing the designated site. Builders are advised to choose a location that is naturally well-drained and relatively level to minimize the amount of earth moving required. Once the location is selected, the area must be cleared of all debris, organic matter, vegetation, and topsoil. Leaving grass or roots beneath a future structure can lead to uneven settling as the organic material decomposes over time.
To enhance long-term durability during this initial phase, landscape professionals often recommend incorporating a layer of heavy-duty landscape fabric before adding a base layer of crushed gravel. This proactive step serves a dual purpose: it acts as a reliable barrier against aggressive weed growth that could otherwise pierce through flooring layers, and it stabilizes the underlying soil, preventing it from shifting or washing away during heavy rainfalls.
Once the site has been cleared and stabilized, the project moves into the critical second phase: marking out the exact perimeter of the shed foundation. Precision at this stage dictates how smoothly the subsequent assembly of the shed walls and roof will proceed. Builders must measure the designated area meticulously, ensuring that opposite sides are equal and that the diagonal measurements match precisely to guarantee a true, square layout.

For those tackling the project independently, maintaining absolute right angles can sometimes present a geometric challenge. Fortunately, modern technology offers accessible solutions. Builders can utilize various smartphone applications and online calculators designed specifically to verify square layouts based on specific shed dimensions, reducing human error and ensuring the structure starts on a geometrically sound footing.
The third and most customizable phase involves selecting the specific type of foundation that best suits the builder’s preferences, budget, and local soil conditions. Outdoor Living Today highlights three primary options recommended for their durability and compatibility with standard outdoor structures.
The first option is the patio stone foundation. This method involves laying a level bed of crushed stone or sand and arranging interlocking patio pavers to create a solid, flat platform. Professionals note that patio stone foundations are particularly attractive for DIY builders because they are quick to install, cost-effective, and forgiving. If minor adjustments are needed over time due to frost heave or settling, individual stones can be easily lifted, repositioned, or leveled without requiring heavy machinery.

The second recommended approach utilizes four-by-four pressure-treated wooden beams. In this configuration, heavy timber beams are laid parallel on a compacted gravel bed or concrete footings to support the floor joists of the shed. This raised configuration offers a significant structural advantage by creating an open space underneath the floor framing. This gap promotes continuous air circulation, which helps dry out moisture and significantly reduces the risk of wood rot over the lifespan of the building.
For property owners seeking maximum permanence and durability, the concrete slab foundation remains the gold standard. A poured concrete pad provides a completely rigid, unyielding surface that locks the structure in place and offers unbeatable resistance against pests, ground moisture, and severe weather events. While a concrete slab requires a more intensive initial investment of time, labor, and materials, it delivers a lifetime of low-maintenance structural support.
Regardless of the foundation type chosen, experts urge builders to account for environmental factors specific to their region, such as frost lines and local building codes, before breaking ground. Furthermore, while general best practices apply universally across most outdoor improvement projects, individual product designs may feature unique load-bearing specifications or anchoring requirements.

To ensure complete safety and structural compliance, Outdoor Living Today reminds all customers that general overviews should always be cross-referenced with specific project requirements. For tailored instructions unique to a purchased model, builders are advised to consult the detailed product assembly manuals included with their kits or available directly through official manufacturer resources.