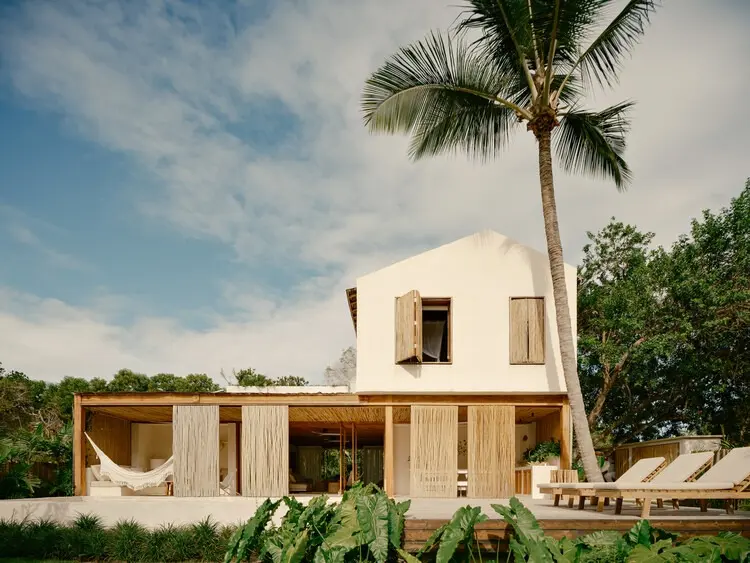
Architect Patricia Martinez, heading the acclaimed studio Patricia Martinez Arquitetura, has completed Casa Bahia, a striking summer retreat that serves as both a personal sanctuary and a profound architectural manifesto. Conceived as a deeply personal project for herself, Casa Bahia stands as a meticulous exercise in synthesis, distilling architecture down to its purest elements. Through a careful orchestration of form, materiality, and spatial sensitivity, the residence reflects Martinez’s distinct philosophy of design, offering an intimate glimpse into her personal vision of spatial harmony and architectural essentialism.
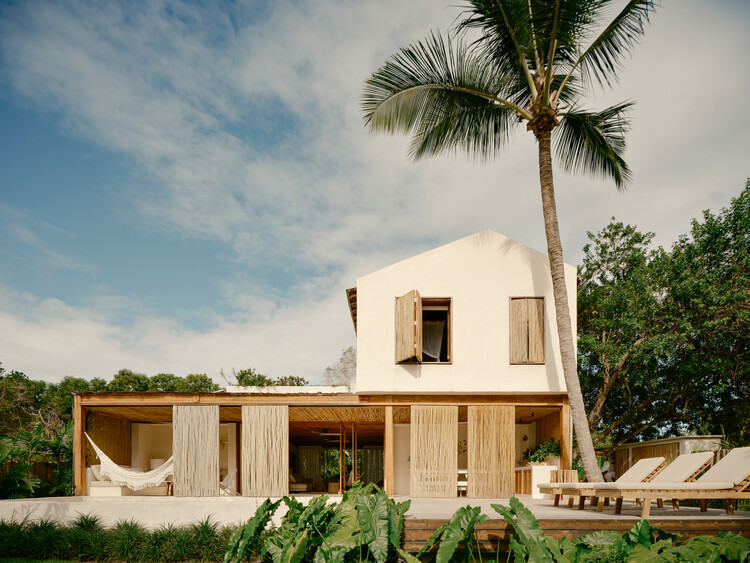
Situated to embrace a tranquil environment ideal for a getaway, Casa Bahia is rooted in the belief that residential architecture should strip away the superfluous to reveal a heightened sense of place. The project moves away from ornamental excess, choosing instead to focus on the fundamental dialogue between structure, nature, and human experience. Captured through the lens of architectural photographer Fran Parente, the house reveals a seamless integration of indoor and outdoor living, where every angle and threshold has been thoughtfully considered to evoke a sense of calm and clarity.
At the heart of Casa Bahia is a rigorous exploration of materiality. Martinez has carefully curated a palette that emphasizes tactile authenticity and warmth, utilizing rich expanses of wood and organic textures that anchor the structure to its landscape. This deliberate choice of materials not only establishes a visual continuity throughout the interior and exterior spaces but also allows the house to age gracefully alongside its natural surroundings. The interplay of light and shadow across the wooden surfaces creates a dynamic, living atmosphere that shifts throughout the day, reinforcing the home’s intimate connection to the passing hours and seasonal changes.

The architectural layout of Casa Bahia functions as an exercise in balance. Form follows emotion and function in equal measure, resulting in spaces that feel both expansive and protective. Open-plan living areas invite the surrounding environment inward, dissolving traditional boundaries between the built form and the natural landscape. Patios, courtyards, and sheltered outdoor rooms become natural extensions of the interior, encouraging a lifestyle attuned to the outdoors. Meanwhile, private quarters offer a cocoon of quiet retreat, prioritizing comfort, introspection, and a refined sense of simplicity.
Curated by Susanna Moreira and originally brought to public attention through platforms championing contemporary design, Casa Bahia highlights the evolving dialogue in modern Brazilian architecture. While Brazil has a rich modernist tradition characterized by sweeping concrete gestures and tropical integration, Martinez’s work on her personal home offers a more nuanced, intimate interpretation of tropical modernism. By prioritizing essentiality, the design creates a powerful emotional resonance, proving that luxury in contemporary architecture often lies in the reduction of clutter and the elevation of elemental qualities.

As a summer home designed by an architect for her own use, Casa Bahia acts as a living laboratory for Martinez’s design ethos. It encapsulates years of professional practice into a single, cohesive statement where every architectural decision—from the treatment of thresholds to the selection of structural finishes—serves a distinct purpose. The finished residence stands not just as a functional coastal retreat, but as a clear articulation of architectural maturity, showcasing how restraint and sensitivity can yield spaces of profound beauty and enduring relevance.







