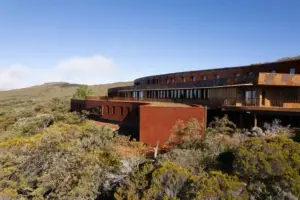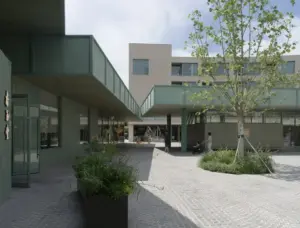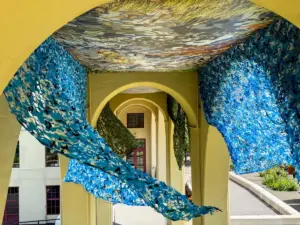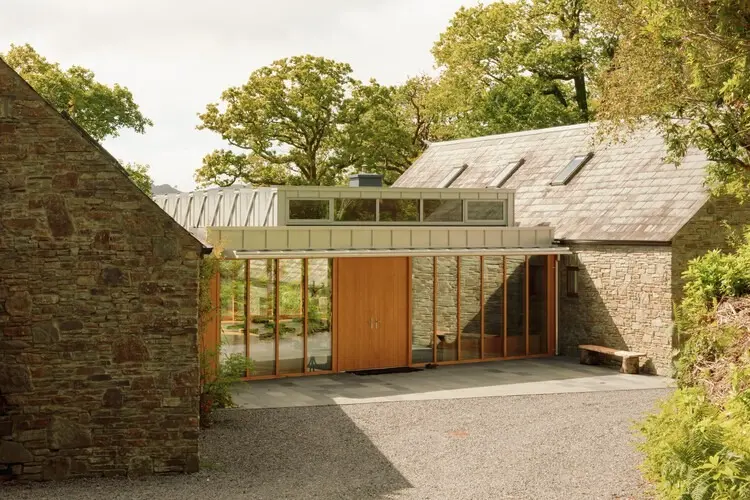
Schemata Architects has released details on Linden House, a striking architectural project situated within the historic and ecologically significant landscape of the Dromgariff Rainforest in the south of Ireland. Led by conservationists and patrons Bryan and Tara Meehan, the broader initiative focuses on the meticulous regeneration of the area’s unique gardens and native forest. Captured through the lens of architectural photographer Alexander Baxter, the project marries thoughtful design with a deep commitment to preserving one of Ireland’s last ancient oak wood rainforests.
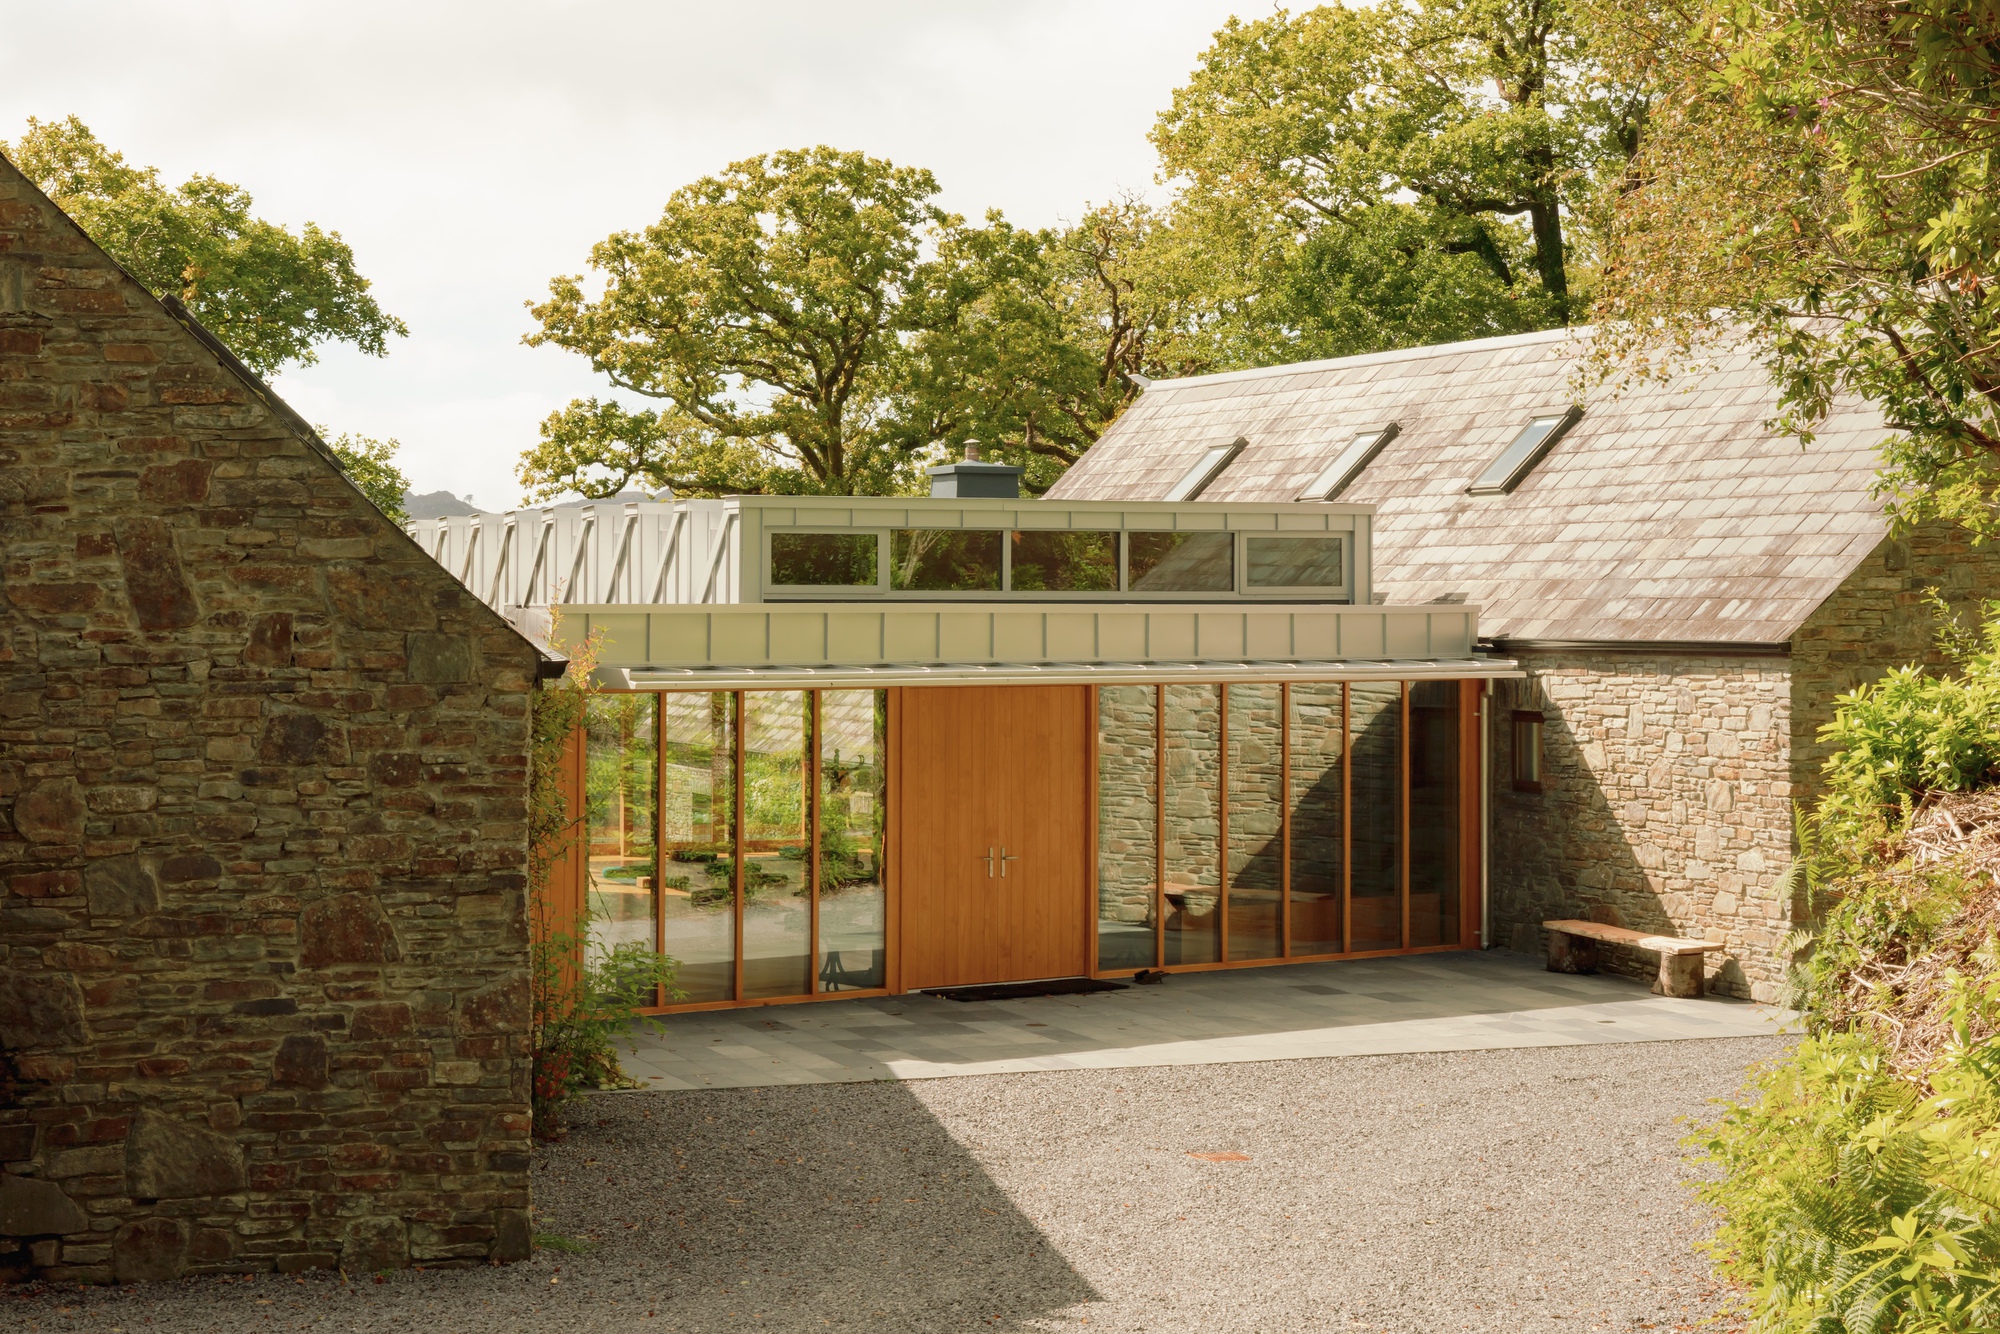
The Dromgariff Rainforest is a legally protected Special Area of Conservation that stretches across the southern region of Ireland, representing a vital ecological sanctuary. Long before its current status as a protected conservation zone, the site held a rich history as the home of Roche’s Royal Hotel and its elaborate, manicured pleasure gardens. Although the historic hotel structure was lost to time, poignant traces of its former human-crafted landscape still endure, quietly blanketed by the encroaching forest. Among these lingering architectural and landscape artifacts are weathered stone steps, multi-tiered stone retaining walls, and a specialized garden enclave historically known as the Rockery.
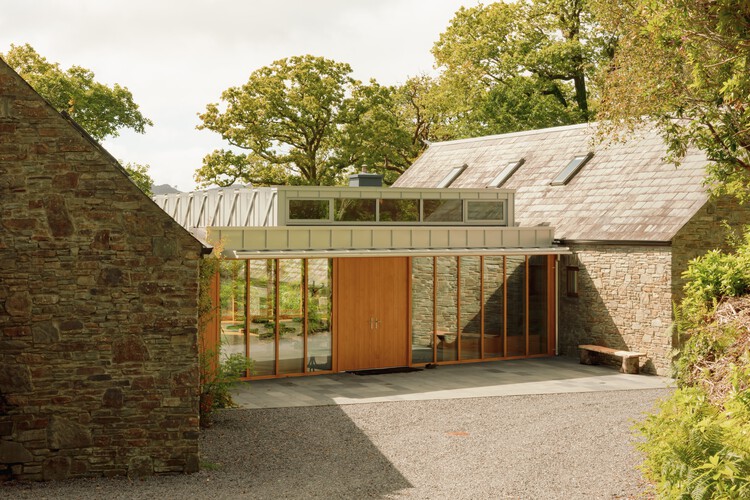
Within this evocative setting, Schemata Architects has approached the Linden House project with a profound sensitivity to the site’s dual identity as both a fragile natural habitat and a cultural palimpsest. The architectural intervention respects the remnants of the Victorian-era hotel gardens, allowing ancient masonry, hidden pathways, and historical terracing to interact dynamically with the new built environment. By weaving contemporary design elements into a landscape defined by towering ancient oaks and dense undergrowth, the architectural team has created a dialogue between human history and wild nature.
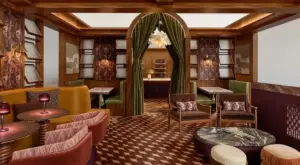
The integration of wood, glass, and structural beams throughout the architecture reflects a material palette chosen to harmonize with the surrounding woodland canopy. Interior spaces are carefully oriented to frame views of the ancient rainforest and the restored garden features, such as the historic stone walls and the Rockery. Bedrooms, living areas, and transitional spaces utilize natural finishes that echo the earthy tones of the forest floor, ensuring that the boundaries between the interior of Linden House and the exterior protected landscape dissolve seamlessly.
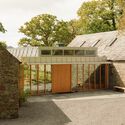
The collaborative vision shared by Bryan and Tara Meehan alongside Schemata Architects underscores a growing architectural movement toward ecological restoration and contextual sensitivity. Rather than imposing a foreign structure onto the delicate ecosystem, the project serves as a physical manifestation of landscape stewardship. The ongoing regeneration of the gardens and forest ensures that the remnants of Roche’s Royal Hotel are preserved not as abandoned ruins, but as active components of a living, breathing conservation landscape.

As documentation of Linden House continues to circulate within the global architectural community, the project stands out for its delicate balance between modern structural precision and ancient ecological preservation. By honoring the layered history of the Dromgariff Rainforest, Schemata Architects has crafted a tranquil retreat that honors Ireland’s natural heritage while securing its protection for the future.