The architectural landscape of urban public infrastructure has seen a thoughtful new addition with the completion of the Nakamura Ward Office Complex, designed and realized by the renowned Takenaka Corporation. Published on October 15, 2026, the project represents a significant shift in how local government facilities and community spaces can coexist, blending municipal efficiency with the cherished social history of a neighborhood.
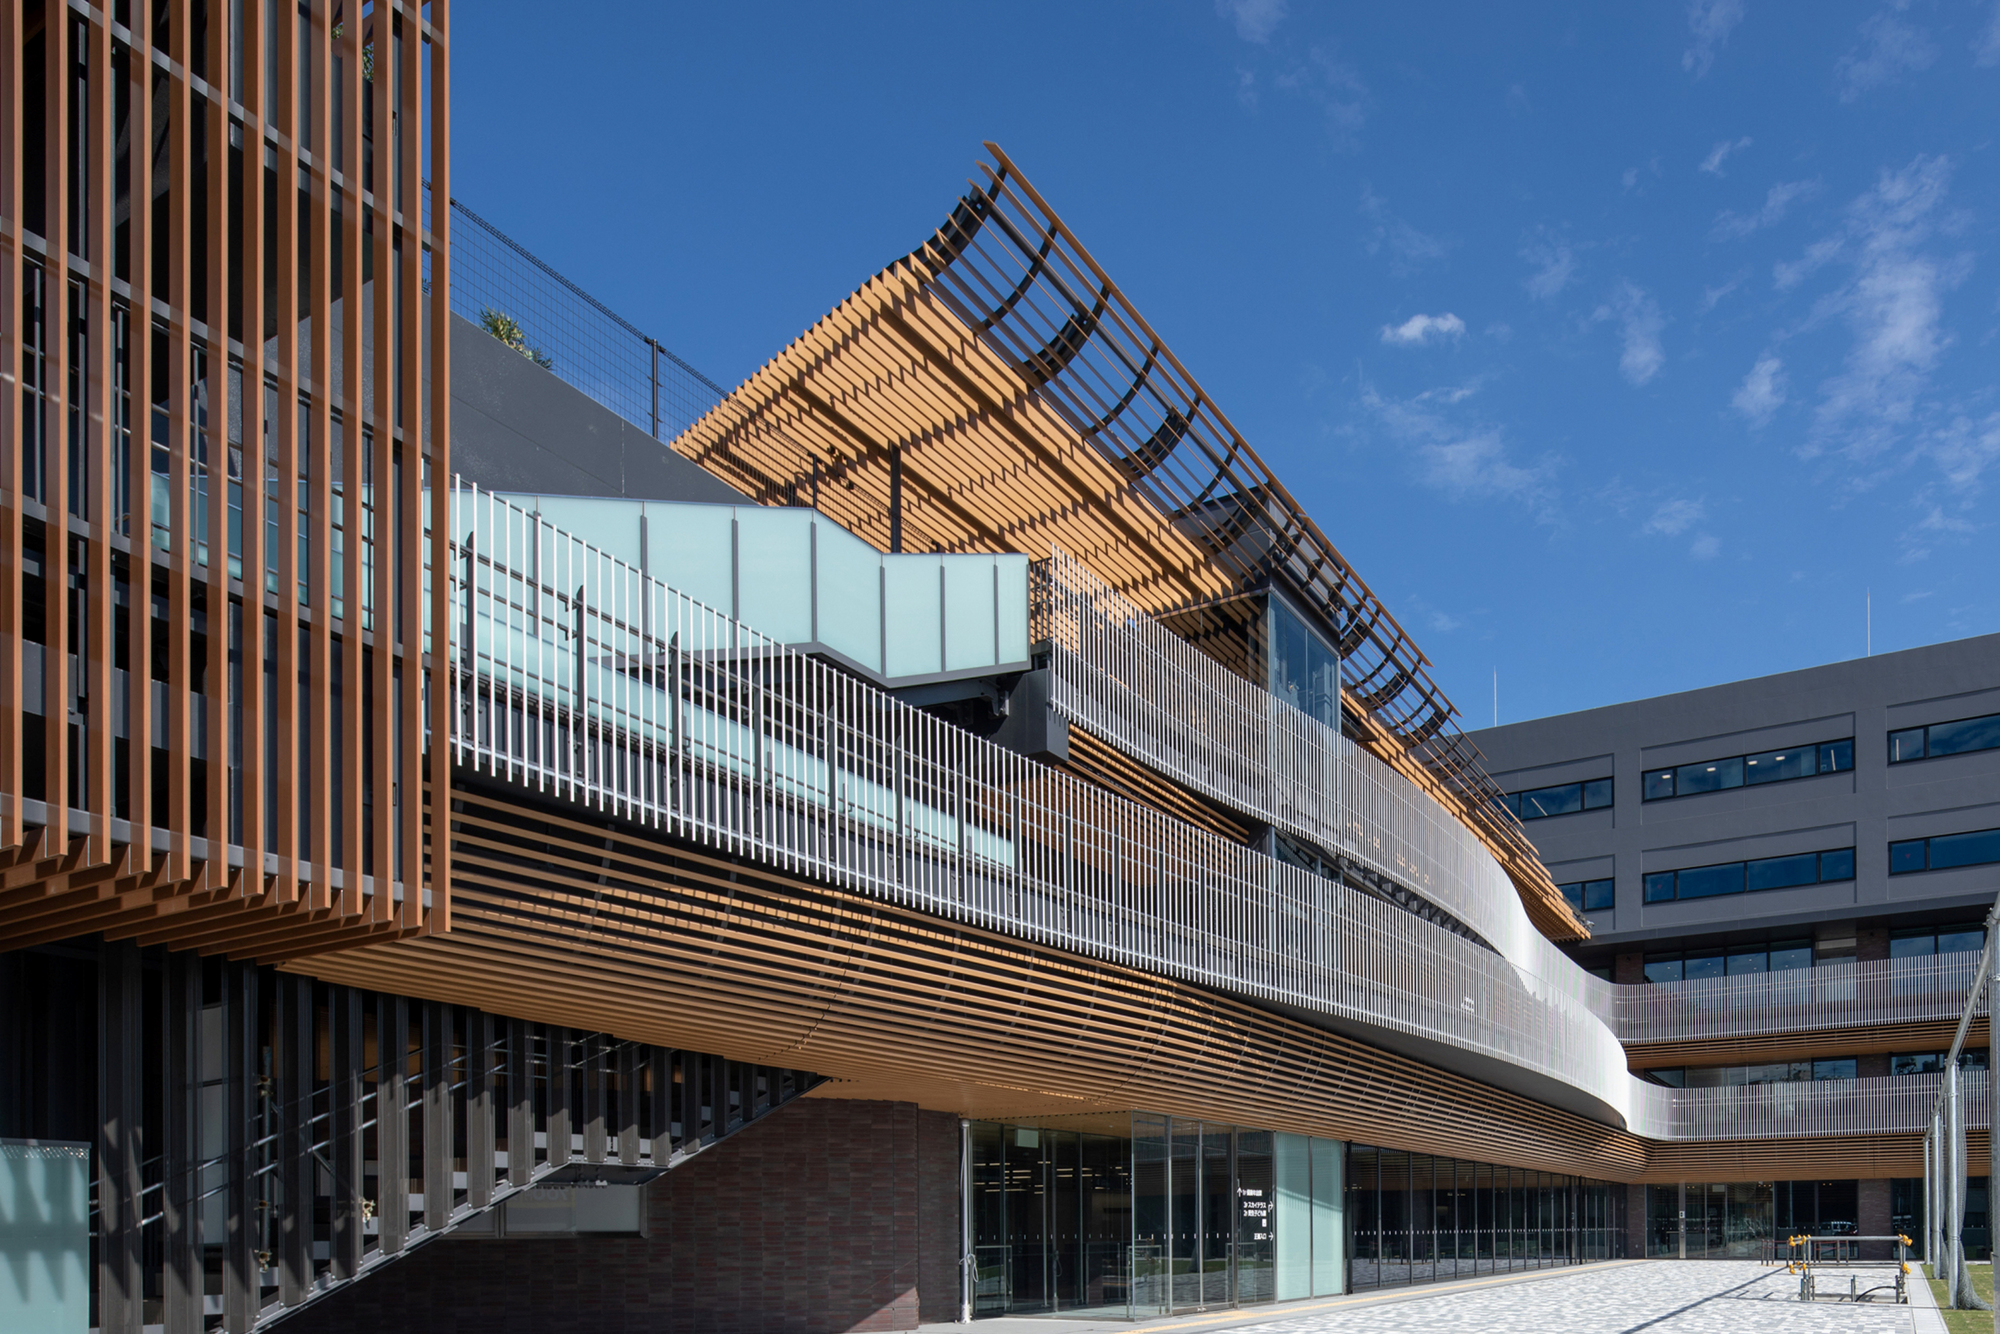
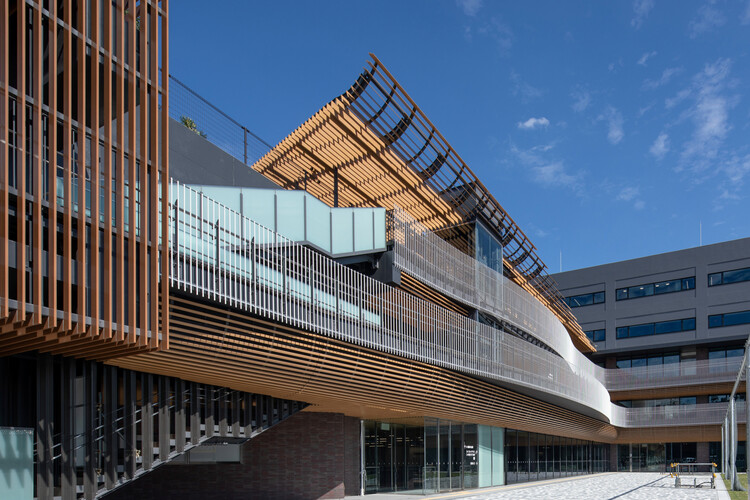
Situated on the historic site of a former elementary school, the newly constructed complex brings together four distinct ward facilities under one cohesive umbrella. The comprehensive development houses the ward office, the public works office, the healthcare center, and the city tax office, streamlining administrative processes for local residents while optimizing urban land use. Rather than replacing the site’s community-centric past with an isolated bureaucratic fortress, the architects adopted an integrative approach that honors the location’s deep-rooted connection to local traditions.
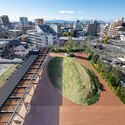
At the heart of the architectural layout is an expansive open space thoughtfully designed to preserve the social fabric of the neighborhood. The local government facilities and private sector spaces have been meticulously arranged around this central plaza. This configuration was driven by a specific community objective: ensuring that the space could continue to host beloved local traditions that had long defined the former elementary school site. Events such as the traditional Bon festival dances and various neighborhood sports activities remain central to the identity of the location, seamlessly transitioning from playground memories to contemporary civic engagement.
The integration of municipal services with private sector facilities reflects a modern urban planning philosophy, one that views public buildings not merely as places for transactional bureaucracy, but as active catalysts for community life. By clustering essential government functions—including public works, health services, taxation, and general administration—Takenaka Corporation has created a centralized hub that reduces the friction of civic navigation. Citizens visiting the Nakamura Ward Office Complex can address multiple administrative needs in a single trip, while the surrounding open space invites them to linger, socialize, and participate in communal events.
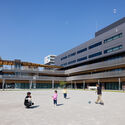
Photographed extensively by Nakasa & Partners, the architectural presentation of the complex highlights a harmonious balance between functional modernity and welcoming openness. The exterior and interior photography captures clean lines, transparent glass elements that foster visual connections between the interior offices and the bustling outdoor plaza, and carefully considered lighting that enhances both accessibility and aesthetic appeal. The design avoids the intimidating scale often associated with municipal architecture, opting instead for a human-centric approach that welcomes residents of all ages.
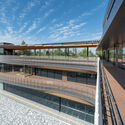
The completion of the Nakamura Ward Office Complex underscores a growing trend in contemporary Japanese architecture: the adaptive reuse of civic and educational sites to serve multi-generational, multi-functional community needs. By anchoring the design in the site’s collective memory—specifically preserving the physical space required for annual cultural dances and sports—Takenaka Corporation has delivered a public complex that functions efficiently as a administrative center while remaining emotionally resonant to the people of Nakamura Ward.