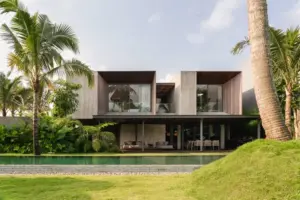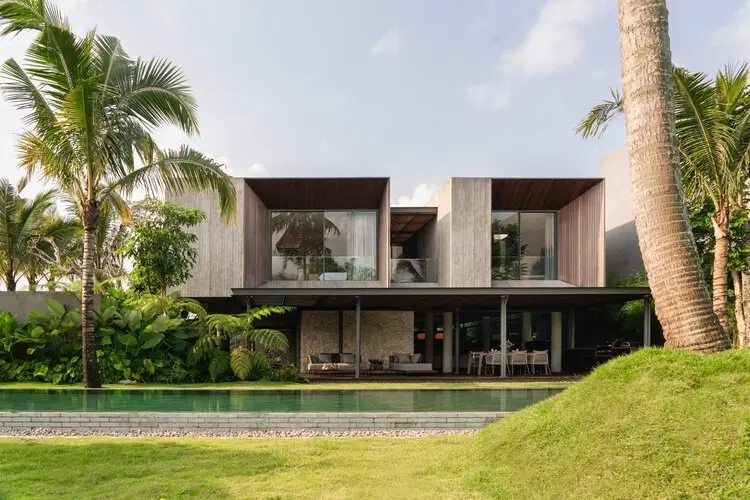
Nestled within the picturesque and cool highlands of Central Java, a newly completed private residence known as Ambang House has officially made its debut, offering a thoughtful study in modern domestic architecture tailored for multi-generational living. Designed by the prominent practice Tamara Wibowo Architects, the dwelling was conceived specifically for a middle-aged couple. Rather than standing in complete isolation, the home is intricately integrated into a shared family compound, anchoring itself within a community-oriented cluster shared among extended family members.
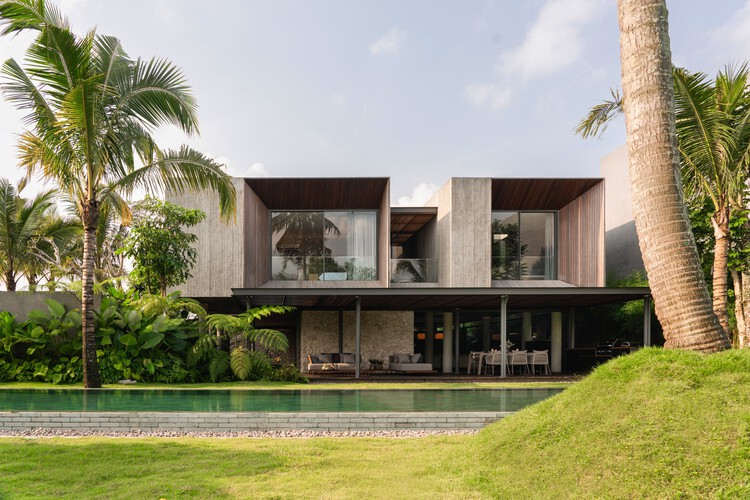
The architectural approach for Ambang House navigates a delicate and sophisticated balance between connection and retreat. Positioned strategically within the shared compound, the orientation of the residence capitalizes on its enviable natural surroundings. The building is thoughtfully angled toward the property’s central clubhouse pool, creating an immediate and visually refreshing connection to communal recreational amenities. Beyond the pool, the sweeping, dramatic backdrop of the Central Java highlands and distant mountains establishes a breathtaking natural horizon that frames the daily lives of the home’s inhabitants.
By carefully choreographing views and sightlines, Tamara Wibowo Architects managed to reconcile the competing desires for openness and privacy. The house reaches out dynamically toward the surrounding landscape and the shared family domain, inviting in natural light, cooling highland breezes, and vibrant vignettes of communal life. Simultaneously, the interior layout and structural massing provide a profound sense of enclosure and sanctuary, offering the middle-aged couple a peaceful and secluded domestic retreat away from the busier, collective areas of the greater family compound.
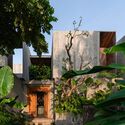
Captured through the lens of architectural photographer Ernest Theofilus, the completed project reveals a masterclass in material honesty, spatial flow, and contextual sensitivity. The design responds directly to the unique climatic conditions of the Central Java highlands, where temperatures are characteristically milder than the tropical lowlands, allowing for an architectural language that blurs the traditional boundaries between indoor and outdoor living spaces. Large openings, transitional thresholds, and sheltered outdoor terraces allow the residents to immerse themselves fully in the crisp highland atmosphere while maintaining comfort and shelter.
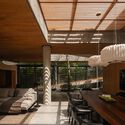
The realization of Ambang House underscores Tamara Wibowo Architects’ ongoing commitment to designing contextual architecture that respects both the land and the intricate social dynamics of multi-generational households. By anchoring the home within an established family compound without sacrificing individual autonomy, the architects have crafted a residence that functions simultaneously as a private haven and a connective tissue for extended family life. As contemporary Indonesian architecture continues to explore the nuances of community-centric and site-responsive design, Ambang House stands out as a compelling exemplar of how modern residential spaces can honor both personal sanctuary and shared familial bonds against the majestic backdrop of the Central Java highlands.