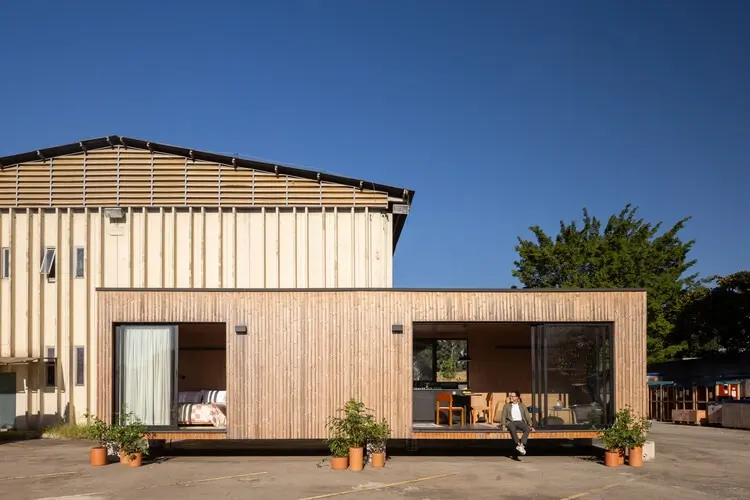
The intersection of industrial manufacturing and domestic architecture has long presented a compelling design dilemma: how to scale production without sacrificing architectural identity. Addressing this fundamental challenge, architecture studio Muda Prefab has unveiled the M38 House, a compact 38-square-meter prefabricated dwelling that carefully aligns the design of domestic space with modern manufacturing, transportation, and assembly processes. Curated by Susanna Moreira and captured through the lens of photographer Carolina Lacaz, the project reconsiders the relationship between the factory floor and the finished home, proposing a structural system where the process of creation is as transparent as the finished living environment.
At the heart of the M38 House is a critical architectural inquiry: how can we industrialize construction without standardizing architecture? Prefabricated housing initiatives frequently struggle with monotony, forcing diverse client needs and varied site conditions into rigid, repetitive molds. Muda Prefab approaches this dilemma by reimagining the prefabricated unit not as a static product to be churned out blindly, but as a flexible framework deeply intertwined with fabrication logic. The 38-square-meter footprint is optimized for spatial efficiency, demonstrating that compact dimensions do not require a compromise in spatial quality, material warmth, or design sensitivity.
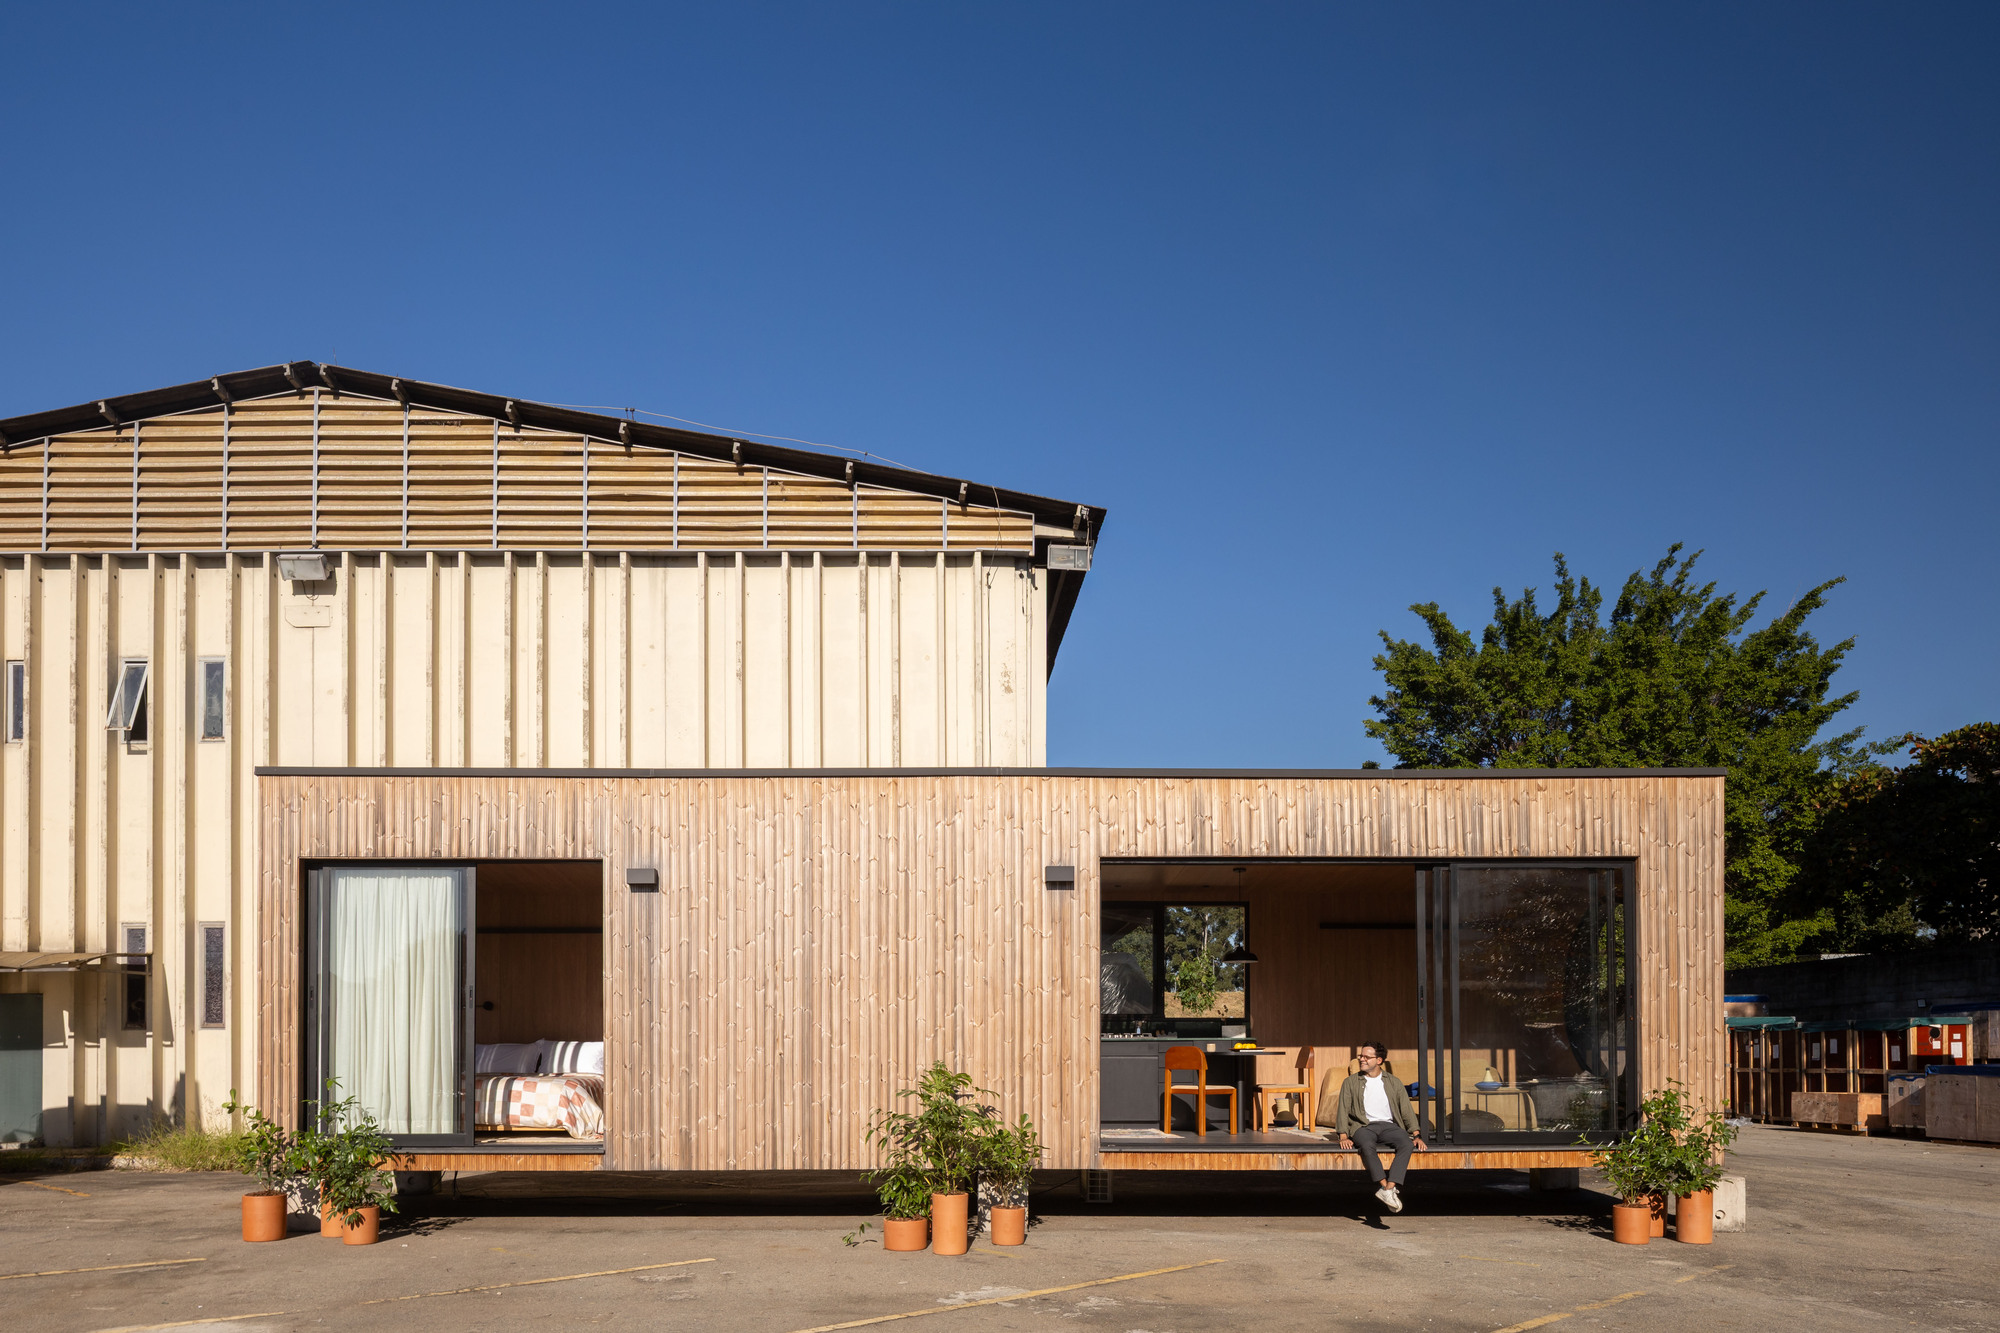
Rather than hiding the birthplace of the dwelling behind distant warehouse walls or secretive logistical chains, the studio has chosen to install the very first M38 unit inside the workshop where it was built. By positioning the fully realized house directly within its manufacturing context, the project transforms into an active showroom. This deliberate placement allows visitors, industry professionals, and prospective homeowners to step out of the abstract realm of blueprints and physical catalogs, granting them the opportunity to directly experience the spatial volumes, tactile material qualities, and precise craftsmanship of the house right where it came to life.

This workshop integration bridges the traditional gap between the architect, the fabricator, and the end user. In conventional construction, the journey from raw timber or steel to a completed home is fragmented across multiple stages, often obscuring the underlying logic of how a building is put together. By housing the finished M38 unit on the workshop floor, Muda Prefab makes the construction process legible. Visitors can appreciate the intentionality of the joinery, the efficiency of the layout, and the structural integrity of the components while simultaneously observing the tools, machinery, and workspace that made them possible.
The materiality of the M38 House plays a vital role in grounding its prefabricated nature. Utilizing warm, tactile elements—predominantly featuring exposed wood surfaces inside and out—the design avoids the sterile, clinical aesthetic frequently associated with modular or industrial construction. Instead, the wood introduces a natural rhythm and organic texture that softens the precise geometry required by prefabrication. Every panel, beam, and connection has been carefully calibrated to ensure that the house can be efficiently transported and assembled on site without losing the intimate, human-scale qualities essential to domestic architecture.
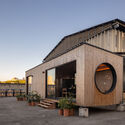
As urban housing demands shift and the building industry faces mounting pressures to reduce waste, accelerate construction timelines, and improve resource efficiency, projects like the M38 House offer a meaningful glimpse into the future of residential design. By proving that prefabrication can embrace architectural nuance rather than erase it, Muda Prefab opens up new possibilities for how we build, transport, and inhabit our homes. The ongoing exhibition of the first unit within its original workshop setting ensures that the dialogue between industrial innovation and domestic comfort remains open, inviting continuous exploration from all who visit.







