In the fast-paced, high-density landscape of Shenzhen, China, the intersection of urban planning and educational architecture has long presented a formidable challenge. How do you design modern, expansive learning environments where space is at an absolute premium and the surrounding city pulses with constant energy?
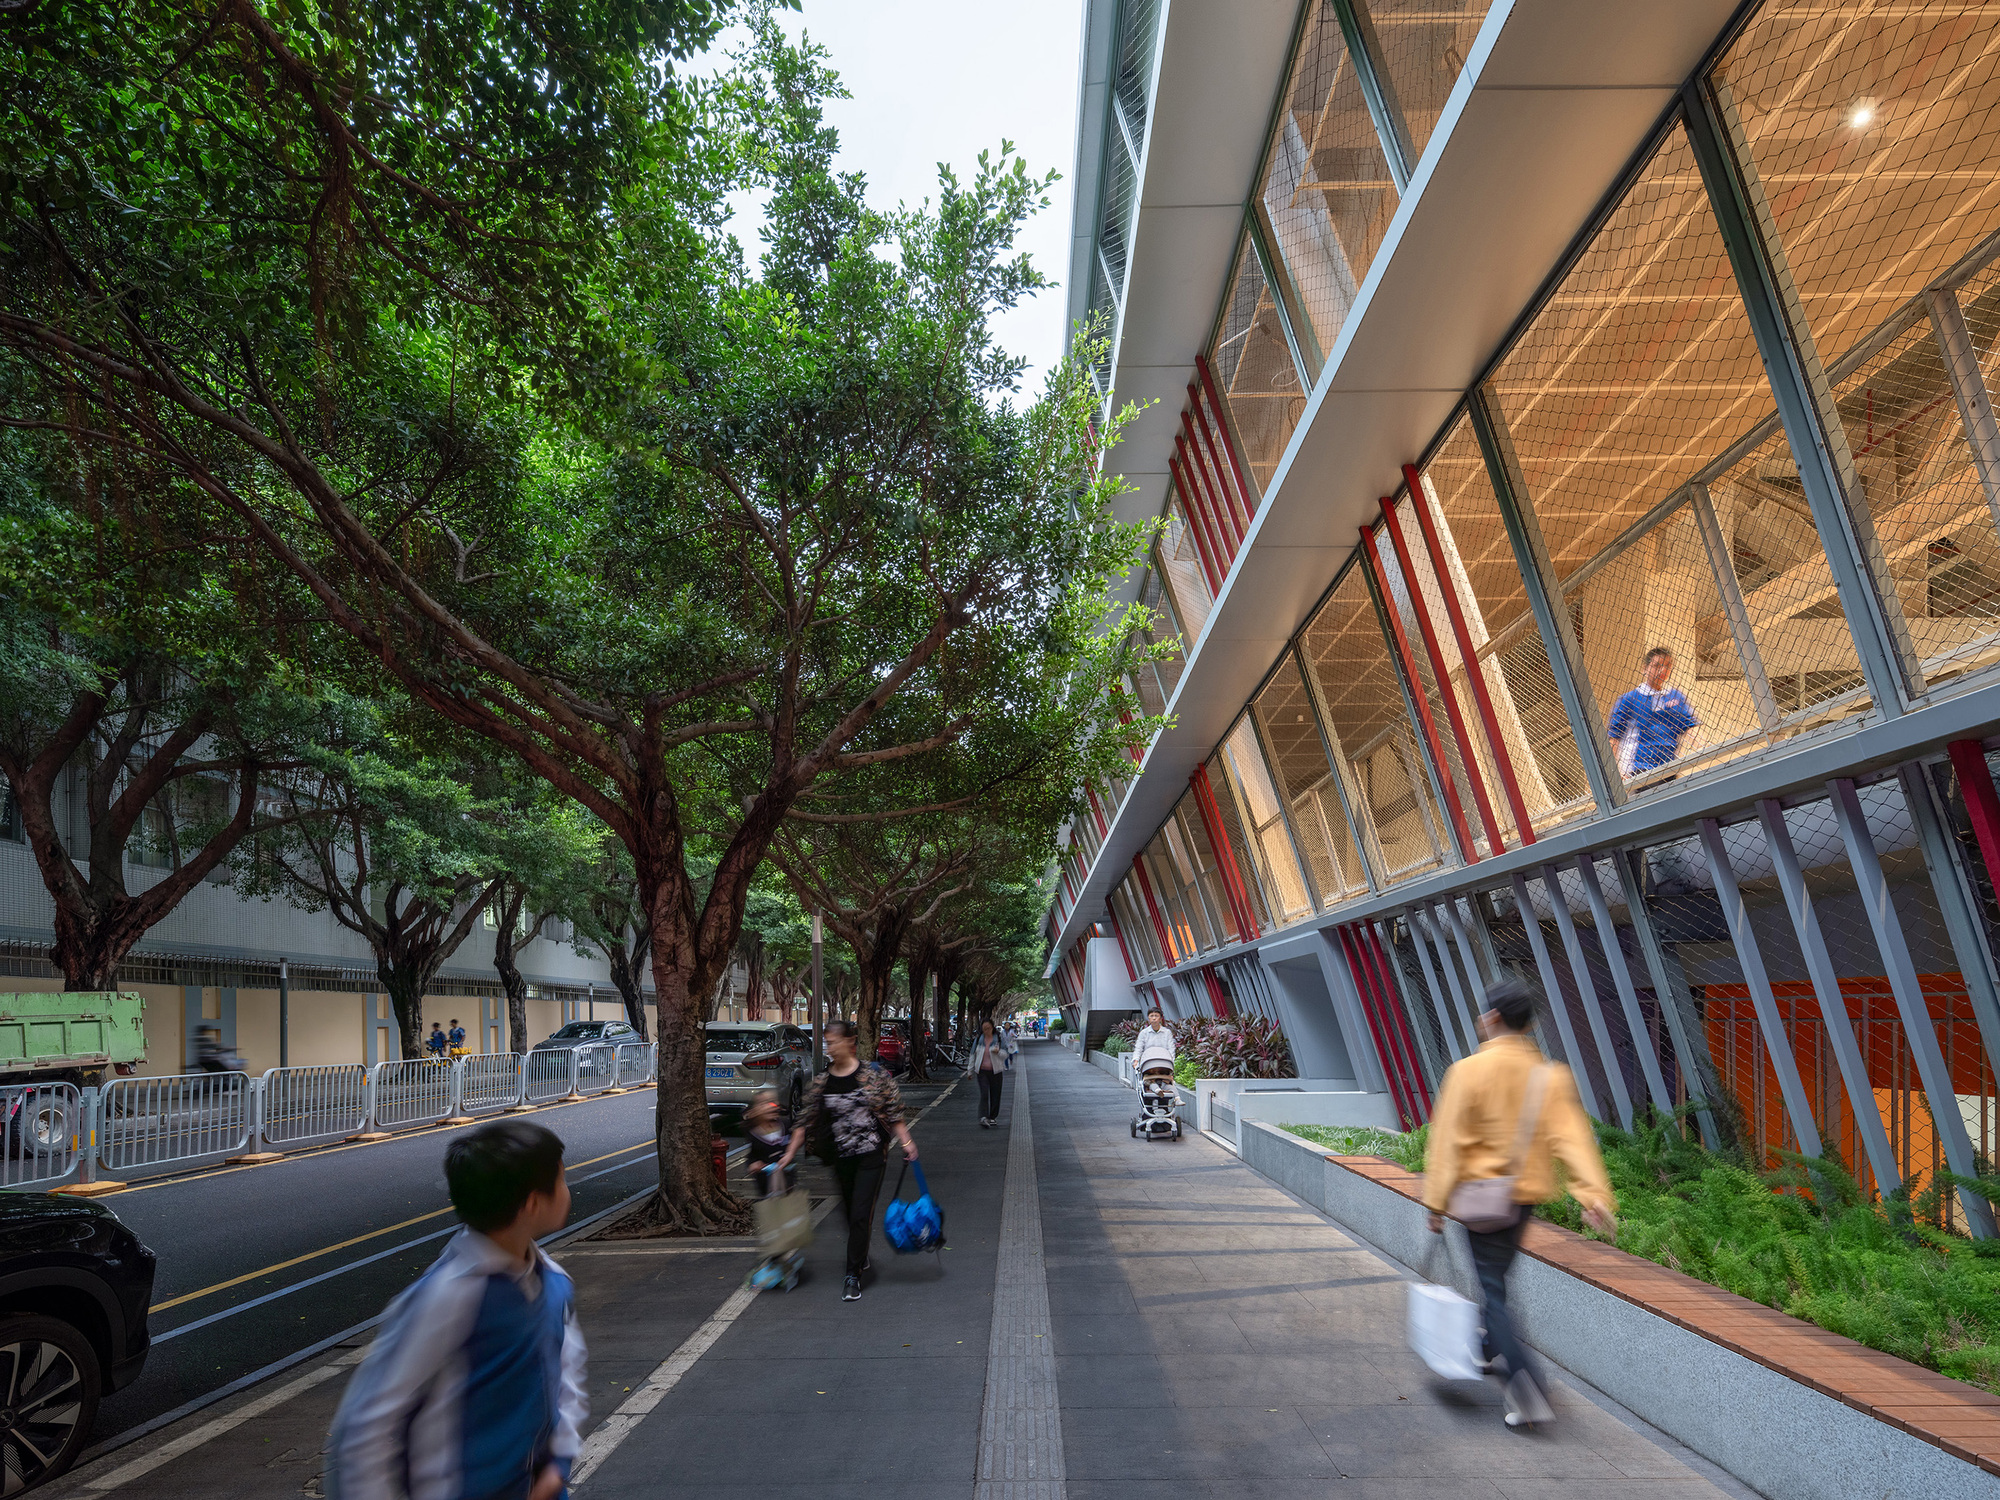
This question drove the genesis of a visionary urban design movement in 2018, when Shenzhen launched its ambitious "8+1 New Campus Initiative." The municipal program was conceived to radically explore innovative, forward-thinking models for schools operating within severely constrained urban environments. Standing out as a vital milestone within this municipal push is the architectural intervention of the Hongling Middle School Shixia Campus, designed by Tumushi Architects. Originally founded in 2004, the Shixia campus underwent a comprehensive and thoughtful transformation that ultimately became the sole expansion project successfully completed during the first phase of the wider initiative. By bridging the gap between dense urban fabric and student life, this project laid the essential foundational groundwork for the subsequent "100 Campus Renewal" initiatives that would follow across the metropolis.
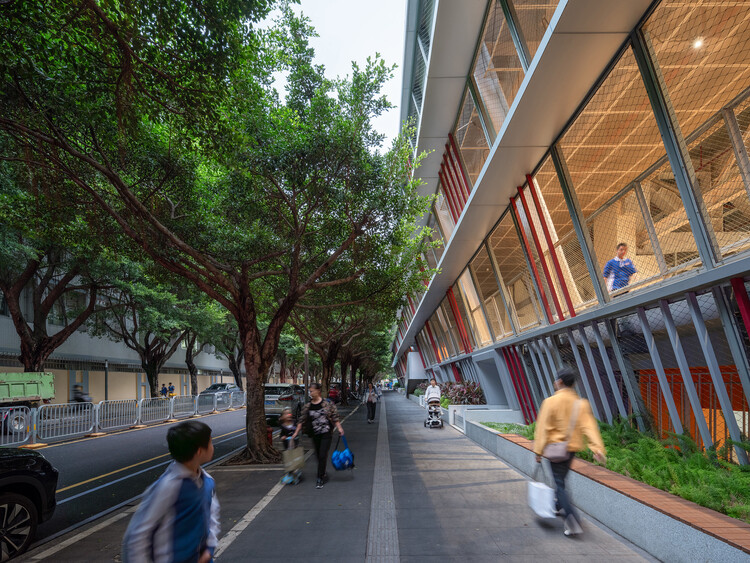
The challenge tackled by Tumushi Architects involved much more than merely adding square footage to an existing educational facility. Operating within Shenzhen’s hyper-dense context meant rethinking how a school relates to its immediate neighborhood. Rather than treating the campus as an isolated fortress walled off from the city, the design team approached the intervention through the concept of a street-life community. This urban strategy seamlessly integrates the dynamism of daily street life with the protected, focused environment required for middle school education. The architectural language respects the scale of the surrounding urban fabric while carving out dynamic interstitial spaces, circulation routes, and communal gathering areas that mimic the organic flow of a vibrant neighborhood street.
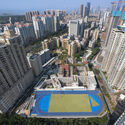
Throughout the design and execution phases, captured through the lens of photographer Chao Zhang, the architectural intervention emphasizes visual connectivity, structural transparency, and spatial fluidity. Interior spaces are deliberately arranged to encourage interaction, movement, and a sense of shared community among students and faculty alike. Stairways, courtyards, and transitional zones are treated not merely as functional connectors, but as active social catalysts where informal learning and daily exchange can naturally occur. The exterior architecture responds thoughtfully to the cityscape, establishing a dialogue between the interior life of the school and the exterior rhythm of Shenzhen’s bustling urban districts.
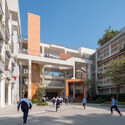
By setting a high benchmark for urban school expansion, the completed Shixia campus project has proven that educational architecture in high-density settings does not have to sacrifice openness, light, or community engagement. Instead, it can serve as an active participant in the urban ecosystem. As Shenzhen continues to look ahead and refine its strategies for future public infrastructure through subsequent wave programs, the pioneering work executed by Tumushi Architects at Hongling Middle School remains a notable reference point for how modern cities can creatively adapt, expand, and enrich their educational environments for generations to come.