When investing in a backyard shed, the longevity of the structure relies heavily on what lies beneath it. Recognizing that a sturdy, level base is the critical first step in any successful outdoor building project, Outdoor Living Today has released a comprehensive informational guide designed to take the guesswork out of shed foundation preparation. Aimed at both seasoned do-it-yourself enthusiasts and first-time builders alike, the newly detailed framework outlines clear, foundational principles to help property owners avoid common installation pitfalls and ensure their new investment stands the test of time.
At Outdoor Living Today, the philosophy has always centered on helping customers create a reliable base without the confusion traditionally associated with site preparation. Whether a homeowner is constructing a compact garden shed or a larger backyard workshop, starting with an uneven or shifting surface can lead to misaligned doors, structural stress, and premature wear over the years. To combat these issues, the organization has structured its guidance around three primary phases of preparation, followed by a breakdown of three recommended foundation types tailored to different terrain, budget, and durability requirements.

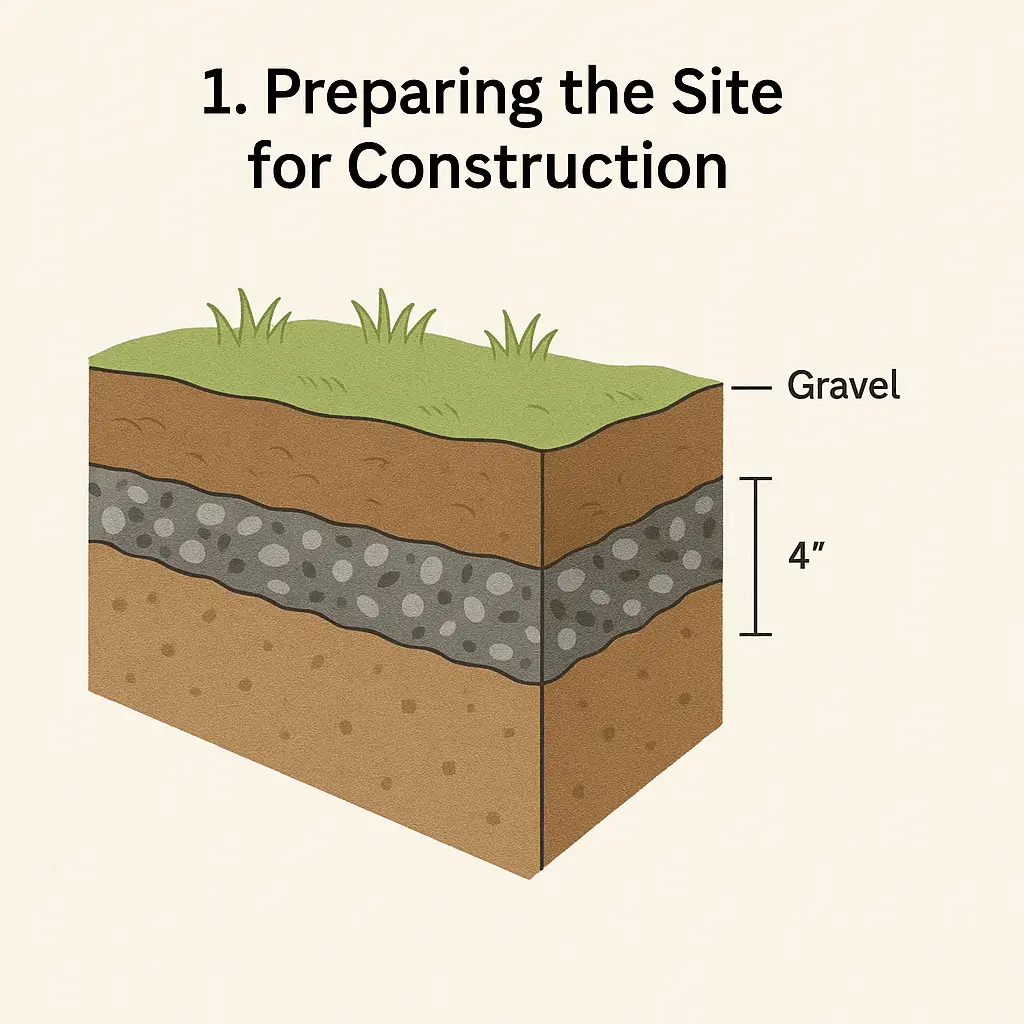
The process begins long before any shed kit arrives at a property, emphasizing the critical nature of site selection and initial groundwork. According to the guidance, property owners must first clear the designated area of all debris, organic matter, and vegetation. Any topsoil containing roots or grass should be stripped away to expose stable subsoil, and low-lying spots must be filled and leveled to prevent water pooling. To enhance long-term stability, building experts recommend laying a specialized landscape fabric across the cleared earth before adding any gravel. This simple addition serves a dual purpose: it acts as a barrier to prevent stubborn weeds from pushing up through the base, and it stops underlying soil from shifting into the gravel layer over time.
Once the site is cleared and leveled, the next major phase involves accurately marking out the perimeter of the shed foundation. Ensuring that the layout is perfectly square is vital, as even a minor angle discrepancy at this stage will magnify as the walls and roof are erected. Builders are encouraged to measure diagonally from corner to corner; when both diagonal measurements match precisely, the footprint is true. For those who find traditional geometry challenging, modern technology offers accessible solutions. A variety of mobile applications and online calculators are readily available to assist builders in verifying right angles based on specific shed dimensions, ensuring a precise layout before any physical construction begins.

With the site prepared and measured, the choice of foundation type becomes the central focus. Outdoor Living Today highlights three distinct options, each offering specific advantages depending on the user’s skill level, intended use, and preference for permanence.
The first option is the patio stone foundation, which has long been a popular choice for backyard projects due to its accessibility and affordability. This method typically involves laying a compacted gravel base topped with a flat surface of concrete pavers or patio stones. Beyond being quick to install without heavy machinery, a patio stone foundation remains remarkably forgiving, making it easy to move, adjust, or expand if ground conditions shift slightly over the seasons.

The second recommended approach utilizes four-by-four pressure-treated wood beams. This timber-based foundation elevates the structure slightly off the ground, creating a dependable grid system that distributes the weight of the shed evenly. One of the primary benefits of a beam foundation is the open space it leaves underneath the floor joists. This clearance promotes crucial air circulation and ventilation beneath the structure, which helps keep moisture at bay and significantly reduces the risk of wood rot over the lifespan of the building.
For property owners seeking the ultimate in durability and long-term security, the concrete slab foundation stands out as the most permanent choice. A poured concrete pad offers an unyielding, completely flat surface that locks out moisture, prevents settling, and provides exceptional resistance against pests and burrowing wildlife. While it requires more upfront labor, curing time, and material investment than gravel or timber options, a concrete slab provides an unmatched level of structural integrity.

Before breaking ground, builders are reminded that while these general practices apply broadly to most backyard structures, individual product designs may carry unique engineering requirements. Because every backyard and climate presents its own set of challenges, Outdoor Living Today advises referencing the specific product assembly manual included with each kit for tailored instructions that match the exact model being constructed. By taking the time to properly prepare the site, square the layout, and select the most appropriate base, property owners can ensure their outdoor living structures remain secure, level, and functional for decades to come.