The longevity and stability of any backyard structure depend heavily on what lies beneath it. Recognizing the common challenges homeowners face when preparing a site for a new garden house or storage unit, Outdoor Living Today has published a comprehensive foundational resource aimed at removing the guesswork from site preparation. Designed to cater to everyone from first-time do-it-yourself enthusiasts to seasoned builders, the newly highlighted framework breaks down the essential principles of establishing a sturdy, level base for backyard kits without unnecessary complications.
Industry experts have long maintained that a solid base is the single most critical factor in preventing structural sagging, door misalignment, and premature wear over the years. Without a properly leveled and cleared surface, even the highest-quality lumber or prefabricated kits can shift as the underlying soil expands, contracts, and responds to seasonal moisture changes. To address this, the guidelines emphasize a systematic approach to site prep, ensuring that builders take the necessary preliminary steps before any building materials arrive at their destination.

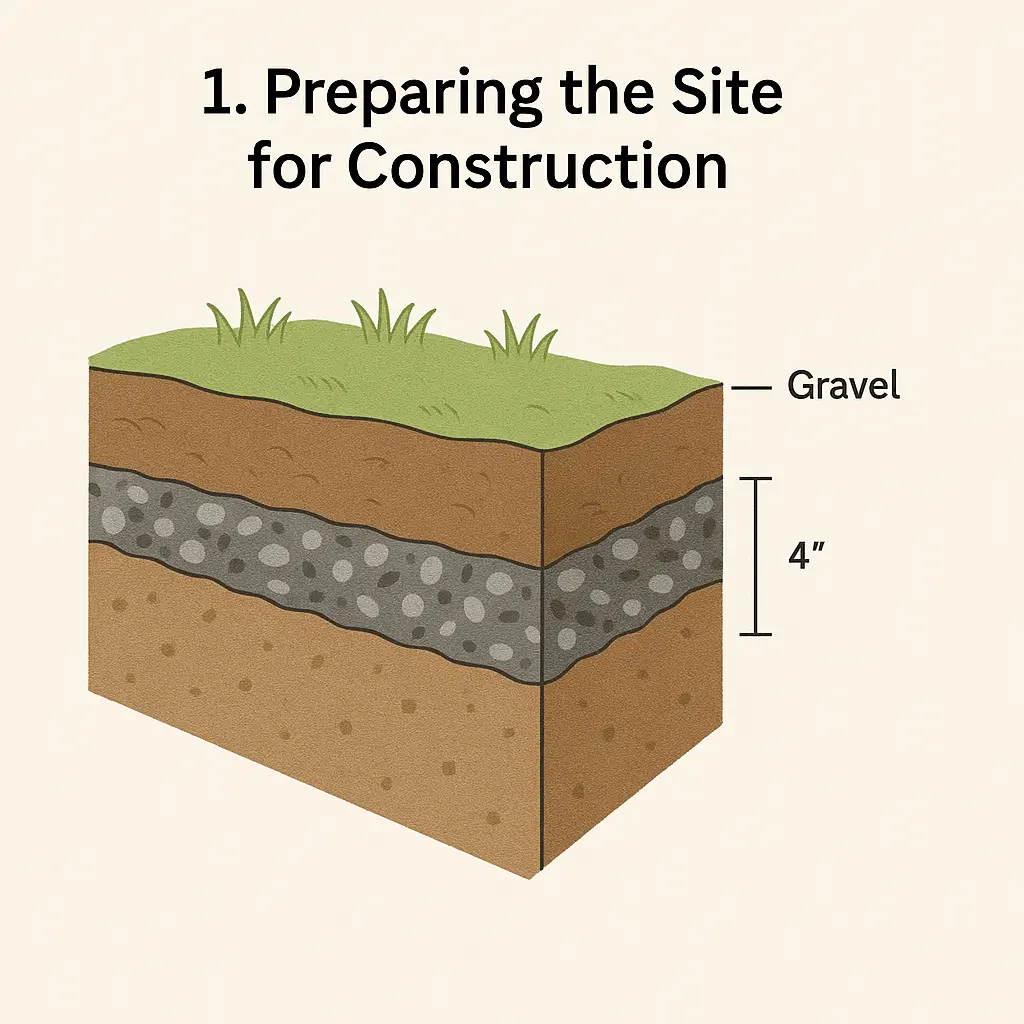
The core methodology begins long before the first wall panel is unboxed. Site selection and preparation form the foundational bedrock of the entire project. Builders are advised to start by thoroughly clearing the designated area of all debris, organic matter, roots, and rocks. Uneven ground or lingering vegetation can lead to localized settling, which compromises the integrity of the entire structure.
To mitigate future maintenance issues, professionals recommend an essential proactive measure during this initial phase: incorporating a heavy-duty landscape fabric underneath the aggregate material. Laying down this specialized fabric before adding gravel or stone serves a dual purpose. It acts as an effective barrier against persistent weed growth that might otherwise push up through the floor joists, and it stabilizes the underlying soil to prevent shifting over extended periods.

Once the site is cleared, the process moves into precise measurement and layout geometry. Establishing exact right angles is vital to ensuring that the framing squares up correctly during assembly. Homeowners struggling to achieve a true square layout are encouraged to utilize modern technological tools, such as digital applications and online construction calculators. By plugging in the specific dimensions of the intended structure, these tools can calculate diagonal measurements and right-angle parameters, eliminating manual calculation errors and saving valuable time on the job site.
When it comes to the physical platform itself, builders are presented with three distinct, industry-standard options, each tailored to different budget constraints, permanence requirements, and ground conditions. The first option is a patio stone foundation. Favored for its accessibility, a patio stone base is quick to install, relatively inexpensive, and offers the distinct advantage of being easy to modify, move, or adjust if ground conditions shift over time. It provides a reliable barrier against direct ground contact while remaining manageable for a single weekend builder.

The second recommended approach involves utilizing a four-by-four pressure-treated timber beam foundation. This method elevates the structure slightly off the earth, creating a crucial gap underneath. This open space allows for continuous air circulation, which promotes effective ventilation beneath the floor assembly and significantly helps prevent moisture buildup and subsequent wood rot. Pressure-treated beams are engineered to withstand prolonged exposure to ground moisture, making them a durable and cost-effective choice for many standard backyard layouts.
For those seeking the ultimate in durability and long-term security, a poured concrete slab remains the gold standard. A concrete foundation offers unbeatable structural strength, exceptional load-bearing capacity, and permanent pest resistance. While it requires a more intensive initial installation process involving formwork, pouring, and curing time, it provides an immovable, completely flat platform that will outlast virtually any other base type. It is frequently chosen for larger structures or areas prone to high moisture and heavy storage demands.

Regardless of which base type a builder ultimately selects, certain universal best practices apply across the board. Proper drainage planning is essential to prevent water from pooling around the perimeter of the base, which can undermine the soil support and lead to structural tilting. Ensuring that the chosen area directs rainwater away from the footprint of the building will drastically extend the lifespan of both the foundation and the structure resting upon it.
While these standardized principles provide a robust framework for general site preparation, Outdoor Living Today emphasizes that individual product designs may carry unique engineering requirements. Because different models feature varying weight distributions, floor frame designs, and anchoring specifications, builders are strongly encouraged to consult the specific product assembly manual included with their kit or provided through official documentation channels. These tailored resources offer exact specifications needed to match a particular structure with its ideal foundational support, ensuring a smooth assembly process and a lifetime of reliable use.